NOT LISTED FOR SALE

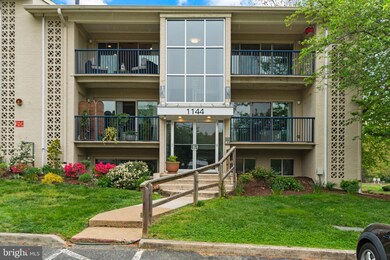
1144 Cove Rd Unit 301 Annapolis, MD 21403

Eastport Neighborhood
1 Bed
1 Bath
815 Sq Ft
1969 Built

Sale Details

Date Sold: May 30, 2024

Last sale price $253,000 $310 Per Sq Ft

2 Days on Market

Highlights

  • Boat Ramp
  • Pier
  • Fitness Center
  • 5 Dock Slips
  • Home fronts navigable water
  • Second Kitchen

About This Home

As of May 2024

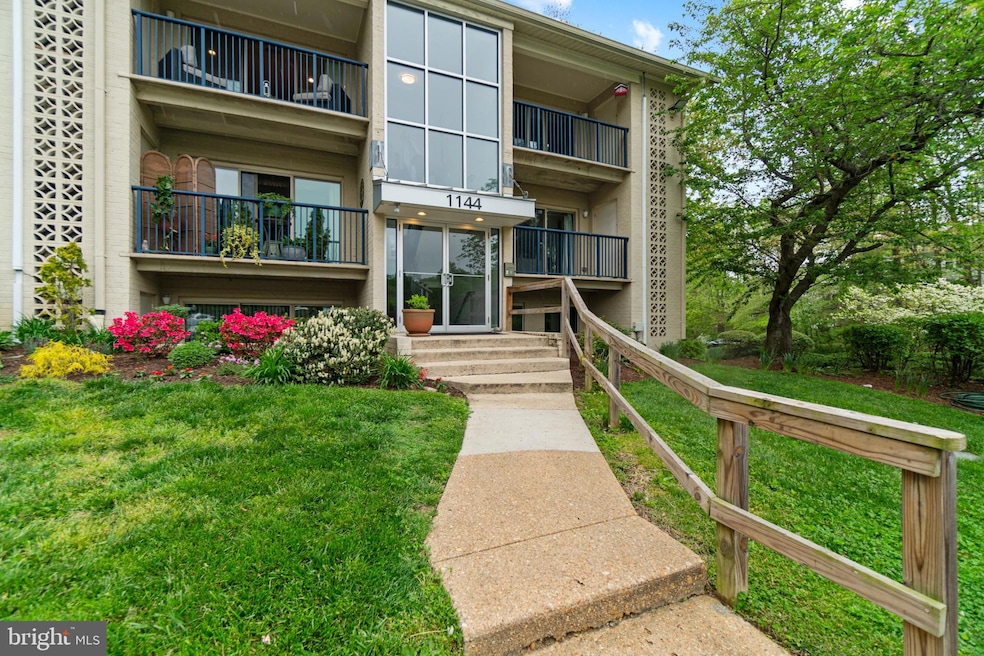
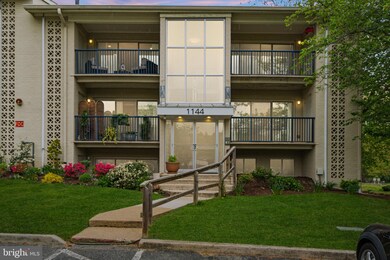
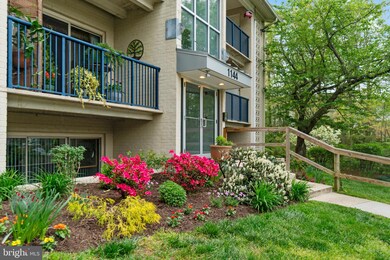
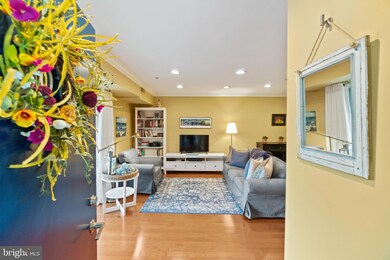
Enjoy show-stopping sunsets and fabulous waterfront access to Spa Creek and Hawkins Cove from this stunning condominium’s private marina. Witness herons, egrets, ducks, and even the newly arrived bald eagle from the comfort of your boat or the Truxtun Park public access in this bird and nature watchers’ paradise. This charming, rarely available, 1 bedroom penthouse condo, comes complete with west facing balcony! Situated on a tranquil street, you'll enjoy the luxury of assigned parking and a convenient storage unit. The Landing at Spa Creek features a very reasonable condo fee of just $338 per month. Here's a delightful surprise – your condo fee includes gas, meaning heating is included. Recent upgrades include laminate floors, and plentiful cabinets of the highest quality and sparkling granite countertops. An open floor plan creates an ambience that is city casual yet elegant at the same time. The furnishings are of the highest quality in this divine "restoration hardware type" setting and are available for purchase. The Condominium also comes with access to unrivaled amenities including a sparkling pool, an interior designer styled community center, and an elegant outdoor bbq and dining area. Explore the picturesque public access 1.3-mile loop, perfect for hiking, paddle sports, or simply enjoying a leisurely stroll amidst nature's embrace. The nearby Moyer Recreation Center, 0.5 mile away, beckons you to discover its wonders. This home is situated in a highly sought-after neighborhood, conveniently tucked away yet moments from attractions such as a high-end wine boutique, bakery, local restaurants, Eastport and Historic downtown. Walk to town or take a water taxi from the docks. Live all year round in a luxury vacation setting. Welcome home, your Spa Creek dream has come true!

Last Agent to Sell the Property

Barbara Birkbeck White

(410) 268-8696 barbarabirkbeckwhite@gmail.com Curtis Real Estate Company License #671813 Listed on: 04/19/2024

Last Buyer's Agent

Barbara Birkbeck White

(410) 268-8696 barbarabirkbeckwhite@gmail.com Curtis Real Estate Company License #671813 Listed on: 04/19/2024

Property Details

Home Type

  • Condominium

Est. Annual Taxes

  • $2,575

Year Built

  • Built in 1969

Lot Details

  • Home fronts navigable water
  • Creek or Stream
  • No Units Above
  • 1 Common Wall
  • West Facing Home
  • Landscaped
  • Wooded Lot
  • Backs to Trees or Woods
  • Property is in very good condition

HOA Fees

  • $338 Monthly HOA Fees

Property Views

  • Woods
  • Garden

Home Design

  • Traditional Architecture
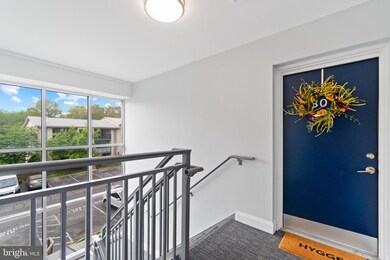
  • Entry on the 3rd floor
  • Brick Exterior Construction
  • Poured Concrete
  • Asphalt Roof

Interior Spaces

  • 815 Sq Ft Home
  • Property has 3 Levels
  • Open Floorplan
  • Partially Furnished
  • Crown Molding
  • Window Treatments
  • Sliding Windows
  • Sliding Doors
  • Living Room
  • Dining Area
  • Home Office
  • Laminate Flooring
  • Basement

Kitchen

  • Gourmet Kitchen
  • Second Kitchen
  • Breakfast Area or Nook
  • Gas Oven or Range
  • Microwave
  • Dishwasher
  • Stainless Steel Appliances
  • Upgraded Countertops
  • Disposal

Bedrooms and Bathrooms

  • 1 Main Level Bedroom
  • Walk-In Closet
  • 1 Full Bathroom

Laundry

  • Laundry in unit
  • Stacked Washer and Dryer

Parking

  • 1 Open Parking Space
  • 1 Parking Space
  • Private Parking
  • Driveway
  • Parking Lot
  • Assigned Parking

Outdoor Features

  • Pier
  • Canoe or Kayak Water Access
  • Private Water Access
  • Sail
  • Swimming Allowed
  • Physical Dock Slip Conveys
  • 5 Dock Slips
  • Dock made with Treated Lumber
  • Powered Boats Permitted

Location

  • Property is near park
  • Urban Location

Schools

  • Tyler Heights Elementary School
  • Annapolis Middle School
  • Annapolis High School

Utilities

  • Central Air
  • Heating System Uses Natural Gas
  • Heat Pump System
  • Vented Exhaust Fan
  • 100 Amp Service
  • Natural Gas Water Heater
  • Municipal Trash
  • Cable TV Available

Listing and Financial Details

  • Assessor Parcel Number 020653190225523

Community Details

Overview

  • Association fees include gas, insurance, exterior building maintenance, snow removal, lawn maintenance, management, common area maintenance, heat, sewer, trash, water, pool(s), recreation facility, reserve funds
  • 6 Units
  • Building Winterized
  • Low-Rise Community
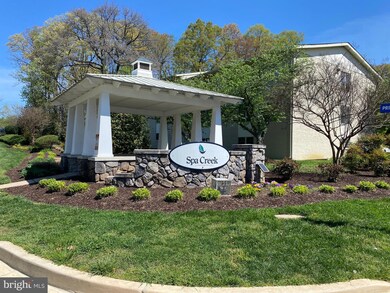
  • The Landing At Spa Creek Condo
  • The Landing At Spa Creek Condo Community
  • The Landing At Spa Creek Subdivision
  • Property Manager

Amenities

  • Common Area
  • Clubhouse
  • Community Center
  • Party Room
  • Recreation Room
  • Community Storage Space

Recreation

  • Boat Ramp
  • Pier or Dock
  • 5 Community Slips
  • 2 Community Docks
  • Fitness Center
  • Community Pool
  • Fishing Allowed
  • Jogging Path

Pet Policy

  • Pets Allowed

Property Details

Home Type

Condominium

Est. Annual Taxes

$2,575

Year Built

Built in 1969

Lot Details

0 Sq Ft Lot

HOA Fees

$338 per month

Listing Details

  • Property Type: Residential
  • Structure Type: Unit/Flat/Apartment
  • Unit Building Type: Garden 1 - 4 Floors
  • Architectural Style: Traditional
  • Ownership: Condominium
  • Historic: No
  • Inclusions: Window Treatments, Pot Hanger
  • New Construction: No
  • Story List: Main
  • Expected On Market: 4/21/2024 12:00:00 AM
  • Federal Flood Zone: No
  • Year Built: 1969
  • Automatically Close On Close Date: No
  • Building Winterized: Yes
  • Washer Dryer Hookups YN: Yes
  • Special Features: None
  • Property Sub Type: Condos

Interior Features

  • Appliances: Microwave, Dishwasher, Exhaust Fan, Disposal, Refrigerator, Washer/Dryer Stacked, Oven/Range - Gas, Stainless Steel Appliances
  • Entry Floor: 3
  • Flooring Type: Laminate Plank
  • Interior Amenities: Upgraded Countertops, Breakfast Area, Combination Dining/Living, Combination Kitchen/Dining, Dining Area, Floor Plan - Open, Kitchen - Gourmet, Walk-In Closet(s), Window Treatments, 2nd Kitchen, Crown Moldings
  • Window Features: Sliding
  • Fireplace: No
  • Common Walls: 1 Common Wall, No One Above
  • Door Features: Sliding Glass
  • Wall Ceiling Types: Dry Wall
  • Levels Count: 3
  • Room List: Living Room, Kitchen, Office
  • Basement: Yes
  • Basement Type: Poured Concrete
  • Laundry Type: Washer In Unit, Dryer In Unit
  • Total Sq Ft: 815
  • Living Area Sq Ft: 815
  • Price Per Sq Ft: 300.61
  • Above Grade Finished Sq Ft: 815
  • Above Grade Finished Area Units: Square Feet

Beds/Baths

  • Bedrooms: 1
  • Main Level Bedrooms: 1
  • Total Bathrooms: 1
  • Full Bathrooms: 1
  • Main Level Bathrooms: 1.00
  • Main Level Full Bathrooms: 1

Exterior Features

  • Other Structures: Above Grade, Below Grade
  • Construction Materials: Brick
  • Road Surface Type: Paved
  • Roof: Asphalt
  • Spa: No
  • View: Trees/Woods, Street, Garden/Lawn
  • Water Access Features: Boat - Powered, Canoe/Kayak, Fishing Allowed, Private Access, Public Access, Swimming Allowed, Sail
  • Water Access: Yes
  • Water Body Name: Spa Creek
  • Water Body Type: Creek/Stream
  • Waterfront: No
  • Water Oriented: Yes
  • Pool: Yes - Community
  • Tidal Water: No
  • Water View: No

Garage/Parking

  • Garage: No
  • Parking Features: Asphalt Driveway, Private
  • Total Garage And Parking Spaces: 1
  • Type Of Parking: Parking Lot
  • Parking Lot Number Of Spaces: 1

Utilities

  • Central Air Conditioning: Yes
  • Cooling Fuel: Electric
  • Cooling Type: Central A/C
  • Electric Service: 100 Amp Service
  • Heating Fuel: Natural Gas
  • Heating Type: Heat Pump(s)
  • Heating: Yes
  • Hot Water: Natural Gas
  • Sewer/Septic System: Public Sewer
  • Utilities: Electric Available, Natural Gas Available, Cable Tv
  • Water Source: Public
  • Municipal Trash: Yes
  • Internet Services: Broadband, Fiber Optic

Condo/Co-op/Association

  • Condo Co-Op Association: Yes
  • Condo Co-Op Fee: 338.00
  • Condo Co-Op Fee Frequency: Monthly
  • Condo Co-Op Name: The Landing at Spa Creek Condo
  • HOA Condo Co-Op Amenities: Boat Ramp, Club House, Exercise Room, Extra Storage, Jog/Walk Path, Pier/Dock, Swimming Pool, Party Room, Pool - Outdoor, Reserved/Assigned Parking, Common Grounds, Community Center, Storage Bin, Recreational Center
  • HOA Condo Co-Op Fee Includes: Gas, Insurance, Ext Bldg Maint, Snow Removal, Lawn Maintenance, Management, Common Area Maintenance, Heat, Sewer, Trash, Water, Pool(s), Recreation Facility, Reserve Funds
  • HOA: No
  • Senior Community: No

Fee Information

  • Front Foot Fee Pymt Freq: Annually

Schools

  • Elementary School Source: 3rd Party
  • High School Source: 3rd Party
  • Middle School Source: 3rd Party
  • School District Source: 3rd Party
  • Elementary School: TYLER HEIGHTS
  • High School: ANNAPOLIS
  • Middle Or Junior School: ANNAPOLIS

Lot Info

  • Horses: No
  • Additional Parcels: No
  • Lot Features: Landscaping, Backs - Parkland, Backs To Trees, Trees/Wooded
  • Property Condition: Very Good
  • Soil Types: Unknown
  • Zoning: R3
  • In City Limits: Yes

Rental Info

  • Furnished: Partially
  • Ground Rent Exists: No
  • Lease Considered: No
  • Pets: No Pet Restrictions
  • Pets Allowed: Yes
  • Vacation Rental: No
  • Property Manager: Yes

Tax Info

  • Tax Annual Amount: 2575.00
  • Assessor Parcel Number: 020653190225523
  • County Tax Payment Frequency: Annually
  • Tax Year: 2023

MLS Schools

  • School District Name: ANNE ARUNDEL COUNTY PUBLIC SCHOOLS
Create a Home Valuation Report for This Property
The Home Valuation Report is an in-depth analysis detailing your home's value as well as a comparison with similar homes in the area

Home Values in the Area

Source: Public Records

Average Home Value in this Area


Source: Public Records

Property History

We collect this data history from publicly available records. To have your information removed, we recommend requesting removal directly through your county’s website.

Date Event Price List to Sale Price per Sq Ft Prior Sale
05/30/2024 05/30/24 Sold $253,000 +3.3% $310 / Sq Ft
04/22/2024 04/22/24 Pending -- -- --
04/19/2024 04/19/24 For Sale $245,000 +44.1% $301 / Sq Ft
06/19/2017 06/19/17 Sold $170,000 -2.9% $209 / Sq Ft View Prior Sale
04/21/2017 04/21/17 Pending -- -- --
04/05/2017 04/05/17 For Sale $175,000 -- $215 / Sq Ft
Source: Bright MLS

Tax History

We collect this data history from publicly available records. To have your information removed, we recommend requesting removal directly through your county’s website.

Year Tax Paid Tax Assessment Tax Assessment Total Assessment is a certain percentage of the fair market value that is determined by local assessors to be the total taxable value of land and additions on the property. Land Improvement
2025 $143 $10,000 $10,000
2024 $144 $10,000 $0 $10,000
2023 $144 $10,000 $0 $10,000
2022 $141 $10,000 $0 $10,000
2020 $141 $10,000 $0 $10,000
2019 $141 $10,000 $0 $10,000
2018 $139 $10,000 $0 $10,000
2017 $131 $10,000 $0 $0
2016 -- $10,000 $0 $0
2015 -- $10,000 $0 $0
2014 -- $10,000 $0 $0
Source: Public Records

Agents Affiliated with this Home

  • Section Image
  • Section Image
See All Agents

Map

Source: Bright MLS

MLS Number: MDAA2081374

Bright MLS

APN: 06-531-90225671

Your Personal Tour Guide

Ask me questions while you tour the home.