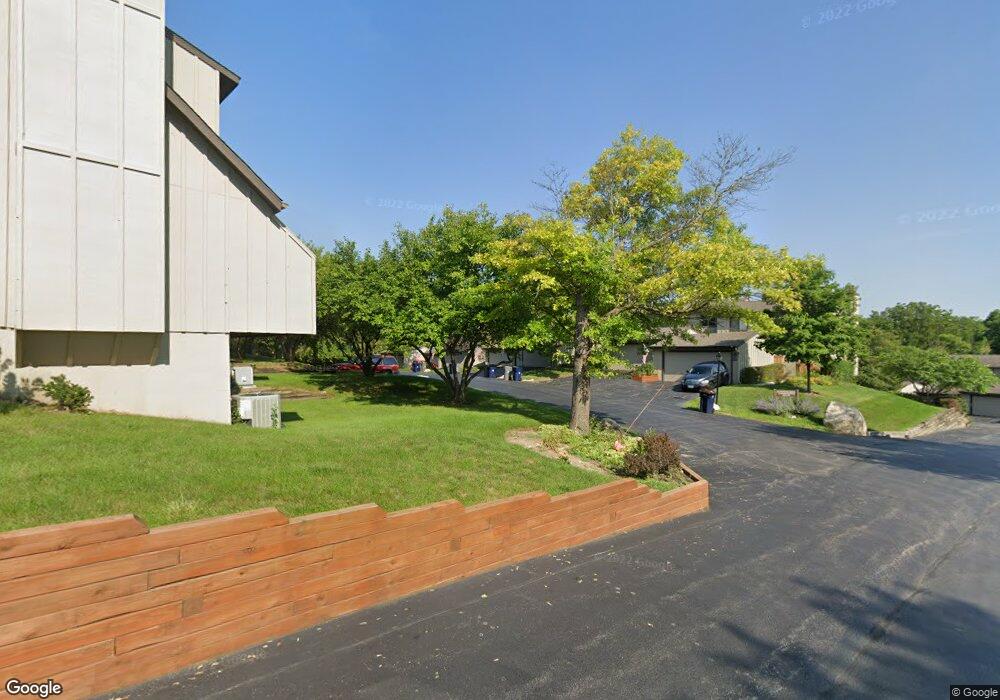
1144 Florimond Dr Elgin, IL 60123
Century Oaks NeighborhoodEstimated payment $2,319/month
Highlights
- Recreation Room
- Balcony
- Breakfast Bar
- Formal Dining Room
- 2 Car Attached Garage
- Living Room
About This Home
Welcome to 1144 Florimond Dr, a spacious 2-story townhome located in the beautiful and highly sought-after Tyler Bluff subdivision of Elgin. Surrounded by the natural beauty of Tyler Creek Forest Preserve, this home offers a peaceful setting with mature trees, scenic surroundings, and easy access to nature. This 3-bedroom, 3.5-bath townhome features a finished basement, offering flexible additional living space for a family room, home office, guest area, recreation space, or workout room. The main levels provide comfortable everyday living, while the finished lower level adds valuable square footage and functionality. Detached 2 car garage. Enjoy the benefits of a well-maintained community with desirable amenities including a pool and clubhouse. The HOA fee also includes common insurance, water, lawn care, exterior maintenance, and snow removal, making this a convenient and low-maintenance option. A wonderful opportunity to own in Tyler Bluff, surrounded by nature yet close to everyday conveniences. This is an AS IS sale.
Townhouse Details
Home Type
- Townhome
Est. Annual Taxes
- $1,706
Year Built
- Built in 1973
HOA Fees
- $466 Monthly HOA Fees
Parking
- 2 Car Attached Garage
- Parking Available
- Garage Door Opener
Home Design
- Entry on the 1st floor
- Aluminum Siding
Interior Spaces
- 2,243 Sq Ft Home
- 2-Story Property
- Central Vacuum
- Gas Log Fireplace
- Family Room with Fireplace
- Living Room
- Formal Dining Room
- Recreation Room
- Storage Room
Kitchen
- Breakfast Bar
- Electric Cooktop
- Microwave
- Dishwasher
Flooring
- Carpet
- Tile
Bedrooms and Bathrooms
- 3 Bedrooms
- 3 Potential Bedrooms
Laundry
- Laundry Room
- Dryer
- Washer
Finished Basement
- Basement Fills Entire Space Under The House
- Walk-Up Access
- Finished Basement Bathroom
Outdoor Features
- Balcony
Schools
- Century Oaks Elementary School
- Kimball Middle School
- Larkin High School
Utilities
- Central Air
- Heating System Uses Natural Gas
Listing and Financial Details
- Senior Tax Exemptions
- Homeowner Tax Exemptions
- Senior Freeze Tax Exemptions
Community Details
Overview
- Association fees include water, insurance, clubhouse, pool, exterior maintenance, lawn care, snow removal
- 8 Units
Amenities
- Common Area
Pet Policy
- Dogs and Cats Allowed
Map
Home Values in the Area
Average Home Value in this Area
Tax History
We collect this data history from publicly available records. To have your information removed, we recommend requesting removal directly through your county’s website.
| Year | Tax Paid | Tax Assessment Tax Assessment Total Assessment is a certain percentage of the fair market value that is determined by local assessors to be the total taxable value of land and additions on the property. | Land | Improvement |
|---|---|---|---|---|
| 2024 | $1,706 | $77,021 | $19,059 | $57,962 |
| 2023 | $1,906 | $69,582 | $17,218 | $52,364 |
| 2022 | $2,372 | $63,447 | $15,700 | $47,747 |
| 2021 | $4,311 | $59,318 | $14,678 | $44,640 |
| 2020 | $2,495 | $53,840 | $14,012 | $39,828 |
| 2019 | $2,555 | $51,286 | $13,347 | $37,939 |
| 2018 | $2,705 | $48,315 | $12,574 | $35,741 |
| 2017 | $2,814 | $45,675 | $11,887 | $33,788 |
| 2016 | $2,918 | $42,374 | $11,028 | $31,346 |
| 2015 | -- | $38,839 | $10,108 | $28,731 |
| 2014 | -- | $38,359 | $9,983 | $28,376 |
| 2013 | -- | $39,371 | $10,246 | $29,125 |
Property History
We collect this data history from publicly available records. To have your information removed, we recommend requesting removal directly through your county’s website.
| Date | Event | Price | List to Sale | Price per Sq Ft |
|---|---|---|---|---|
| 07/09/2026 07/09/26 | For Sale | $315,000 | -- | $140 / Sq Ft |
Source: Midwest Real Estate Data (MRED)
MLS Number: 12696203
APN: 06-02-376-033
- 1225 Oakdale Dr
- 1149 Bayside Rd Unit 148
- 1006 Forest Dr
- 1110 Lakeview Rd Unit 179
- 240 Little Peninsula Rd Unit 318
- 224 Big Peninsula Rd
- 221 Little Peninsula Rd Unit 313
- 213 Northshore Rd Unit 84
- 212 Big Peninsula Rd Unit 96
- 1330 Todd Farm Dr Unit 1340
- 209 Melbrooke Rd
- 188 Tollview Rd Unit 606
- 173 Northshore Rd
- 1116 Candlewood Rd Unit 356
- 1019 Prospect St
- 610 Mcclure Ave
- 265 Slade Ave
- 1003 Saint John St
- 1167 Candida Rd Unit 532
- 558 N Crystal St
- 1124 Lake Terrace Rd Unit 159
- 1143 Bayside Rd Unit 149
- 1068 Todd Farm Dr
- 118 Melbrooke Rd Unit 615
- 50 Canterfield Pkwy W
- 6 Tivoli Place
- 2185 Marriott Dr
- 82 Northshore Rd Unit 491
- 50 Canterfield Pkwy W Unit 1801
- 1440 Getzelman Dr Unit 2N
- 1900 Canterfield Pkwy E
- 420 Prospect Blvd Unit 1-N
- 352 N Commonwealth Ave
- 300 N State St
- 443 Jefferson Ave Unit 4 - 1 bed 1 bath
- 630 Congdon Ave Unit D
- 1450 Plymouth Ln Unit 214
- 702 N Porter St
- 1940 Mark Ave Unit 12
- 119 Tennyson Ct
Ask me questions while you tour the home.