
Stephen Taylor
HomeSmart Realty Group
(708) 394-7060
32 Total Sales
2 in Flossmoor
$300K - $315K Price Range
Estimated Value: $379,207
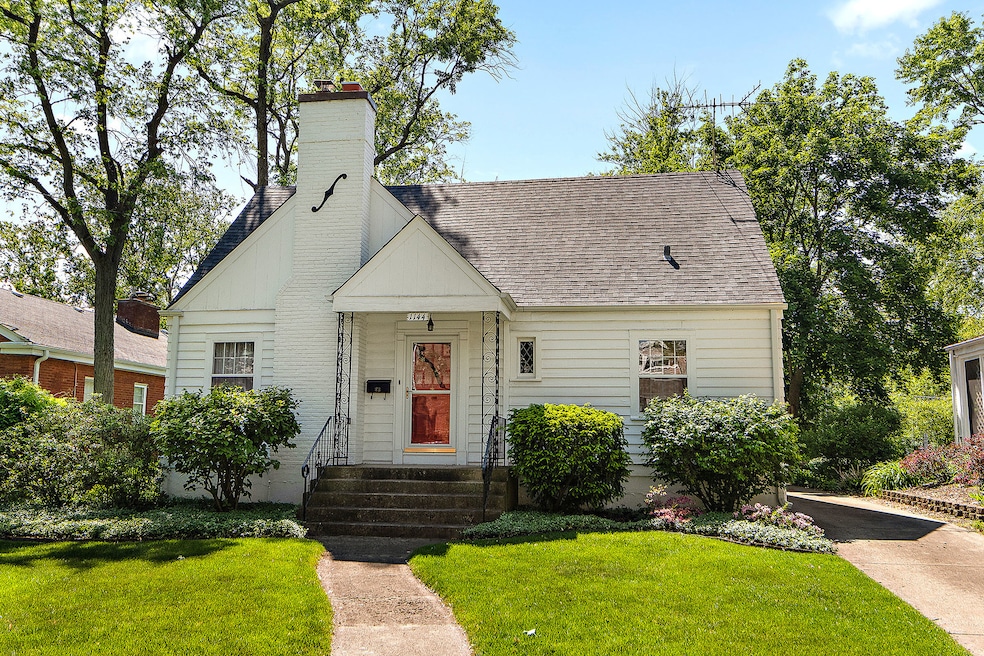
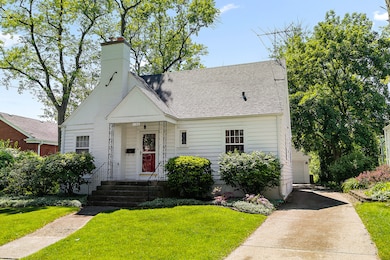
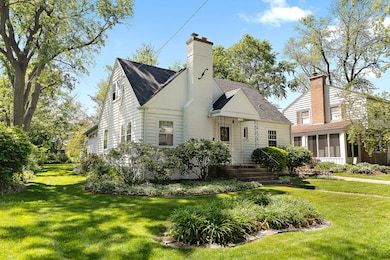
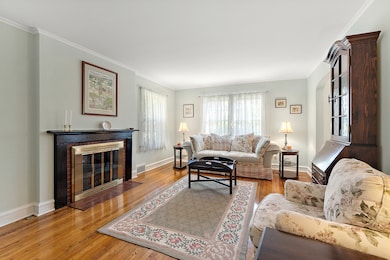
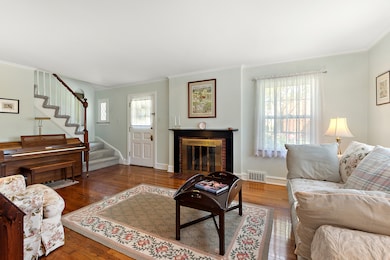
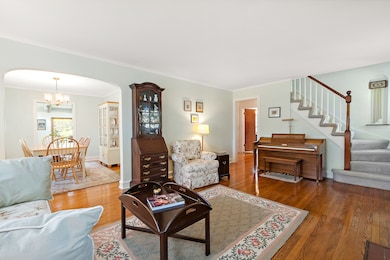
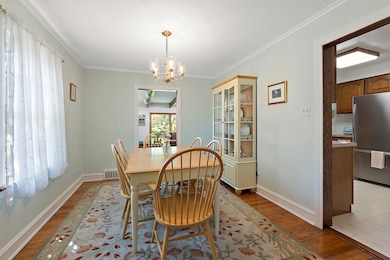
SUPER cute house with HUGE, gorgeous yard, and so close to town and train! Lovely hardwood floors greet you as you walk into this impeccably maintained home. The living room is spacious and has a wood burning fireplace. It connects to the dining room with access to the kitchen as well as the fantastic family room addition with mid-century features. There are two bedrooms and a full bath on the first floor as well. Upstairs are 2 large bedrooms with amazing built-in storage solutions, and another full bath. The basement is unfinished but clean (and dry) as a whistle!. Enjoy the GORGEOUS and large backyard with established and easy care perennials. 2 car garage as well, built in 1995 with new doors and opener 2023. All of this just a block from downtown Flossmoor and the train to the University of Chicago and the city. HVAC 2015, Roof 2018, Washer 2012, Dryer 2025.
We collect this data history from publicly available records. To have your information removed, we recommend requesting removal directly through your county’s website.
Stephen Taylor
HomeSmart Realty Group
(708) 394-7060
32 Total Sales
2 in Flossmoor
$300K - $315K Price Range
Araceli Montalvo
Extreme Realty LLC
(312) 818-3983
40 Total Sales
1 in Flossmoor
$220,000 Price
Jamaal Garrett
Real People Realty
(844) 646-0245
36 Total Sales
7 in Flossmoor
$245K - $700K Price Range
David Schatz
Compass
(312) 766-8605
50 Total Sales
1 in Flossmoor
$330,000 Price
Matt Diehl
Compass
(773) 923-2228
104 Total Sales
1 in Flossmoor
$380,000 Price
Tameka Lewis-Madkins
Keller Williams Preferred Rlty
(224) 219-0117
108 Total Sales
1 in Flossmoor
$370,000 Price
We collect this data history from publicly available records. To have your information removed, we recommend requesting removal directly through your county’s website.
| Date | Buyer | Sale Price | Title Company |
|---|---|---|---|
| $380,000 | Chicago Title | ||
| -- | Attorney |
We collect this data history from publicly available records. To have your information removed, we recommend requesting removal directly through your county’s website.
| Date | Status | Borrower | Loan Amount |
|---|---|---|---|
| Open | $368,600 |
We collect this data history from publicly available records. To have your information removed, we recommend requesting removal directly through your county’s website.
| Date | Event | Price | List to Sale | Price per Sq Ft |
|---|---|---|---|---|
| 07/28/2025 07/28/25 | Sold | $380,000 | +1.3% | $190 / Sq Ft |
| 06/06/2025 06/06/25 | Pending | -- | -- | -- |
| 05/27/2025 05/27/25 | For Sale | $375,000 | -- | $188 / Sq Ft |
We collect this data history from publicly available records. To have your information removed, we recommend requesting removal directly through your county’s website.
| Year | Tax Paid | Tax Assessment Tax Assessment Total Assessment is a certain percentage of the fair market value that is determined by local assessors to be the total taxable value of land and additions on the property. | Land | Improvement |
|---|---|---|---|---|
| 2025 | $8,953 | $27,000 | $6,699 | $20,301 |
| 2024 | $8,953 | $27,000 | $6,699 | $20,301 |
| 2023 | $7,428 | $27,000 | $6,699 | $20,301 |
| 2022 | $7,428 | $17,232 | $5,786 | $11,446 |
| 2021 | $7,490 | $17,231 | $5,785 | $11,446 |
| 2020 | $7,293 | $17,231 | $5,785 | $11,446 |
| 2019 | $8,173 | $18,596 | $5,176 | $13,420 |
| 2018 | $7,863 | $18,596 | $5,176 | $13,420 |
| 2017 | $7,750 | $18,596 | $5,176 | $13,420 |
| 2016 | $6,961 | $15,640 | $4,567 | $11,073 |
| 2015 | $6,927 | $15,640 | $4,567 | $11,073 |
| 2014 | $6,825 | $15,640 | $4,567 | $11,073 |
| 2013 | $7,217 | $17,734 | $4,567 | $13,167 |
Seller's Agent in 2025
Vicki Stevenson
eXp Realty
(708) 251-1500
170 Total Sales
Buyer's Agent in 2025
Michelle Minnick
Keller Williams Preferred Rlty
(815) 931-1338
47 Total Sales
Source: Midwest Real Estate Data (MRED)
MLS Number: 12373864
APN: 31-12-201-011-0000
Disclaimer: Certain information contained herein is derived from information provided by parties other than Homes.com. All information provided is deemed reliable, but is not guaranteed to be accurate and should be independently verified.
All data is obtained from various sources and may not have been verified by broker or MLS GRID. Supplied Open House Information is subject to change without notice. All information should be independently reviewed and verified for accuracy. Properties may or may not be listed by the office/agent presenting the information. Some IDX listings have been excluded from this website.
Listings courtesy of Midwest Real Estate Data (MRED) as distributed by MLS GRID.
Based on information submitted to the MLS GRID
Ask me questions while you tour the home.