
John Pruski
Jack Realty Group
(202) 902-6989
103 Total Sales
1 in Ballston
$1,749,000 Price
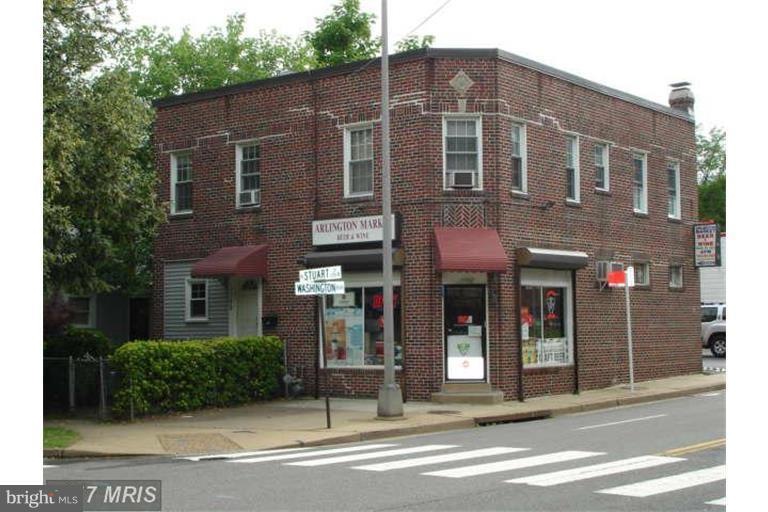
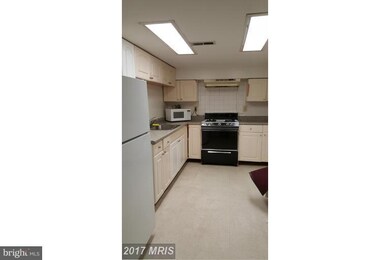
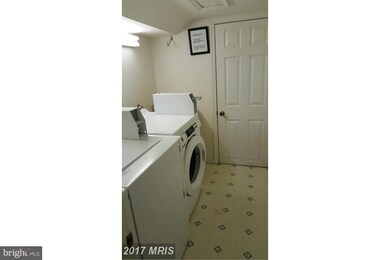
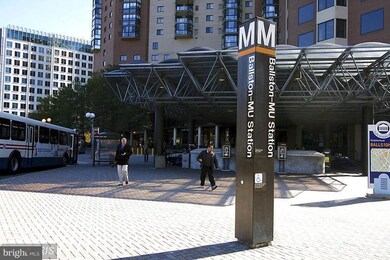
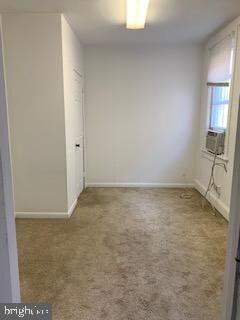

ROOM ONLY w shared bath and kitchen with one other person. Super economic living in the heart of it all! Includes all utilities trash, weekly maid service. Available immediately. Call for information. 2 blocks to Ballston Metro, 2 Blocks to Ballston Virginia Square. Corner of Wash. Blvd & N Stuart. 2 blocks South of Wash Lee HS Note Entrance is at 1142 N Stuart St Apt .D Combo Box by gate entrance, Enter and go upstairs, go left in kitchen.
Last Agent to Rent the Property
(703) 533-8660 tonilarios@fairfaxrealty.com Fairfax Realty Select License #0225067784 Listed on: 10/23/2019
Last Renter's Agent
(703) 533-8660 tonilarios@fairfaxrealty.com Fairfax Realty Select License #0225067784 Listed on: 10/23/2019
John Pruski
Jack Realty Group
(202) 902-6989
103 Total Sales
1 in Ballston
$1,749,000 Price
Brian MacMahon
Sheridan-MacMahon Ltd.
(202) 517-8582
98 Total Sales
4 in Ballston
$115K - $600K Price Range
Daniel Llerena
RLAH @properties
(202) 883-6293
159 Total Sales
1 in Ballston
$765,000 Price
Cynthia LoPresti
Century 21 Redwood Realty
(720) 807-9610
56 Total Sales
4 in Ballston
$365K - $775K Price Range
Kristin Usaitis
Long & Foster Real Estate, Inc.
(202) 929-1381
64 Total Sales
2 in Ballston
$450K - $965K Price Range
James Bartolozzi
RE/MAX Gateway
(571) 568-8527
101 Total Sales
1 in Ballston
$565,000 Price
We collect this data history from publicly available records. To have your information removed, we recommend requesting removal directly through your county’s website.
| Date | Event | Price | List to Sale | Price per Sq Ft |
|---|---|---|---|---|
| 10/31/2019 10/31/19 | Rented | $750 | 0.0% | -- |
| 10/23/2019 10/23/19 | For Rent | $750 | 0.0% | -- |
| 09/19/2017 09/19/17 | Rented | $750 | 0.0% | -- |
| 09/19/2017 09/19/17 | Under Contract | -- | -- | -- |
| 07/29/2017 07/29/17 | For Rent | $750 | -3.2% | -- |
| 08/05/2016 08/05/16 | Rented | $775 | 0.0% | -- |
| 08/04/2016 08/04/16 | Under Contract | -- | -- | -- |
| 05/12/2016 05/12/16 | For Rent | $775 | -- | -- |
Landlord's Agent in 2019
Celia Rivas
Fairfax Realty Select
(703) 928-2161
16 Total Sales
Seller's Agent in 2016
Jim Kanala
Jobin Realty
(703) 593-7008
42 Total Sales
Source: Bright MLS
MLS Number: VAAR156184
Disclaimer: Certain information contained herein is derived from information provided by parties other than Homes.com. All information provided is deemed reliable, but is not guaranteed to be accurate and should be independently verified.
The data relating to real estate for sale on this website appears in part through the BRIGHT Internet Data Exchange program, a voluntary cooperative exchange of property listing data between licensed real estate brokerage firms, and is provided by BRIGHT through a licensing agreement.
Listing information is from various brokers who participate in the Bright MLS IDX program and not all listings may be visible on the site.
The property information being provided on or through the website is for the personal, non-commercial use of consumers and such information may not be used for any purpose other than to identify prospective properties consumers may be interested in purchasing.
Some properties which appear for sale on the website may no longer be available because they are for instance, under contract, sold or are no longer being offered for sale.
Property information displayed is deemed reliable but is not guaranteed.
Copyright 2026 Bright MLS, Inc.
Ask me questions while you tour the home.