
Susan Bermudez
Simply Real Estate
(623) 432-8479
103 Total Sales
2 in Northeast Mesa
$140K - $206K Price Range

Estimated Value: $315,000 - $382,000
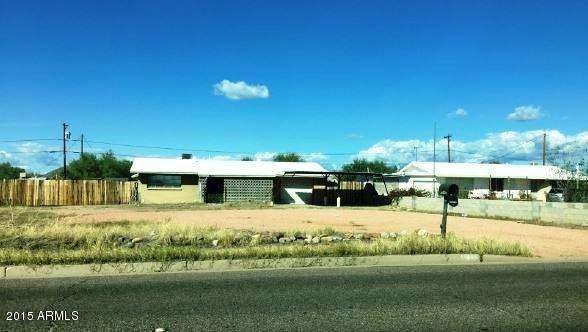
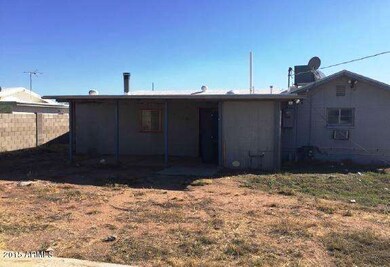
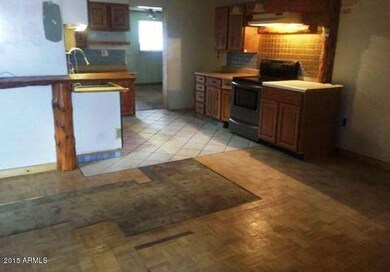
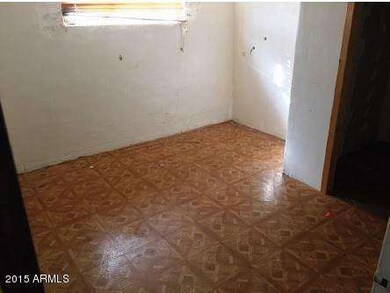
Lender Owned Home sold ''As Is'' without repairs or warranty.
Last Agent to Sell the Property
Save With One LLC License #BR629567000 Listed on: 10/29/2015
We collect this data history from publicly available records. To have your information removed, we recommend requesting removal directly through your county’s website.
Susan Bermudez
Simply Real Estate
(623) 432-8479
103 Total Sales
2 in Northeast Mesa
$140K - $206K Price Range
Pat Monahan
Citiea
(888) 614-7731
127 Total Sales
1 in Northeast Mesa
$430,000 Price
Darcy Bittner
Dragonfly Homes By Mindy LLC
(844) 970-2807
84 Total Sales
5 in Northeast Mesa
$22K - $140K Price Range
Salvador Banuelos
Citiea
(602) 975-3953
49 Total Sales
1 in Northeast Mesa
$247,000 Price
Teresa Atkinson
Keller Williams Arizona Realty
(623) 663-6519
192 Total Sales
1 in Northeast Mesa
$360,000 Price
Donna Skinner
Coldwell Banker Realty
(623) 343-6487
16 Total Sales
1 in Northeast Mesa
$365,000 Price
We collect this data history from publicly available records. To have your information removed, we recommend requesting removal directly through your county’s website.
| Date | Buyer | Sale Price | Title Company |
|---|---|---|---|
| $135,000 | Stewart Title Arizona Agency | ||
| Fna Movement Llc | $105,844 | Stewart Title & Tr Phoenix | |
| The Bank Of New York Mellon | $107,950 | None Available | |
| Nicely Larry | $180,000 | Security Title Agency Inc | |
| Rhoades Charles C | -- | -- | |
| Rhoades Charles C | -- | -- |
We collect this data history from publicly available records. To have your information removed, we recommend requesting removal directly through your county’s website.
| Date | Status | Borrower | Loan Amount |
|---|---|---|---|
| Open | $120,000 | ||
| Closed | Falzone Theresa | $100,000 | |
| Previous Owner | Fna Movement Llc | $84,800 | |
| Previous Owner | Nicely Larry | $41,344 | |
| Previous Owner | Nicely Larry | $144,000 | |
| Previous Owner | Rhoades Charles C | $70,000 |
We collect this data history from publicly available records. To have your information removed, we recommend requesting removal directly through your county’s website.
| Date | Event | Price | List to Sale | Price per Sq Ft |
|---|---|---|---|---|
| 05/23/2016 05/23/16 | Sold | $105,844 | +3.6% | $72 / Sq Ft |
| 04/22/2016 04/22/16 | Price Changed | $102,200 | -8.9% | $70 / Sq Ft |
| 03/23/2016 03/23/16 | Price Changed | $112,200 | -8.2% | $76 / Sq Ft |
| 02/23/2016 02/23/16 | Price Changed | $122,200 | -7.6% | $83 / Sq Ft |
| 01/26/2016 01/26/16 | Price Changed | $132,200 | -7.0% | $90 / Sq Ft |
| 12/30/2015 12/30/15 | Price Changed | $142,200 | -- | $97 / Sq Ft |
We collect this data history from publicly available records. To have your information removed, we recommend requesting removal directly through your county’s website.
| Year | Tax Paid | Tax Assessment Tax Assessment Total Assessment is a certain percentage of the fair market value that is determined by local assessors to be the total taxable value of land and additions on the property. | Land | Improvement |
|---|---|---|---|---|
| 2025 | $833 | $9,253 | ||
| 2024 | $844 | $8,812 | ||
| 2023 | $844 | $26,300 | $5,260 | $21,040 |
| 2022 | $824 | $18,750 | $3,750 | $15,000 |
| 2021 | $821 | $15,870 | $3,170 | $12,700 |
| 2020 | $815 | $15,160 | $3,030 | $12,130 |
| 2019 | $755 | $13,630 | $2,720 | $10,910 |
| 2018 | $736 | $12,330 | $2,460 | $9,870 |
| 2017 | $711 | $10,900 | $2,180 | $8,720 |
| 2016 | $696 | $10,210 | $2,040 | $8,170 |
| 2015 | $543 | $8,250 | $1,650 | $6,600 |
Seller's Agent in 2016
James Samsing
Save With One LLC
(623) 523-4191
6 Total Sales
Buyer's Agent in 2016
Andrew Williams
Synchronicity Realty
(805) 813-4496
16 Total Sales
Source: Arizona Regional Multiple Listing Service (ARMLS)
MLS Number: 5355125
APN: 220-69-038
Disclaimer: Certain information contained herein is derived from information provided by parties other than Homes.com. All information provided is deemed reliable, but is not guaranteed to be accurate and should be independently verified.
All information should be verified by the recipient and none is guaranteed as accurate by ARMLS
Listing Information presented by local MLS brokerage: Ten-X, local REALTOR®- Arlene Richardson - (888)-952-6393
Ask me questions while you tour the home.