
Jason Secrest
Coldwell Banker Realty - Washington
(202) 929-1214
61 Total Sales
1 in Foxvale
$1,775,000 Price
Estimated Value: $1,720,000 - $2,155,000
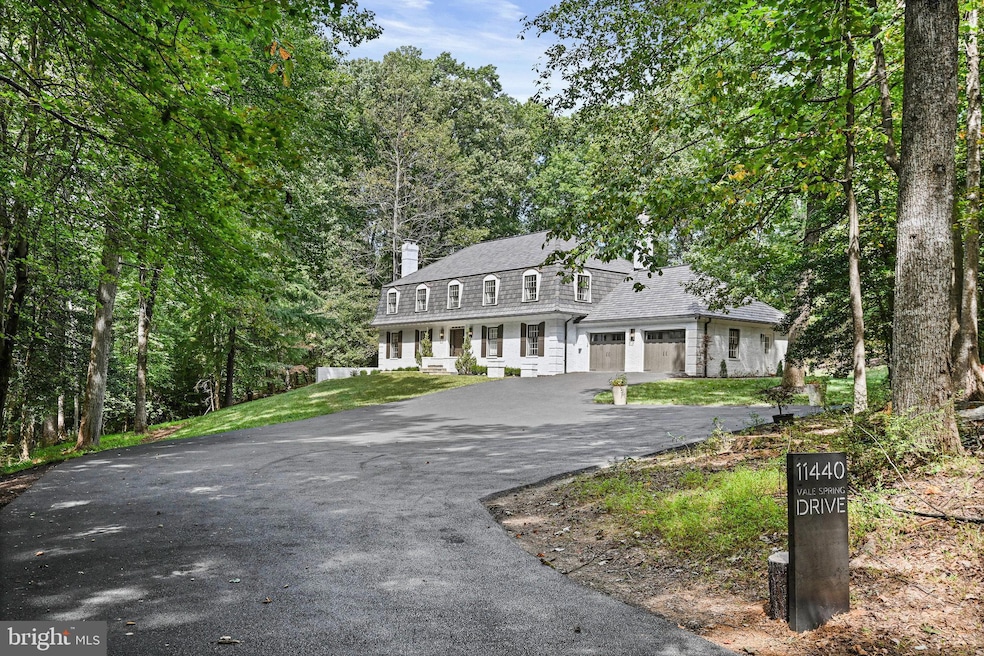





STUNNING 5 BEDROOM 4 1/2 BATH CENTER HALL COLONIAL COMPLETELY RENOVATED FROM TOP TO BOTTOM! SITUATED ON 5+ ACRES IN THE HEART OF OAKTON! HIGH END FINISHES THROUGHOUT INCLUDING....
-GESSI AND KOHLER PLUMBING FIXTURES, INCLUDING A NEWLY RELEASED STATE OF THE ART
ELECTRONIC SHOWER SUITE IN THE PRIMARY BATH
-VANITIES AND FIXTURES IMPORTED BY CIELO IN ITALY, INCLUDING A CUSTOM MADE, FOR THIS PROJECT,
CIELO SOAKING TUB IN LIVINGTEC FINISH
-HARDWOOD FLOORS ON 1ST TWO LEVELS IN A WARM WALNUT CUSTOM BLENDED STAIN FINISH
-NEW DURABLE HYBRID RESILIENT FLOORING THROUGHOUT THE BASEMENT LEVEL
-NEW HVAC UNIT AND NEWLY INSTALLED ELECTRICAL PANELS
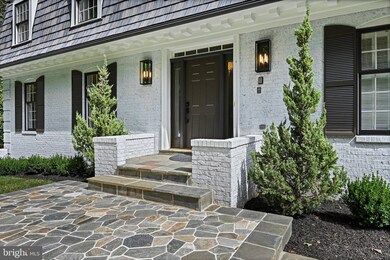
-NEW ENTRY WALKWAY AND REAR DECK PATIO IN FLAGSTONE MOSAICS
-NEW RECESSED LIGHTING THROUGHOUT WITH COLOR TEMPERATURE AND DIRECTION ADJUSTABILITY
-NEW DESIGNER LIGHTING FIXTURES THROUGHOUT THE HOME
-NEW APPLIANCES BY LG, FISHER & PAYKEL, VERONA, AND GE CAFE SERIES
-NEW INTERIOR DOORS AND HARDWARE THROUGHOUT
-NEW DRIVEWAY, LAWN, AND LANDSCAPING
-NEW SHAKER KITCHEN CABINETRY IN PAINTED AND WOOD FINISHES WITH
TAJ MAHAL QUARTZITE COUNTERTOPS AND ILLUMINATED SLAB BACKSPLASHES
- IMPORTED ITALIAN AND TURKISH MARBLE IN EVERY FULL BATHROOM OF THE HOME
-UPDATED WHOLE HOUSE WATER FILTRATION SYSTEM, CENTRAL VAC SYSTEM, AND NEW
VENTILATION UNITS WITH HEATERS IN EVERY BATHROOM
-NEWLY AND FULLY RENOVATED 2.5 CAR GARAGE
OTHER FEATURES INCLUDE;
NEW OUTDOOR GAZEBO, SEONDARY PATIO ON SIDE OF THE HOME WITH A NEW BRICK PAVER DECK,
REFINISHED FREE STANDING STORAGE SHED WITH WINDOWS,ELECTRIC AND LIGHTING,
AS WELL AS A FENCED IN VEGETABLE GARDEN IN THE REAR OF PROPERTY
LOCATED ON A PRIVATE & SECLUDED SETTING & VERY CENTRALIZED JUST MINUTES TO RESTON, VIENNA, FAIR OAKS & OAKTON.
OAKTON/FRANKLIN/WAPLEAS MILL SCHOOL PYRAMID
Last Agent to Sell the Property
(571) 407-7497 thebellteam@kw.com Samson Properties License #0225076584 Listed on: 09/06/2024
We collect this data history from publicly available records. To have your information removed, we recommend requesting removal directly through your county’s website.
Jason Secrest
Coldwell Banker Realty - Washington
(202) 929-1214
61 Total Sales
1 in Foxvale
$1,775,000 Price
Daniel Boitel
Compass
(240) 471-6937
50 Total Sales
1 in Foxvale
$1,200,000 Price
Sreedhar Maram
Maram Realty, LLC
(703) 498-2566
199 Total Sales
1 in Foxvale
$825,000 Price
Kathleen Quintarelli
Weichert, REALTORS
(202) 875-6790
84 Total Sales
1 in Foxvale
$2,285,000 Price
Lauryn Eadie
Real Broker, LLC
(202) 883-8998
260 Total Sales
4 in Foxvale
$835K - $1.9M Price Range
Meredith Gurdak
Corcoran McEnearney
(925) 940-8039
38 Total Sales
1 in Foxvale
$740,000 Price
We collect this data history from publicly available records. To have your information removed, we recommend requesting removal directly through your county’s website.
| Date | Buyer | Sale Price | Title Company |
|---|---|---|---|
| $1,825,000 | Allied Title | ||
| $900,000 | Cardinal Title Group |
We collect this data history from publicly available records. To have your information removed, we recommend requesting removal directly through your county’s website.
| Date | Status | Borrower | Loan Amount |
|---|---|---|---|
| Open | $1,460,000 | ||
| Previous Owner | $445,500 |
We collect this data history from publicly available records. To have your information removed, we recommend requesting removal directly through your county’s website.
| Date | Event | Price | List to Sale | Price per Sq Ft | Prior Sale |
|---|---|---|---|---|---|
| 09/27/2024 09/27/24 | Sold | $1,825,000 | +4.3% | $332 / Sq Ft | |
| 09/07/2024 09/07/24 | Pending | -- | -- | -- | |
| 09/06/2024 09/06/24 | For Sale | $1,750,000 | +94.4% | $318 / Sq Ft | |
| 08/02/2023 08/02/23 | Sold | $900,000 | -7.7% | $245 / Sq Ft | View Prior Sale |
| 07/28/2023 07/28/23 | Pending | -- | -- | -- | |
| 06/22/2023 06/22/23 | Price Changed | $975,000 | -90.0% | $266 / Sq Ft | |
| 06/22/2023 06/22/23 | Price Changed | $9,750,000 | 0.0% | $2,659 / Sq Ft | |
| 06/22/2023 06/22/23 | For Sale | $9,750,000 | +1047.1% | $2,659 / Sq Ft | |
| 05/08/2023 05/08/23 | Pending | -- | -- | -- | |
| 05/03/2023 05/03/23 | For Sale | $850,000 | -- | $232 / Sq Ft |
We collect this data history from publicly available records. To have your information removed, we recommend requesting removal directly through your county’s website.
| Year | Tax Paid | Tax Assessment Tax Assessment Total Assessment is a certain percentage of the fair market value that is determined by local assessors to be the total taxable value of land and additions on the property. | Land | Improvement |
|---|---|---|---|---|
| 2025 | $14,084 | $1,745,460 | $792,000 | $953,460 |
| 2024 | $14,084 | $1,215,680 | $792,000 | $423,680 |
| 2023 | $13,719 | $1,215,680 | $792,000 | $423,680 |
| 2022 | $12,204 | $1,067,240 | $702,000 | $365,240 |
| 2021 | $11,361 | $968,110 | $642,000 | $326,110 |
| 2020 | $11,382 | $961,720 | $642,000 | $319,720 |
| 2019 | $11,382 | $961,720 | $642,000 | $319,720 |
| 2018 | $10,458 | $909,420 | $602,000 | $307,420 |
| 2017 | $10,707 | $922,230 | $602,000 | $320,230 |
| 2016 | $10,684 | $922,230 | $602,000 | $320,230 |
| 2015 | $10,180 | $912,230 | $592,000 | $320,230 |
| 2014 | $10,158 | $912,230 | $592,000 | $320,230 |
Seller's Agent in 2024
Aaron Bell
Samson Properties
(703) 378-8810
3 in this area
19 Total Sales
Buyer's Agent in 2024
Joshua Chapman
Compass
(703) 628-8973
1 in this area
133 Total Sales
Seller's Agent in 2023
Allie Chamberlain
Samson Properties
(703) 861-7229
2 in this area
36 Total Sales
Source: Bright MLS
MLS Number: VAFX2194274
APN: 0364-01-0017A
Disclaimer: Certain information contained herein is derived from information provided by parties other than Homes.com. All information provided is deemed reliable, but is not guaranteed to be accurate and should be independently verified.
The data relating to real estate for sale on this website appears in part through the BRIGHT Internet Data Exchange program, a voluntary cooperative exchange of property listing data between licensed real estate brokerage firms, and is provided by BRIGHT through a licensing agreement.
Listing information is from various brokers who participate in the Bright MLS IDX program and not all listings may be visible on the site.
The property information being provided on or through the website is for the personal, non-commercial use of consumers and such information may not be used for any purpose other than to identify prospective properties consumers may be interested in purchasing.
Some properties which appear for sale on the website may no longer be available because they are for instance, under contract, sold or are no longer being offered for sale.
Property information displayed is deemed reliable but is not guaranteed.
Copyright 2026 Bright MLS, Inc.
Ask me questions while you tour the home.