NOT LISTED FOR SALE

Estimated Value: $716,000 - $722,000

5 Beds
3 Baths
4,152 Sq Ft
$173/Sq Ft Est. Value

Sale Details

Date Sold: March 23, 2012

Last sale price $229,000 $55 Per Sq Ft

Est. 214% increase in value since last sale

Current estimated payment $4,167 / mo

10 Days on Market

Highlights

  • Private Pool
  • Mountain View
  • Eat-In Kitchen
  • Desert Ridge Jr. High School Rated A-
  • Covered Patio or Porch
  • Tandem Parking

About This Home

As of March 2012

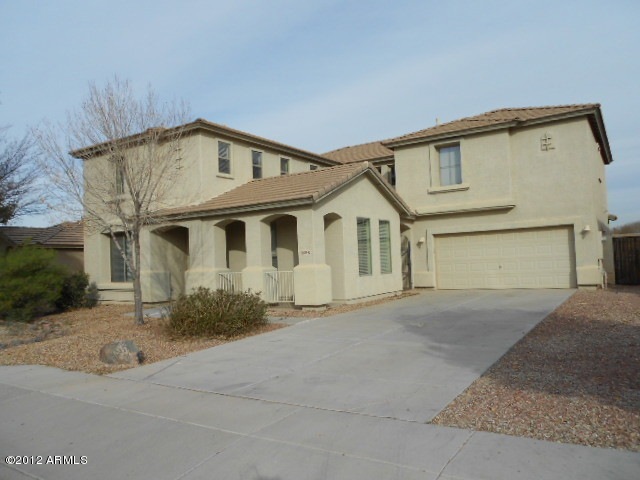
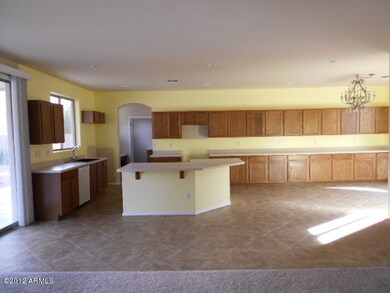
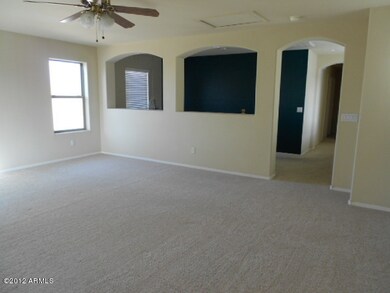
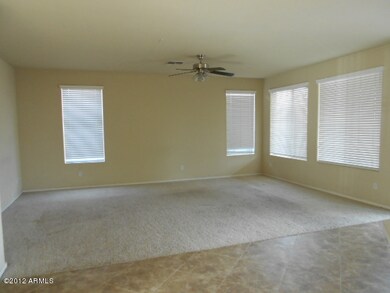
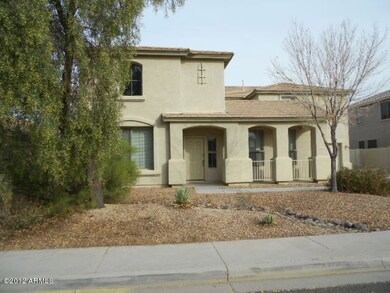
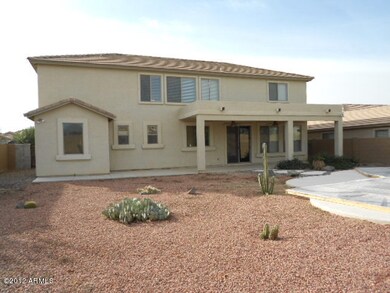
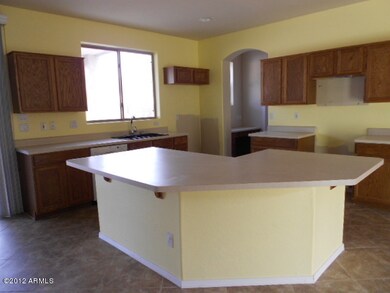
Jump in your vehicle and drive on over to this amazing 5 bedroom home located in the friendly neighborhood of Mountain Heights with many goodies throughout. Popcorn and movies in the family room or invite neighbors for social hour in the living room. A cooks dream come true kitchen as you have plenty of cabinets for all your cooking enjoyment, counter top space for your baking needs and a convenient kitchen island. Enjoy a BBQ on your own private courtyard in the middle of the home. Break out the karaoke machine and get the party started in the huge loft area with built in desk. Large master bedroom with his and her closets. Relax after a long day in the garden tub and separate shower. Cool off in the beautiful pebble tech pool with built in waterfall.

Last Agent to Sell the Property

Neil Rutt

Just Referrals Real Estate License #BR028993000 Listed on: 01/20/2012

Co-Listed By

Carol Gruber

Realty ONE Group License #SA029375000

Last Buyer's Agent

Brian Bair

OfferPad Brokerage, LLC License #SA569401000

Home Details

Home Type

  • Single Family

Est. Annual Taxes

  • $1,878

Year Built

  • Built in 2002

Lot Details

  • 10,500 Sq Ft Lot
  • Desert faces the front and back of the property

HOA Fees

  • $43 Monthly HOA Fees

Parking

  • 3 Car Garage
  • Tandem Parking

Home Design

  • Wood Frame Construction
  • Tile Roof
  • Block Exterior
  • Stucco

Interior Spaces

  • 4,152 Sq Ft Home
  • 2-Story Property
  • Ceiling height of 9 feet or more
  • Ceiling Fan
  • Mountain Views

Kitchen

  • Eat-In Kitchen
  • Breakfast Bar
  • Kitchen Island

Flooring

  • Carpet
  • Tile

Bedrooms and Bathrooms

  • 5 Bedrooms
  • Primary Bathroom is a Full Bathroom
  • 3 Bathrooms
  • Bathtub With Separate Shower Stall

Outdoor Features

  • Private Pool
  • Covered Patio or Porch

Schools

  • Meridian Elementary School
  • Desert Ridge Jr. High Middle School
  • Desert Ridge High School

Utilities

  • Refrigerated Cooling System
  • Zoned Heating
  • Heating System Uses Natural Gas

Community Details

  • Association fees include ground maintenance
  • Colby Management Association, Phone Number (623) 977-3860
  • Built by Richmond America
  • Mountain Heights Subdivision

Listing and Financial Details

  • Tax Lot 94
  • Assessor Parcel Number 304-33-878

Home Details

Home Type

Single Family

Est. Annual Taxes

$1,878

Year Built

Built in 2002

Lot Details

10,500 Sq Ft Lot

HOA Fees

$43 per month

Parking

3

Listing Details

  • Cross Street: Signal Butte & Elliot
  • Legal Info Range: 7E
  • Property Type: Residential
  • Ownership: Fee Simple
  • HOA #2: N
  • Total Monthly Fee Equivalent: 32.31
  • Basement: N
  • Parking Spaces Total Covered Spaces: 3.0
  • Year Built: 2002
  • Tax Year: 2011
  • Property Sub Type: Single Family - Detached
  • Horses: No
  • Lot Size Acres: 0.24
  • Co List Office Mls Id: wsrr01
  • Co List Office Phone: 480-722-9800
  • Subdivision Name: Mountain Heights
  • Efficiency: Multi-Pane Wndws, Multi-Zones
  • ResoBuildingAreaSource: Appraiser
  • General Property Description:PriceSqFt: 55.15
  • Association Fees:HOA Fee2: 129.25
  • Dining Area:Breakfast Bar: Yes
  • Cooling:Ceiling Fan(s): Yes
  • Special Features: VirtualTour

Interior Features

  • Basement: None
  • Flooring: Carpet, Tile
  • Basement YN: No
  • Spa Features: None
  • Total Bedrooms: 5
  • Fireplace Features: None
  • Fireplace: No
  • Interior Amenities: Upstairs, Eat-in Kitchen, Breakfast Bar, 9+ Flat Ceilings, Kitchen Island, Pantry, Full Bth Master Bdrm, Separate Shwr & Tub
  • Living Area: 4152.0
  • Stories: 2
  • ResoLivingAreaSource: Appraiser
  • Fireplace:No Fireplace: Yes
  • Kitchen Features:Kitchen Island: Yes
  • Kitchen Features Pantry: Yes
  • Other Rooms:Loft: Yes

Exterior Features

  • Fencing: Block
  • Exterior Features: Covered Patio(s)
  • Lot Features: Desert Back, Desert Front
  • Pool Features: Private
  • Pool Private: Yes
  • View: Mountain(s)
  • Disclosures: Agency Discl Req
  • Construction Type: Painted, Stucco, Block, Frame - Wood
  • Roof: Tile
  • Construction:Frame - Wood: Yes
  • Construction:Block: Yes
  • Exterior Features:Covered Patio(s): Yes

Garage/Parking

  • Total Covered Spaces: 3.0
  • Parking Features: Tandem
  • Attached Garage: No
  • Garage Spaces: 3.0
  • Parking Features:Tandem Garage: Yes

Utilities

  • Cooling: Refrigeration, Ceiling Fan(s)
  • Heating: Natural Gas
  • Water Source: City Water
  • Heating:Natural Gas: Yes

Condo/Co-op/Association

  • Amenities: Management
  • Association Fee: 129.25
  • Association Fee Frequency: Quarterly
  • Association Name: Mountain Heights
  • Phone: 623-977-3860
  • Association: Yes

Association/Amenities

  • Association Fees:HOA YN2: Y
  • Association Fees:HOA Paid Frequency: Quarterly
  • Association Fees:HOA Name4: Mountain Heights
  • Association Fee Incl:Common Area Maint3: Yes
  • Association Fees:HOA Management Company: Colby Management

Fee Information

  • Association Fee Includes: Maintenance Grounds

Schools

  • Elementary School: Meridian
  • High School: Desert Ridge High
  • Junior High Dist: Gilbert Unified District
  • Middle Or Junior School: Desert Ridge Jr. High

Lot Info

  • Lot Size Sq Ft: 10500.0
  • Parcel #: 304-33-878
  • ResoLotSizeUnits: SquareFeet

Building Info

  • Builder Name: Richmond America

Tax Info

  • Tax Annual Amount: 1877.62
  • Tax Book Number: 304.00
  • Tax Lot: 94
  • Tax Map Number: 33.00

Ownership History

We collect this data history from publicly available records. To have your information removed, we recommend requesting removal directly through your county’s website.

Date Name Owned For Owner Type

Purchase Details

Listed on
Jan 20, 2012
Closed on
Mar 16, 2012
Sold by
Bought by
Seller's Agent
Neil Rutt
Just Referrals Real Estate
Buyer's Agent
Brian Bair
OfferPad Brokerage, LLC
List Price
$222,000
Sold Price
$229,000
Premium/Discount to List
$7,000
3.15%
Current Estimated Value
$720,128

Home Financials for this Owner

Home Financials are based on the most recent Mortgage that was taken out on this home.
Estimated Appreciation
$491,128
Avg. Annual Appreciation
8.33%
Original Mortgage
$129,000
Interest Rate
0.0384%
Mortgage Type
New Conventional

Purchase Details

Listed on
Jan 20, 2012
Closed on
Mar 14, 2012
Sold by
Bought by
Seller's Agent
Neil Rutt
Just Referrals Real Estate
Buyer's Agent
Brian Bair
OfferPad Brokerage, LLC
List Price
$222,000
Sold Price
$229,000
Premium/Discount to List
$7,000
3.15%

Home Financials for this Owner

Home Financials are based on the most recent Mortgage that was taken out on this home.
Original Mortgage
$129,000
Interest Rate
0.0384%
Mortgage Type
New Conventional

Purchase Details

Closed on
Jul 5, 2011
Sold by
Bought by

Purchase Details

Closed on
Jun 30, 2011
Sold by
Bought by

Purchase Details

Closed on
Sep 12, 2008
Sold by
Bought by

Home Financials for this Owner

Home Financials are based on the most recent Mortgage that was taken out on this home.
Original Mortgage
$281,378
Interest Rate
0.0649%
Mortgage Type
FHA

Purchase Details

Closed on
Jun 3, 2008
Sold by
Bought by

Purchase Details

Closed on
Mar 26, 2007
Sold by
Bought by

Home Financials for this Owner

Home Financials are based on the most recent Mortgage that was taken out on this home.
Original Mortgage
$459,000
Interest Rate
0.0765%
Mortgage Type
New Conventional

Purchase Details

Closed on
Apr 27, 2006
Sold by
Bought by

Home Financials for this Owner

Home Financials are based on the most recent Mortgage that was taken out on this home.
Original Mortgage
$399,999
Interest Rate
0.0887%
Mortgage Type
Purchase Money Mortgage

Purchase Details

Closed on
Dec 26, 2002
Sold by
Bought by

Home Financials for this Owner

Home Financials are based on the most recent Mortgage that was taken out on this home.
Original Mortgage
$184,700
Interest Rate
0.0596%
Mortgage Type
New Conventional
Source: Public Records
Create a Home Valuation Report for This Property
The Home Valuation Report is an in-depth analysis detailing your home's value as well as a comparison with similar homes in the area

Home Values in the Area

Source: Public Records

Average Home Value in this Area


Source: Public Records

Purchase History

We collect this data history from publicly available records. To have your information removed, we recommend requesting removal directly through your county’s website.

Date Buyer Sale Price Title Company
-- Grand Canyon Title Agency
-- Grand Canyon Title Agency In
-- First American Title Ins Co
$290,219 None Available
$286,500 Empire West Title Agency Llc
$310,350 None Available
-- Camelback Title Agency Llc
$499,999 Dhi Title Of Arizona Inc
$245,697 Fidelity National Title
Source: Public Records

Mortgage History

We collect this data history from publicly available records. To have your information removed, we recommend requesting removal directly through your county’s website.

Date Status Borrower Loan Amount
Open $129,000
Previous Owner $281,378
Previous Owner $459,000
Previous Owner $10,000
Previous Owner $399,999
Previous Owner $240,000
Previous Owner $184,700
Source: Public Records

Property History

We collect this data history from publicly available records. To have your information removed, we recommend requesting removal directly through your county’s website.

Date Event Price List to Sale Price per Sq Ft
03/23/2012 03/23/12 Sold $229,000 +3.2% $55 / Sq Ft
02/03/2012 02/03/12 Pending -- -- --
01/24/2012 01/24/12 For Sale $222,000 -3.1% $53 / Sq Ft
01/20/2012 01/20/12 Off Market $229,000 -- --
Source: Arizona Regional Multiple Listing Service (ARMLS)

Tax History

We collect this data history from publicly available records. To have your information removed, we recommend requesting removal directly through your county’s website.

Year Tax Paid Tax Assessment Tax Assessment Total Assessment is a certain percentage of the fair market value that is determined by local assessors to be the total taxable value of land and additions on the property. Land Improvement
2025 $2,804 $37,853
2024 $2,720 $36,050
2023 $2,720 $52,760 $10,550 $42,210
2022 $2,654 $39,210 $7,840 $31,370
2021 $2,875 $35,260 $7,050 $28,210
2020 $2,825 $33,300 $6,660 $26,640
2019 $2,618 $30,230 $6,040 $24,190
2018 $2,492 $29,560 $5,910 $23,650
2017 $2,414 $27,970 $5,590 $22,380
2016 $2,503 $29,130 $5,820 $23,310
2015 $2,296 $28,710 $5,740 $22,970
Source: Public Records

Agents Affiliated with this Home

  • Section Image
  • Section Image
See All Agents

Map

Source: Arizona Regional Multiple Listing Service (ARMLS)

MLS Number: 4704618

Arizona Regional Multiple Listing Service (ARMLS)

APN: 304-33-878

Your Personal Tour Guide

Ask me questions while you tour the home.