
Dave Smith
REMAX Professionals
(424) 373-7838
75 Total Sales
1 in Cerritos
$1,250,000 Price
Estimated Value: $814,943
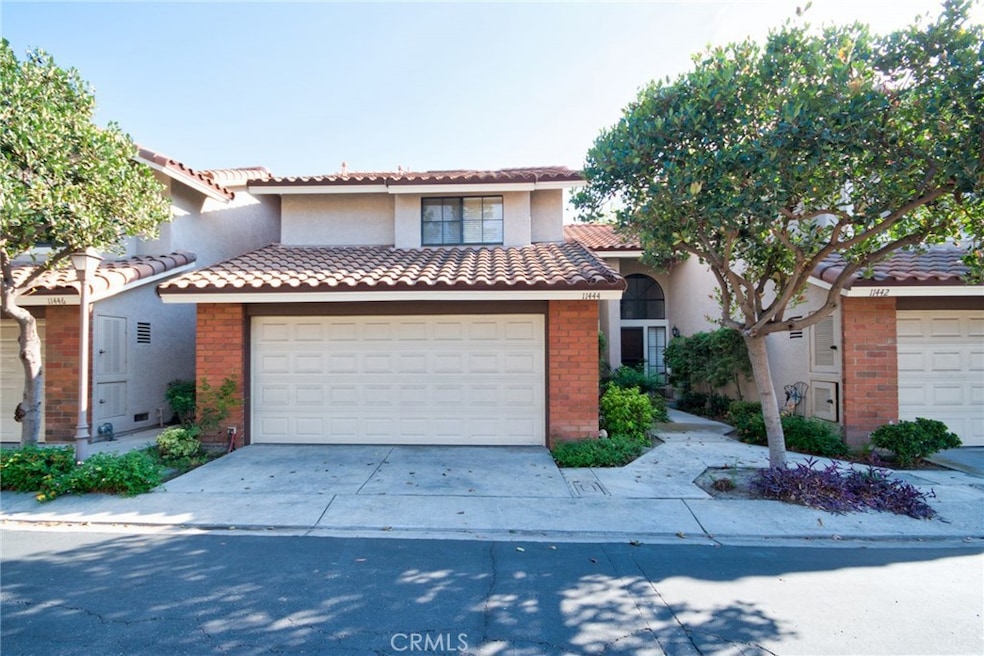
Beautiful 2-Story Townhouse Located in the Desirable Gated “Concord Place” Community. Newer Tile Roof. Freshly Painted Interior in Trendy Neutral Tones. Living Room with Cathedral Ceiling and Cozy Fireplace. Formal Dining Room with Mirror Wall and Sliding Door Leading to the Backyard. Kitchen with Upgraded Granite Countertops, Stainless Appliances and Breakfast Counter. 2 Large Primary Bedrooms - Each has its Own Bath, Double Closets and High Ceiling. The Spacious 1st Primary Bedroom with Walk-in Closet and Custom Upgraded Bath. Mirror Closet Doors. Central Air Conditioning and Heating. 2 Car Garage with Direct Access. Private Backyard with Block Wall Fences Great for Entertaining. Association Pool and Spa. Acclaimed ABC School District. Minutes to Cerritos College, Parks, Renowned City Library, Performing Arts Center, Towne Center, Los Cerritos Center, Cerritos Auto Square, Restaurants and Transportation. Must See to Appreciate! Won’t Last!!!!
Last Agent to Sell the Property
College Park Realty, Inc Brokerage Phone: 562-809-8789 License #00880275 Listed on: 10/02/2025
We collect this data history from publicly available records. To have your information removed, we recommend requesting removal directly through your county’s website.
Dave Smith
REMAX Professionals
(424) 373-7838
75 Total Sales
1 in Cerritos
$1,250,000 Price
Maria Barragan
Realty ONE Group United
(424) 336-8371
53 Total Sales
2 in Cerritos
$960K - $1.1M Price Range
Viviana Kim
Major League Properties
(657) 500-0759
54 Total Sales
1 in Cerritos
$520,000 Price
Katherine Jin
FRI Associated Inc
(562) 262-4737
24 Total Sales
2 in Cerritos
$1.5M - $1.7M Price Range
Darrell Burns
Savient Financial, Inc.
(888) 994-7785
61 Total Sales
1 in Cerritos
$1,460,000 Price
Carlos Barron
T.N.G. Real Estate Consultants
(657) 385-7956
83 Total Sales
2 in Cerritos
$1.1M - $1.3M Price Range
We collect this data history from publicly available records. To have your information removed, we recommend requesting removal directly through your county’s website.
| Date | Event | Price | List to Sale | Price per Sq Ft |
|---|---|---|---|---|
| 10/31/2025 10/31/25 | Sold | $790,000 | +0.1% | $497 / Sq Ft |
| 10/09/2025 10/09/25 | Pending | -- | -- | -- |
| 10/02/2025 10/02/25 | For Sale | $789,000 | -- | $496 / Sq Ft |
We collect this data history from publicly available records. To have your information removed, we recommend requesting removal directly through your county’s website.
| Year | Tax Paid | Tax Assessment Tax Assessment Total Assessment is a certain percentage of the fair market value that is determined by local assessors to be the total taxable value of land and additions on the property. | Land | Improvement |
|---|---|---|---|---|
| 2026 | $3,723 | $790,000 | $600,000 | $190,000 |
| 2025 | $3,723 | $286,618 | $156,990 | $129,628 |
| 2024 | $3,546 | $280,999 | $153,912 | $127,087 |
| 2023 | $3,432 | $275,491 | $150,895 | $124,596 |
| 2022 | $3,375 | $270,090 | $147,937 | $122,153 |
| 2021 | $3,289 | $264,795 | $145,037 | $119,758 |
| 2019 | $3,211 | $256,943 | $140,736 | $116,207 |
| 2018 | $2,988 | $251,906 | $137,977 | $113,929 |
| 2016 | $2,854 | $242,126 | $132,620 | $109,506 |
| 2015 | $2,816 | $238,490 | $130,628 | $107,862 |
| 2014 | -- | $233,820 | $128,070 | $105,750 |
Seller's Agent in 2025
Ming Chien
RE/MAX
(562) 809-8789
44 Total Sales
MH
Buyer's Agent in 2025
Minlang Hsu
IRN Realty
(626) 322-2900
5 Total Sales
Source: California Regional Multiple Listing Service (CRMLS)
MLS Number: RS25231561
APN: 7014-022-200
Disclaimer: Certain information contained herein is derived from information provided by parties other than Homes.com. All information provided is deemed reliable, but is not guaranteed to be accurate and should be independently verified.
The multiple listing data appearing on this website, or contained in reports produced therefrom, is owned and copyrighted by California Regional Multiple Listing Service, Inc. ("CRMLS") and is protected by all applicable copyright laws. Information provided is for viewer's personal, non-commercial use and may not be used for any purpose other than to identify prospective properties the viewer may be interested in purchasing. All listing data, including but not limited to square footage and lot size is believed to be accurate, but the listing Agent, listing Broker and CRMLS and its affiliates do not warrant or guarantee such accuracy. The viewer should independently verify the listed data prior to making any decisions based on such information by personal inspection and/or contacting a real estate professional.
Based on information from California Regional Multiple Listing Service, Inc. and /or other sources. All data, including all measurements and calculations of area, is obtained from various sources and has not been, and will not be, verified by broker or MLS. All information should be independently reviewed and verified for accuracy. Properties may or may not be listed by the office/agent presenting the information
Ask me questions while you tour the home.