
Celeste McIvor
eXp Realty
(888) 483-6270
197 Total Sales
1 in Superstition Vistas
$652,303 Price

Estimated Value: $511,000 - $547,968
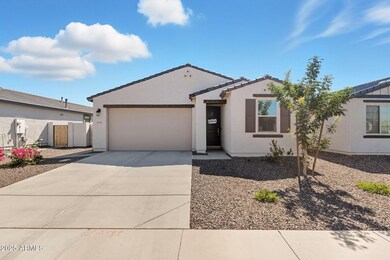
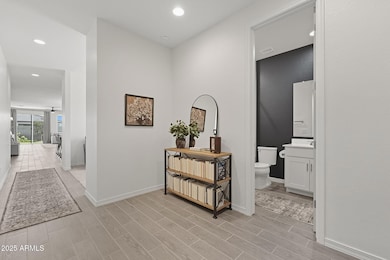
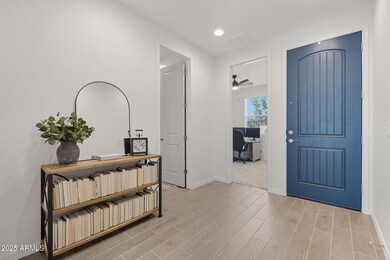
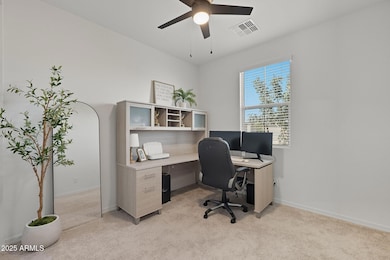
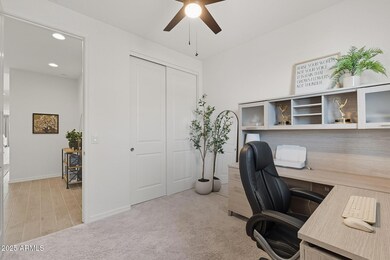
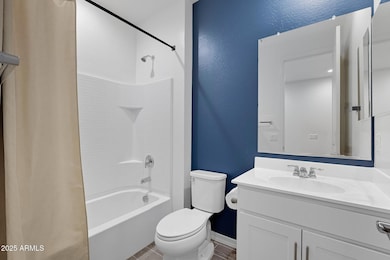
This GORGEOUS 4 bed + den, 3 bath, 2,071 sq ft single-level home in one of the Valley's rising hotspots is MOVE-IN ready! Built in 2023 by Ashton Woods, this pristine home features WOOD-PLANK TILE flooring, cozy carpet in the bedrooms, a split floor plan, and a BRIGHT, OPEN living/dining area. The stylish kitchen offers GRANITE countertops, white cabinetry, and a modern layout that feels like a model! The newly landscaped backyard with lush grass and shrubs is perfect for relaxing or entertaining. Don't miss your chance to make this beautiful space your home!
Last Agent to Sell the Property
Compass License #BR565284000 Listed on: 09/26/2025
We collect this data history from publicly available records. To have your information removed, we recommend requesting removal directly through your county’s website.
Celeste McIvor
eXp Realty
(888) 483-6270
197 Total Sales
1 in Superstition Vistas
$652,303 Price
Sheila Spinck
Berkshire Hathaway HomeServices Arizona Properties
(855) 608-0914
48 Total Sales
1 in Superstition Vistas
$612,395 Price
Steve Ness
Realty ONE Group
(844) 836-8995
20 Total Sales
1 in Superstition Vistas
$362,000 Price
Keith DeChristina
LPT Realty, LLC
(833) 686-5690
72 Total Sales
3 in Superstition Vistas
$503K - $545K Price Range
Stacey Culver
Keller Williams Realty Sonoran Living
(833) 661-1128
38 Total Sales
1 in Superstition Vistas
$445,000 Price
Tracey Wilsey
Long Realty Old Town
(480) 378-8262
39 Total Sales
2 in Superstition Vistas
$515K - $775K Price Range
We collect this data history from publicly available records. To have your information removed, we recommend requesting removal directly through your county’s website.
| Date | Buyer | Sale Price | Title Company |
|---|---|---|---|
| $515,000 | Navi Title Agency | ||
| Bafaloukos Ryan Gus | $515,990 | Fidelity National Title | |
| Ashton Woods Arizona Llc | $2,917,434 | First American Title |
We collect this data history from publicly available records. To have your information removed, we recommend requesting removal directly through your county’s website.
| Date | Status | Borrower | Loan Amount |
|---|---|---|---|
| Open | $215,000 | ||
| Previous Owner | Bafaloukos Ryan Gus | $433,431 |
We collect this data history from publicly available records. To have your information removed, we recommend requesting removal directly through your county’s website.
| Date | Event | Price | List to Sale | Price per Sq Ft | Prior Sale |
|---|---|---|---|---|---|
| 05/21/2026 05/21/26 | Sold | $515,000 | -1.5% | $249 / Sq Ft | |
| 03/29/2026 03/29/26 | Price Changed | $522,900 | -0.9% | $252 / Sq Ft | |
| 03/12/2026 03/12/26 | Price Changed | $527,900 | -0.4% | $255 / Sq Ft | |
| 11/19/2025 11/19/25 | Price Changed | $529,900 | -1.9% | $256 / Sq Ft | |
| 11/03/2025 11/03/25 | Price Changed | $540,000 | -0.9% | $261 / Sq Ft | |
| 10/14/2025 10/14/25 | For Sale | $545,000 | 0.0% | $263 / Sq Ft | |
| 10/10/2025 10/10/25 | Off Market | $545,000 | -- | -- | |
| 09/26/2025 09/26/25 | For Sale | $545,000 | +5.6% | $263 / Sq Ft | |
| 01/17/2024 01/17/24 | Sold | $515,990 | 0.0% | $249 / Sq Ft | View Prior Sale |
| 12/10/2023 12/10/23 | Pending | -- | -- | -- | |
| 11/28/2023 11/28/23 | For Sale | $515,990 | -- | $249 / Sq Ft |
We collect this data history from publicly available records. To have your information removed, we recommend requesting removal directly through your county’s website.
| Year | Tax Paid | Tax Assessment Tax Assessment Total Assessment is a certain percentage of the fair market value that is determined by local assessors to be the total taxable value of land and additions on the property. | Land | Improvement |
|---|---|---|---|---|
| 2025 | $1,701 | $22,385 | ||
| 2024 | $631 | $6,018 | $6,018 | |
| 2023 | $631 | $12,195 | $12,195 | $0 |
| 2022 | $292 | $4,748 | $4,748 | $0 |
Seller's Agent in 2026
Michelle Jernigan
Compass
(503) 522-8290
6 in this area
113 Total Sales
Buyer's Agent in 2026
Mike Jung
SK Realty
(480) 371-8550
1 in this area
33 Total Sales
Seller's Agent in 2024
Ashley Pickens
Arizona Best Real Estate
(602) 292-1559
223 in this area
1,849 Total Sales
Source: Arizona Regional Multiple Listing Service (ARMLS)
MLS Number: 6925117
APN: 304-37-680
Disclaimer: Certain information contained herein is derived from information provided by parties other than Homes.com. All information provided is deemed reliable, but is not guaranteed to be accurate and should be independently verified.
All information should be verified by the recipient and none is guaranteed as accurate by ARMLS
Listing Information presented by local MLS brokerage: Ten-X, local REALTOR®- Arlene Richardson - (888)-952-6393
Ask me questions while you tour the home.