L
Seller's Agent in 2015
LINDA BONSI
SUNDANCE REALTY LLC
(503) 930-6300
11 Total Sales
Estimated Value: $411,089
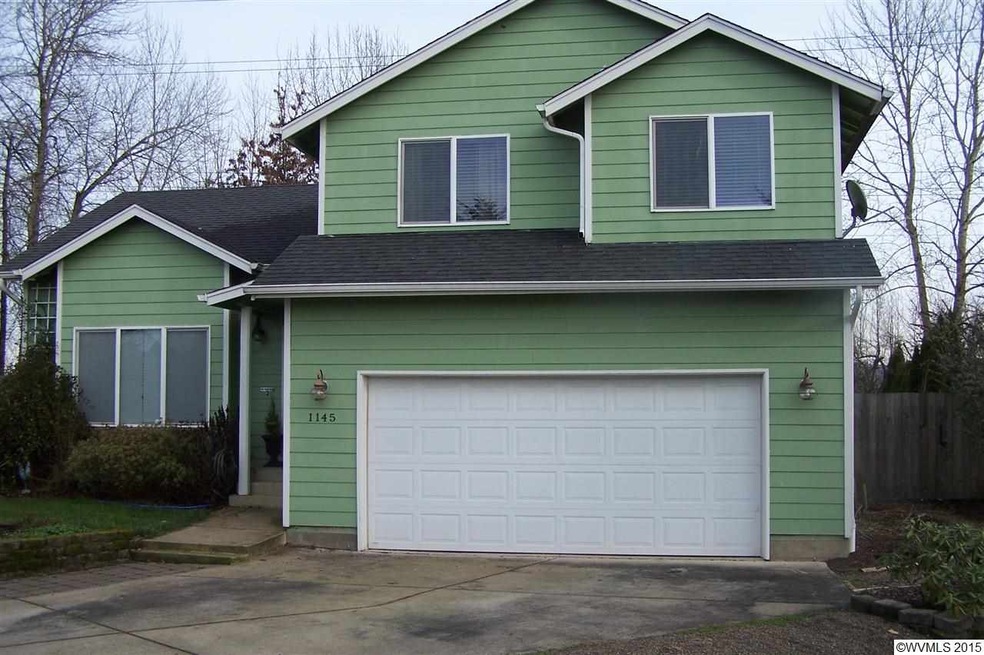
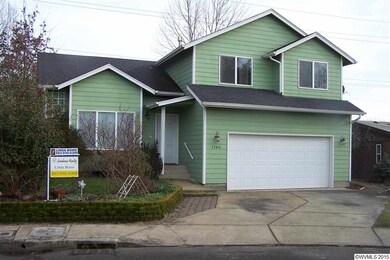
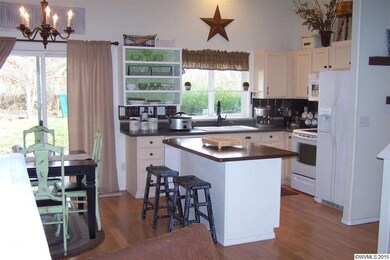
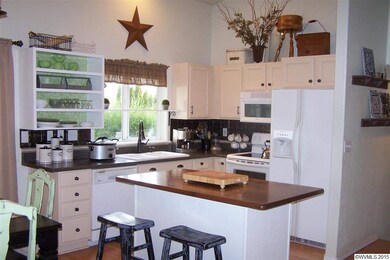
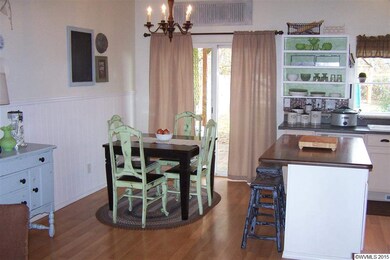
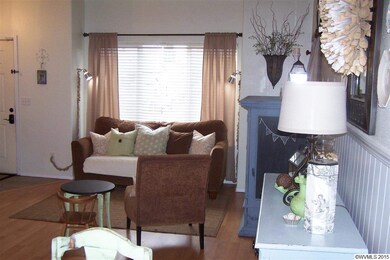
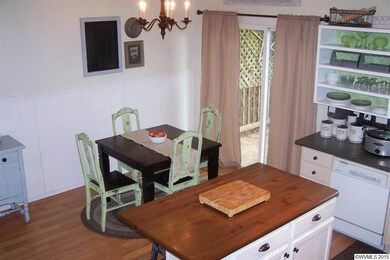
Immaculate! Great floor plan - beautiful kitchen with island, open to dining & living room. Nice family room with glass slider going out to the deck & large fenced backyard. Upper level with 3 bedrooms 2 baths. The large master suite has private bathroom with dual sinks & tile counter tops. Also plenty of closet space! all this with air conditioning & great culdesac location!
Last Agent to Sell the Property
SUNDANCE REALTY LLC License #200507183 Listed on: 01/15/2015
Last Buyer's Agent
Judy Clark
KELLER WILLIAMS REALTY -ALBANY License #200702270

We collect this data history from publicly available records. To have your information removed, we recommend requesting removal directly through your county’s website.
We collect this data history from publicly available records. To have your information removed, we recommend requesting removal directly through your county’s website.
| Date | Buyer | Sale Price | Title Company |
|---|---|---|---|
| $187,000 | Amerititle | ||
| $182,900 | First American Title |
We collect this data history from publicly available records. To have your information removed, we recommend requesting removal directly through your county’s website.
| Date | Status | Borrower | Loan Amount |
|---|---|---|---|
| Open | $183,612 | ||
| Previous Owner | $146,320 |
We collect this data history from publicly available records. To have your information removed, we recommend requesting removal directly through your county’s website.
| Date | Event | Price | List to Sale | Price per Sq Ft |
|---|---|---|---|---|
| 03/31/2015 03/31/15 | Sold | $187,000 | +1.1% | $130 / Sq Ft |
| 02/20/2015 02/20/15 | Pending | -- | -- | -- |
| 01/15/2015 01/15/15 | For Sale | $185,000 | -- | $129 / Sq Ft |
We collect this data history from publicly available records. To have your information removed, we recommend requesting removal directly through your county’s website.
| Year | Tax Paid | Tax Assessment Tax Assessment Total Assessment is a certain percentage of the fair market value that is determined by local assessors to be the total taxable value of land and additions on the property. | Land | Improvement |
|---|---|---|---|---|
| 2026 | $3,794 | $214,120 | $56,910 | $157,210 |
| 2025 | $3,656 | $207,890 | $55,250 | $152,640 |
| 2024 | $3,656 | $201,840 | $53,640 | $148,200 |
| 2023 | $3,750 | $195,970 | $52,080 | $143,890 |
| 2022 | $3,442 | $190,270 | $50,570 | $139,700 |
| 2021 | $3,404 | $184,730 | $49,100 | $135,630 |
| 2020 | $3,315 | $179,350 | $47,670 | $131,680 |
| 2019 | $3,229 | $174,130 | $46,280 | $127,850 |
| 2018 | $3,126 | $169,060 | $44,930 | $124,130 |
| 2017 | $3,109 | $164,140 | $43,620 | $120,520 |
| 2016 | $3,166 | $159,360 | $42,350 | $117,010 |
| 2015 | $3,008 | $154,720 | $41,120 | $113,600 |
| 2014 | $2,931 | $150,220 | $39,920 | $110,300 |
L
Seller's Agent in 2015
LINDA BONSI
SUNDANCE REALTY LLC
(503) 930-6300
11 Total Sales
J
Buyer's Agent in 2015
Judy Clark
KELLER WILLIAMS REALTY -ALBANY
Source: Willamette Valley MLS
MLS Number: 685226
APN: 558220
Disclaimer: Certain information contained herein is derived from information provided by parties other than Homes.com. All information provided is deemed reliable, but is not guaranteed to be accurate and should be independently verified.
Based on information from Willamette Valley Multiple Listing Service, which neither guarantees nor is in any way responsible for its accuracy. All data is provided ‘AS IS’ and with all faults. Data maintained by Willamette Valley Multiple Listing Service may not reflect all real estate activity in the market. Copyright 2026 Williamette Valley Multiple Listing Service.
WVMLS Member Broker: Arlene Richardson.
Ask me questions while you tour the home.