NOT LISTED FOR SALE

1145 Fredrick Blvd Unit 31C Reading, PA 19605

Reading Area

Estimated Value: $250,531

3 Beds
2.5 Baths
1,548 Sq Ft
$162/Sq Ft Est. Value

Sale Details

Date Sold: May 6, 2022

Last sale price $230,000 $149 Per Sq Ft

Est. 9% increase in value since last sale

Current estimated payment $1,599 / mo

5 Days on Market

Highlights

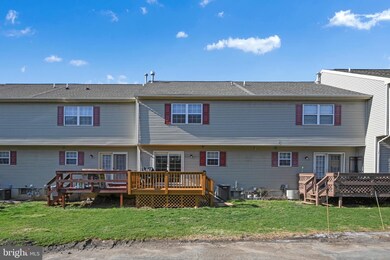
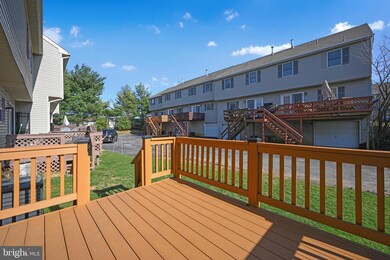
  • Deck
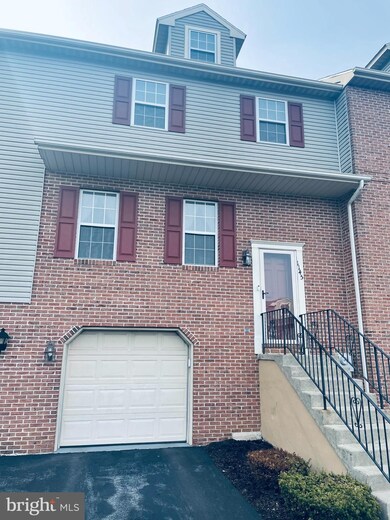
  • 1 Car Attached Garage
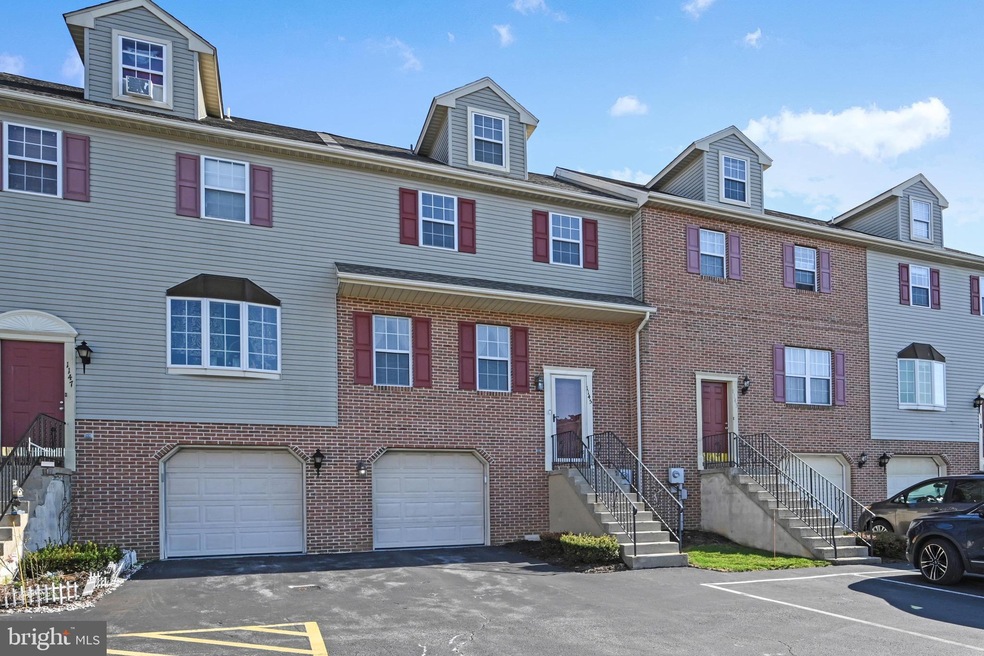
  • Property is in excellent condition
  • Traditional Architecture
  • 90% Forced Air Heating and Cooling System
  • Carpet

About This Home

As of May 2022

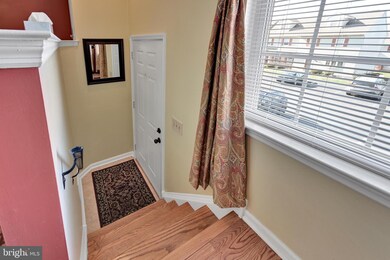
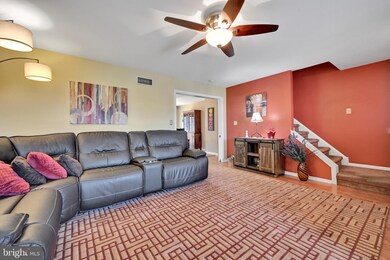
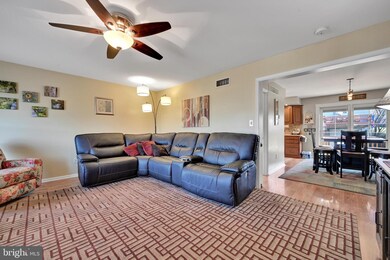
Welcome to the Heather Knoll community! This beautiful 3 bedroom, 2 1/2 bath home is ready for new owners to move on in. Bring your belongings and settle in, all the work has been done for you. Under the new roof is a large living room with open space to the dining room and recently renovated custom kitchen. This kitchen has more storage than you will ever need. You will find two generous size bedrooms and two full bathrooms on the second floor, with lots of closet space. The third floor boasts another large bedroom. All new mechanicals sit in the basement with more storage space and a one car garage. Enjoy the nice weather and grilling on the deck out back. With low taxes and close proximity to major roadways, this property won’t be available for long. Call you make your appointment today!

Last Agent to Sell the Property

Allison Kercher

(610) 985-7700 crstringer@msn.com Pagoda Realty ERA Powered Listed on: 03/22/2022

Pagoda Realty ERA Powered

Last Buyer's Agent

Kim Esposito

(610) 363-6006 shammond@cbpref.com Coldwell Banker Realty License #RS315552

Coldwell Banker Realty
Create a Home Valuation Report for This Property
The Home Valuation Report is an in-depth analysis detailing your home's value as well as a comparison with similar homes in the area

Townhouse Details

Home Type

  • Townhome

Est. Annual Taxes

  • $3,497

Year Built

  • Built in 1993

Lot Details

  • 871 Sq Ft Lot
  • Property is in excellent condition

HOA Fees

  • $120 Monthly HOA Fees

Parking

  • 1 Car Attached Garage
  • 1 Open Parking Space
  • Parking Lot

Home Design

  • Traditional Architecture
  • Brick Exterior Construction
  • Shingle Roof
  • Vinyl Siding
  • Concrete Perimeter Foundation

Interior Spaces

  • 1,548 Sq Ft Home
  • Property has 4 Levels
  • Carpet
  • Basement Fills Entire Space Under The House

Kitchen

  • Built-In Range
  • Built-In Microwave
  • Dishwasher

Bedrooms and Bathrooms

  • 3 Bedrooms

Laundry

  • Laundry on main level
  • Electric Dryer

Schools

  • Muhlenberg Elementary Center

Utilities

  • 90% Forced Air Heating and Cooling System
  • Heating System Uses Natural Gas
  • Electric Water Heater

Additional Features

  • Deck
  • Flood Risk

Listing and Financial Details

  • Tax Lot 2711
  • Assessor Parcel Number 66-5309-13-03-2711

Community Details

Overview

  • $1,100 Capital Contribution Fee
  • Association fees include common area maintenance, exterior building maintenance, snow removal, trash
  • Reese Management Co HOA
  • Heather Knoll Subdivision

Pet Policy

  • Pets Allowed

Townhouse Details

Home Type

Townhome

Est. Annual Taxes

$3,497

Year Built

Built in 1993

Lot Details

871 Sq Ft Lot

HOA Fees

$120 per month

Parking

1

Listing Details

  • Property Type: Residential
  • Structure Type: Interior Row/Townhouse
  • Architectural Style: Traditional
  • Ownership: Fee Simple
  • Historic: No
  • New Construction: No
  • Story List: Main, Upper 1, Upper 2
  • Federal Flood Zone: Yes
  • Year Built: 1993
  • Automatically Close On Close Date: No
  • Building Winterized: No
  • Special Features: None
  • Property Sub Type: Townhouses

Interior Features

  • Appliances: Dishwasher, Dryer - Electric, Refrigerator, Built-In Microwave, Built-In Range
  • Flooring Type: Carpet
  • Fireplace: No
  • Foundation Details: Concrete Perimeter
  • Levels Count: 4
  • Basement: Yes
  • Basement Type: Full
  • Laundry Type: Main Floor
  • Total Sq Ft: 1548
  • Living Area Sq Ft: 1548
  • Price Per Sq Ft: 138.89
  • Above Grade Finished Sq Ft: 1548
  • Above Grade Finished Area Units: Square Feet

Beds/Baths

  • Bedrooms: 3
  • Total Bathrooms: 3
  • Full Bathrooms: 2
  • Half Bathrooms: 1
  • Main Level Bathrooms: 1.00
  • Upper Level Bathrooms: 2
  • Upper Level Bathrooms: 2.00
  • Main Level Half Bathrooms: 1

Exterior Features

  • Other Structures: Above Grade, Below Grade
  • Construction Materials: Vinyl Siding, Brick
  • Road Surface Type: Paved
  • Roof: Shingle
  • Spa: No
  • Water Access: No
  • Waterfront: No
  • Water Oriented: No
  • Pool: No Pool
  • Tidal Water: No
  • Water View: No

Garage/Parking

  • Garage Spaces: 1.00
  • Garage: Yes
  • Parking Features: Paved Parking
  • Garage Features: Built In
  • Attached Garage Spaces: 1
  • Total Garage And Parking Spaces: 2
  • Type Of Parking: Attached Garage, Parking Lot
  • Parking Lot Number Of Spaces: 1

Utilities

  • Central Air Conditioning: Yes
  • Cooling Fuel: Electric
  • Cooling Type: Central A/C
  • Heating Fuel: Natural Gas
  • Heating Type: 90% Forced Air
  • Heating: Yes
  • Hot Water: Electric
  • Sewer/Septic System: Public Sewer
  • Water Source: Public

Condo/Co-op/Association

  • HOA Fees: 120.00
  • HOA Fee Frequency: Monthly
  • Condo Co-Op Association: No
  • HOA Condo Co-Op Fee Includes: Common Area Maintenance, Ext Bldg Maint, Snow Removal, Trash
  • HOA Name: REESE MANAGEMENT CO
  • HOA: Yes
  • Senior Community: No

Fee Information

  • Capital Contribution Fee: 1100.00

Schools

  • Elementary School Source: Listing Agent
  • School District Source: Listing Agent
  • Elementary School: MUHLENBERG ELEMENTARY CENTER

Lot Info

  • Horses: No
  • Lot Size Acres: 0.02
  • Lot Dimensions: 0.00 x 0.00
  • Lot Size Units: Square Feet
  • Lot Sq Ft: 871.00
  • Outdoor Living Structures: Deck(s)
  • Property Condition: Excellent
  • Zoning: RESIDENTIAL

Rental Info

  • Lease Considered: No
  • Pets: No Pet Restrictions
  • Pets Allowed: Yes
  • Vacation Rental: No

Tax Info

  • School Tax: 2477.00
  • Tax Annual Amount: 3497.00
  • Assessor Parcel Number: 66-5309-13-03-2711
  • Tax Lot: 2711
  • County Tax Payment Frequency: Annually
  • Tax Year: 2022

MLS Schools

  • School District Name: MUHLENBERG

Ownership History

We collect this data history from publicly available records. To have your information removed, we recommend requesting removal directly through your county’s website.

Date Name Owned For Owner Type

Purchase Details

Listed on
Mar 22, 2022
Closed on
May 6, 2022
Sold by
Bought by
Seller's Agent
Allison Kercher
Pagoda Realty ERA Powered
Buyer's Agent
Kim Esposito
Coldwell Banker Realty
List Price
$215,000
Sold Price
$230,000
Premium/Discount to List
$15,000
6.98%
Current Estimated Value
$250,531

Home Financials for this Owner

Home Financials are based on the most recent Mortgage that was taken out on this home.
Estimated Appreciation
$20,531
Avg. Annual Appreciation
2.04%
Original Mortgage
$130,000
Outstanding Balance
$101,013
Interest Rate
3.83%
Mortgage Type
New Conventional
Estimated Equity
$149,518

Purchase Details

Closed on
Jul 30, 2010
Sold by
Bought by

Home Financials for this Owner

Home Financials are based on the most recent Mortgage that was taken out on this home.
Original Mortgage
$88,000
Interest Rate
4.57%
Mortgage Type
New Conventional

Purchase Details

Closed on
Jul 2, 2010
Sold by
Bought by

Home Financials for this Owner

Home Financials are based on the most recent Mortgage that was taken out on this home.
Original Mortgage
$88,000
Interest Rate
4.57%
Mortgage Type
New Conventional

Purchase Details

Closed on
Dec 19, 2008
Sold by
Bought by

Home Financials for this Owner

Home Financials are based on the most recent Mortgage that was taken out on this home.
Original Mortgage
$137,255
Interest Rate
6.27%
Mortgage Type
FHA
Source: Public Records

Purchase History

We collect this data history from publicly available records. To have your information removed, we recommend requesting removal directly through your county’s website.

Date Buyer Sale Price Title Company
$230,000 None Listed On Document
$138,900 None Available
$138,000 None Available
Source: Public Records

Mortgage History

We collect this data history from publicly available records. To have your information removed, we recommend requesting removal directly through your county’s website.

Date Status Borrower Loan Amount
Open $130,000
Previous Owner $88,000
Previous Owner $137,255
Source: Public Records

Property History

We collect this data history from publicly available records. To have your information removed, we recommend requesting removal directly through your county’s website.

Date Event Price List to Sale Price per Sq Ft
05/06/2022 05/06/22 Sold $230,000 +7.0% $149 / Sq Ft
03/27/2022 03/27/22 Pending -- -- --
03/22/2022 03/22/22 For Sale $215,000 -- $139 / Sq Ft
Source: Bright MLS

Tax History

We collect this data history from publicly available records. To have your information removed, we recommend requesting removal directly through your county’s website.

Year Tax Paid Tax Assessment Tax Assessment Total Assessment is a certain percentage of the fair market value that is determined by local assessors to be the total taxable value of land and additions on the property. Land Improvement
2026 $1,182 $78,700 $5,500 $73,200
2025 $1,182 $78,700 $5,500 $73,200
2024 $3,789 $78,700 $5,500 $73,200
2023 $3,556 $78,700 $5,500 $73,200
2022 $3,497 $78,700 $5,500 $73,200
2021 $3,415 $78,700 $5,500 $73,200
2020 $3,415 $78,700 $5,500 $73,200
2019 $5,621 $78,700 $5,500 $73,200
2018 $3,283 $78,700 $5,500 $73,200
2017 $3,221 $78,700 $5,500 $73,200
2016 $954 $78,700 $5,500 $73,200
2015 $954 $78,700 $5,500 $73,200
2014 $954 $78,700 $5,500 $73,200
Source: Public Records

Agents Affiliated with this Home

  • Section Image
  • Section Image
See All Agents

Map

Source: Bright MLS

MLS Number: PABK2013312

Bright MLS

APN: 66-5309-13-03-2711

Your Personal Tour Guide

Ask me questions while you tour the home.