
Stacy Dixon
Taylor Realty Group HSV
(409) 405-6795
96 Total Sales
1 in Conway
$189,900 Price
Estimated Value: $300,000 - $322,000
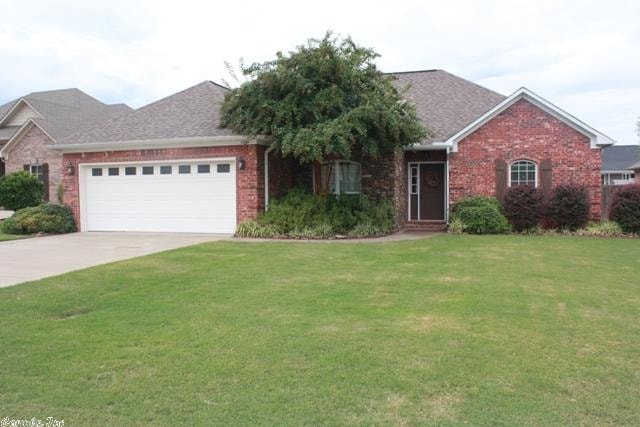
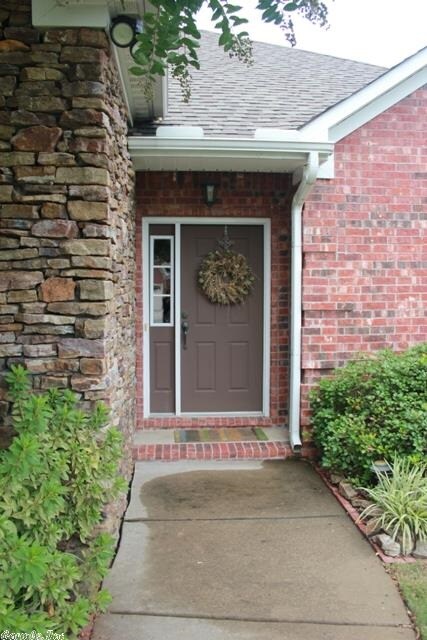
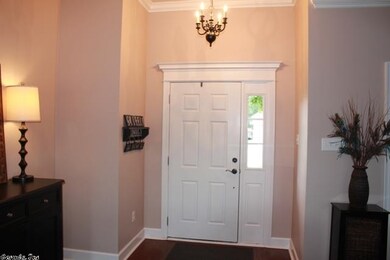
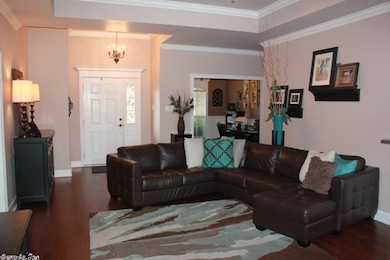
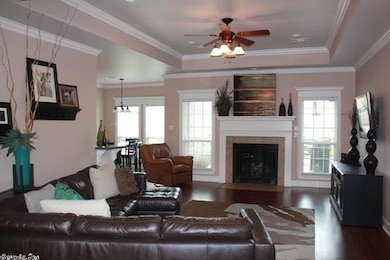
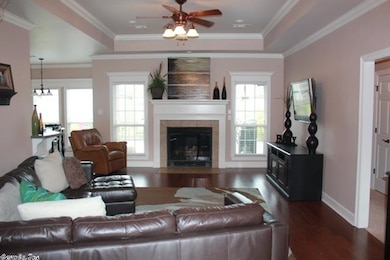
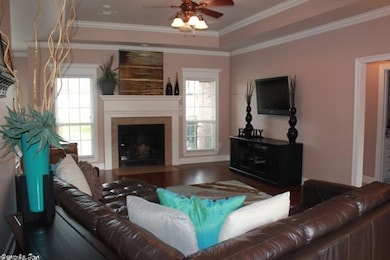
Beautiful home in Chestnut Meadows. Three bedroom, 2 bath home with a split floor plan, formal dining or office, separate breakfast room, hardwood flooring, designer lighting, crown molding and more. Be sure to check out the spacious back deck perfect for entertaining. (See agent remarks.)
Last Agent to Sell the Property
Ashley Gardner
CBRPM Conway Listed on: 09/15/2014
Last Buyer's Agent
Daniel Geraldson
Geraldson Realty
We collect this data history from publicly available records. To have your information removed, we recommend requesting removal directly through your county’s website.
Stacy Dixon
Taylor Realty Group HSV
(409) 405-6795
96 Total Sales
1 in Conway
$189,900 Price
Robert Eason
Arkansas Land Company
(501) 510-8172
67 Total Sales
1 in Conway
$565,000 Price
Weston Holloway
Michele Phillips & Company, Realtors - Benton Branch
(501) 426-6022
39 Total Sales
1 in Conway
$335,000 Price
Will Wetzel
Arkansas Real Estate Collective
(479) 324-4583
279 Total Sales
1 in Conway
$28,000 Price
Amber Cullipher
CBRPM Conway
(870) 905-8719
38 Total Sales
2 in Conway
$844K - $1M Price Range
Ashley Watters
Exp Realty
(501) 984-9523
102 Total Sales
2 in Conway
$30K - $191K Price Range
We collect this data history from publicly available records. To have your information removed, we recommend requesting removal directly through your county’s website.
| Date | Buyer | Sale Price | Title Company |
|---|---|---|---|
| $185,500 | Conway Title Svcs & Escrow I | ||
| Griffin | $170,000 | -- | |
| Virden | $35,000 | -- | |
| Virden | $35,000 | -- | |
| Virden John D | $35,000 | None Available |
We collect this data history from publicly available records. To have your information removed, we recommend requesting removal directly through your county’s website.
| Date | Status | Borrower | Loan Amount |
|---|---|---|---|
| Open | $191,621 | ||
| Previous Owner | Virden John D | $140,000 |
We collect this data history from publicly available records. To have your information removed, we recommend requesting removal directly through your county’s website.
| Date | Event | Price | List to Sale | Price per Sq Ft |
|---|---|---|---|---|
| 10/30/2014 10/30/14 | Sold | $185,500 | -2.4% | $105 / Sq Ft |
| 09/30/2014 09/30/14 | Pending | -- | -- | -- |
| 09/15/2014 09/15/14 | For Sale | $190,000 | -- | $107 / Sq Ft |
We collect this data history from publicly available records. To have your information removed, we recommend requesting removal directly through your county’s website.
| Year | Tax Paid | Tax Assessment Tax Assessment Total Assessment is a certain percentage of the fair market value that is determined by local assessors to be the total taxable value of land and additions on the property. | Land | Improvement |
|---|---|---|---|---|
| 2026 | $2,412 | $53,460 | $6,800 | $46,660 |
| 2025 | $2,307 | $53,460 | $6,800 | $46,660 |
| 2024 | $2,202 | $53,460 | $6,800 | $46,660 |
| 2023 | $2,097 | $41,450 | $6,800 | $34,650 |
| 2022 | $1,722 | $41,450 | $6,800 | $34,650 |
| 2021 | $1,628 | $41,450 | $6,800 | $34,650 |
| 2020 | $1,533 | $37,700 | $6,800 | $30,900 |
| 2019 | $1,533 | $37,700 | $6,800 | $30,900 |
| 2018 | $1,558 | $37,700 | $6,800 | $30,900 |
| 2017 | $1,558 | $37,700 | $6,800 | $30,900 |
| 2016 | $1,558 | $37,700 | $6,800 | $30,900 |
| 2015 | $1,851 | $36,590 | $6,800 | $29,790 |
| 2014 | $1,501 | $36,590 | $6,800 | $29,790 |
AG
Seller's Agent in 2014
Ashley Gardner
CBRPM Conway
DG
Buyer's Agent in 2014
Daniel Geraldson
Geraldson Realty
Source: Cooperative Arkansas REALTORS® MLS
MLS Number: 10400086
APN: 712-11944-031
Disclaimer: Certain information contained herein is derived from information provided by parties other than Homes.com. All information provided is deemed reliable, but is not guaranteed to be accurate and should be independently verified.
IDX information is provided exclusively for personal, non-commercial use, and may not be used for any purpose other than to identify prospective properties consumers may be interested in purchasing.
Ask me questions while you tour the home.