NOT LISTED FOR SALE

1145 Lossie Way Unit 1145 Grayson, GA 30017

Snellville Area
3 Beds
2.5 Baths
1,727 Sq Ft
2021 Built

Sale Details

Date Sold: February 10, 2022

Last sale price $311,335 $180 Per Sq Ft

Highlights

  • Open-Concept Dining Room
  • No Units Above
  • Oversized primary bedroom
  • New Construction
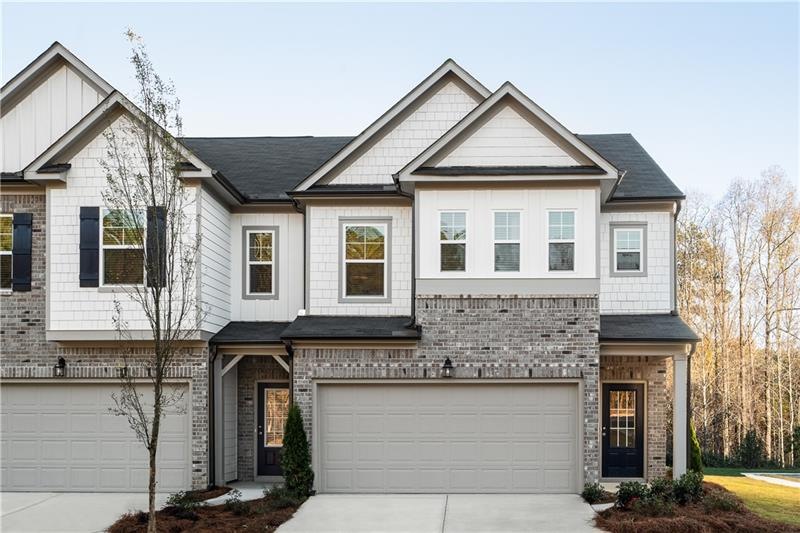
  • Craftsman Architecture
  • Great Room

About This Home

As of February 2022

You want to be surrounded by impeccable finishes, colors, and designer touches?! We're presenting to you the Valetta plan! This well designed open concept home has 9' ceilings on the 1st floor, a spacious family room opening to a beautiful kitchen w/white cabinets, and boasts a 6'9" island which is great for entertaining! The 2nd floor host a total of 3 large bedrooms w/ a laundry room. The large owner’s suite boast a charming sitting area and a luxurious walk-in shower w/a remarkable walk-in closet! GPS address: 2891 Ben Park Lane, Grayson, GA. Office Hours: Monday, Tuesday, Thursday, Friday, and Saturday 10am - 6pm
Wednesdays and Sunday 12pm - 6pm

Last Agent to Sell the Property

Tiffany Donelson

The Providence Group Realty, LLC. License #396887 Listed on: 07/30/2021

The Providence Group Realty, LLC.

Co-Listed By

Sharon Mosley

Ashton Woods Realty, LLC License #171071

Last Buyer's Agent

Carmen Roben

NOT A VALID MEMBER License #367866

NOT A VALID MEMBER
Create a Home Valuation Report for This Property
The Home Valuation Report is an in-depth analysis detailing your home's value as well as a comparison with similar homes in the area

Townhouse Details

Home Type

  • Townhome

Est. Annual Taxes

  • $2,020

Year Built

  • Built in 2021 | New Construction

HOA Fees

  • $110 Monthly HOA Fees

Parking

  • 2 Car Attached Garage
  • Front Facing Garage
  • Driveway Level

Home Design

  • Craftsman Architecture
  • Slab Foundation
  • Ridge Vents on the Roof
  • Composition Roof
  • Cement Siding
  • Brick Front

Interior Spaces

  • 1,727 Sq Ft Home
  • 2-Story Property
  • Ceiling height of 9 feet on the main level
  • Insulated Windows
  • Private Rear Entry
  • Entrance Foyer
  • Great Room
  • Open-Concept Dining Room

Kitchen

  • Open to Family Room
  • Eat-In Kitchen
  • Breakfast Bar
  • Self-Cleaning Oven
  • Electric Range
  • Microwave
  • Dishwasher
  • Kitchen Island
  • Stone Countertops
  • White Kitchen Cabinets
  • Disposal

Flooring

  • Carpet
  • Laminate
  • Vinyl

Bedrooms and Bathrooms

  • 3 Bedrooms
  • Oversized primary bedroom
  • Split Bedroom Floorplan
  • Walk-In Closet
  • Dual Vanity Sinks in Primary Bathroom
  • Low Flow Plumbing Fixtures
  • Shower

Laundry

  • Laundry Room
  • Laundry on upper level

Home Security

Eco-Friendly Details

  • Energy-Efficient Appliances
  • Energy-Efficient Windows
  • Energy-Efficient Thermostat

Outdoor Features

  • Patio
  • Rain Gutters
  • Rear Porch

Unit Details

  • No Units Above
  • No Units Located Below
  • Two or More Common Walls
  • Private Entrance

Schools

  • Magill Elementary School
  • Grace Snell Middle School
  • South Gwinnett High School

Utilities

  • Zoned Heating and Cooling
  • Electric Air Filter
  • Underground Utilities
  • Electric Water Heater
  • Phone Available
  • Cable TV Available

Listing and Financial Details

  • Home warranty included in the sale of the property
  • Tax Lot 1145
  • Assessor Parcel Number R5101 565

Community Details

Overview

  • $1,000 Initiation Fee
  • 141 Units
  • Access Management Group Association, Phone Number (770) 559-0843
  • Cooper Springs Subdivision
  • FHA/VA Approved Complex

Recreation

  • Park

Security

  • Carbon Monoxide Detectors
  • Fire and Smoke Detector

Townhouse Details

Home Type

Townhome

Est. Annual Taxes

$2,020

Year Built

Built in 2021 | New Construction

HOA Fees

$110 per month

Parking

2

Listing Details

  • Standard Status: Closed
  • Property Type: Residential
  • MLS Status: Closed
  • Property Sub Type: Townhouse
  • Architectural Style: Craftsman, Townhouse
  • Property Condition: New Construction
  • Assessment Fee Contemplated: Yes
  • Year Built: 2021
  • Levels Stories: Two
  • Cert Prof Home Bldrs Legacy: Ashton Woods Homes
  • Special Features: NewHome

Property Details

  • Property: Residential Attached

Interior Features

  • Flooring: Carpet, Laminate, Vinyl
  • Appliances: Dishwasher, Disposal, Electric Range, Electric Water Heater, Microwave, Self Cleaning Oven
  • Interior Amenities: Entrance Foyer, High Ceilings 9 ft Main, Low-Flow Fixtures, Walk-In Closet(s)
  • Kitchen Features: Breakfast Bar, Cabinets White, Eat-in Kitchen, Kitchen Island, Pantry, Stone Counters, View to Family Room
  • Common Walls: 2+ Common Walls, No One Above, No One Below
  • Additional Rooms: Great Room - 1 Story
  • Dining Room Features: Great Room, Open Concept
  • Square Footage: 1727.00
  • Spa Features: None
  • Window Features: Insulated Windows

Beds/Baths

  • Total Bedrooms: 3
  • Bedroom Features: Oversized Master, Split Bedroom Plan
  • Total Bathrooms: 3
  • Total Full Baths: 2
  • Total Half Baths: 1
  • Main Half Bathrooms: 1
  • Master Bathroom Features: Double Vanity, Shower Only

Exterior Features

  • Construction Materials: Brick Front, Cement Siding
  • Roof Type: Composition, Ridge Vents
  • Patio And Porch Features: Patio, Rear Porch
  • Exterior Features: Private Front Entry, Private Rear Entry, Rain Gutters
  • Foundation: Slab

Garage/Parking

  • Number of Garage Spaces: 2
  • Parking Features: Attached, Driveway, Garage, Garage Faces Front, Level Driveway

Utilities

  • Sewer: Public Sewer
  • Water Source: Public
  • Security: Carbon Monoxide Detector(s), Fire Alarm, Smoke Detector(s)
  • Cooling: Central Air, Electric Air Filter, Zoned
  • Heating: Central, Electric
  • Laundry Features: Laundry Room, Upper Floor
  • Utilities: Cable Available, Electricity Available, Phone Available, Sewer Available, Underground Utilities, Water Available
  • Electric: None

Condo/Co-op/Association

  • HOA Fee Includes: Maintenance Exterior, Maintenance Grounds, Reserve Fund
  • Community Features: Homeowners Assoc, Park
  • Association Fee: 110
  • Association Fee Frequency: Monthly
  • F H A Condo Approval: Yes
  • Association: Yes
  • Home Warranty: Yes
  • Management Company Email: alongo@accessmgt.com
  • Management Phone: 770-559-0843
  • Subdivision Complex: Cooper Springs

Association/Amenities

  • Number Of Units In Community: 141
  • Management Company: Access Management Group

Lot Info

  • Lot: 1145
  • Section G M D: 1
  • Plat Book: 148
  • Plat Page: 84
  • Lot Dimensions: X
  • Parcel Number: R5101 565
  • Horse Amenities: None
  • Land Lease: No
  • Property Attached Yn: Yes

Green Features

  • Efficiency: Appliances, Thermostat, Windows
  • Green Energy Generation: None

Rental Info

  • Initiation Fee: 1000

Tax Info

  • Taxes: 2020.00
  • Tax Year: 2020

MLS Schools

  • Elementary School: Magill
  • High School: South Gwinnett
  • Middle School: Grace Snell

Home Values in the Area

Source: Public Records

Average Home Value in this Area


Source: Public Records

Agents Specializing in Grayson, GA

See All Agents

Property History

We collect this data history from publicly available records. To have your information removed, we recommend requesting removal directly through your county’s website.

Date Event Price List to Sale Price per Sq Ft
02/10/2022 02/10/22 Sold $311,335 0.0% $180 / Sq Ft
07/30/2021 07/30/21 Pending -- -- --
07/30/2021 07/30/21 For Sale $311,335 -- $180 / Sq Ft
Source: First Multiple Listing Service (FMLS)

Tax History

We collect this data history from publicly available records. To have your information removed, we recommend requesting removal directly through your county’s website.

Year Tax Paid Tax Assessment Tax Assessment Total Assessment is a certain percentage of the fair market value that is determined by local assessors to be the total taxable value of land and additions on the property. Land Improvement
2026 $6,603 $588,772 $382,985 $205,787
2025 $6,490 $577,228 $375,476 $201,752
2023 $6,490 $554,816 $360,897 $193,919
2022 $6,288 $543,938 $353,821 $190,117
2021 $6,188 $533,274 $346,884 $186,390
2020 $6,034 $527,807 $343,328 $184,479
2019 $5,929 $517,459 $336,597 $180,862
2018 $5,804 $507,314 $329,998 $177,316
2017 $5,701 $497,368 $323,528 $173,840
2016 $5,526 $487,617 $317,185 $170,432
2014 $5,413 $470,886 $306,302 $164,584
Source: Public Records

Agents Affiliated with this Home

  • Section Image
  • Section Image
  • Section Image
See All Agents

Map

Source: First Multiple Listing Service (FMLS)

MLS Number: 6923269

First Multiple Listing Service (FMLS)
Your Personal Tour Guide

Ask me questions while you tour the home.