
David Medendorp
Medendorp Real Estate Group
(231) 666-0440
299 Total Sales
3 in Edgemont Park
$159K - $190K Price Range
Estimated Value: $204,702
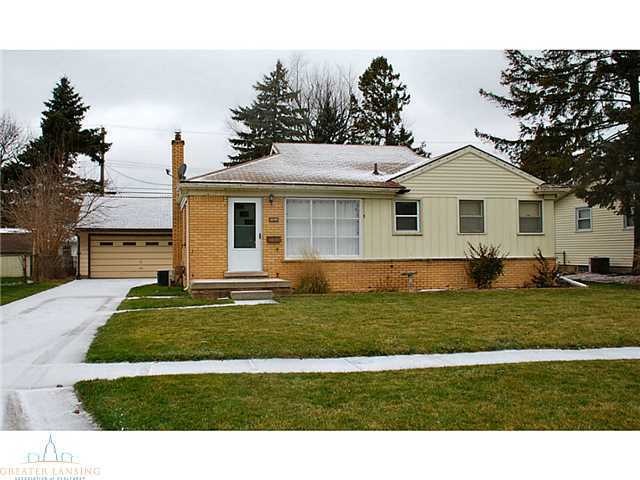
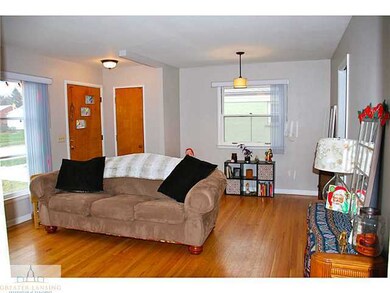
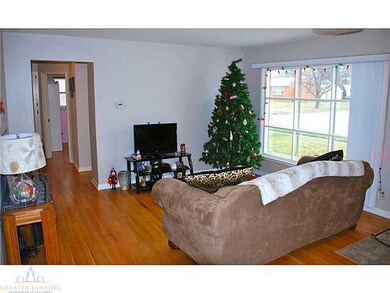
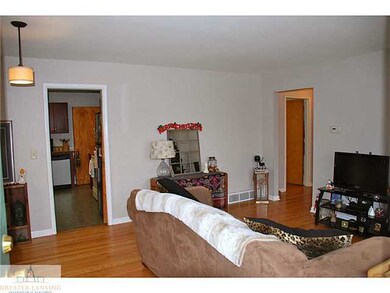
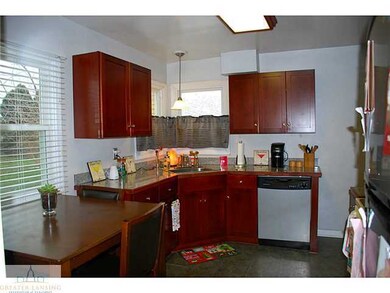
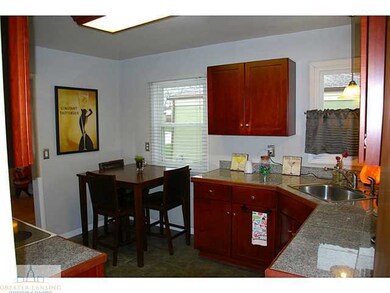
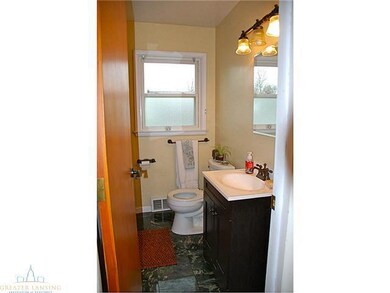
3 bedroom ranch in Waverly Schools! Upon entering the large entry and family room, you will immediately feel at home with the beautiful hardwood floors, large windows and fresh paint. The updated kitchen has beautiful cabinetry and appliances. Each bedroom is large in size and very bright multiple windows. The basement is an added bonus with a 20x20 rec room or additional family room. With an updated bath, 2.5 car garage and loads of charm, this home will not last long.
Last Agent to Sell the Property
Jamie Bates
Berkshire Hathaway HomeServices License #6506047047 Listed on: 12/28/2015
We collect this data history from publicly available records. To have your information removed, we recommend requesting removal directly through your county’s website.
David Medendorp
Medendorp Real Estate Group
(231) 666-0440
299 Total Sales
3 in Edgemont Park
$159K - $190K Price Range
Stacee Robison
Keller Williams Realty Lansing
(517) 997-0597
208 Total Sales
1 in Edgemont Park
$170,000 Price
Frank McGillis
RE/MAX Real Estate Professionals
(517) 777-8785
276 Total Sales
1 in Edgemont Park
$255,000 Price
Sherree Zea
Coldwell Banker Professionals-Delta
(517) 777-9148
172 Total Sales
3 in Edgemont Park
$165K - $332K Price Range
Patti Warnke
Patti Warnke Real Estate Group
(810) 484-0461
224 Total Sales
1 in Edgemont Park
$300,000 Price
Dawne Cohoon
RE/MAX Real Estate Professionals
(517) 777-0856
116 Total Sales
4 in Edgemont Park
$166K - $215K Price Range
We collect this data history from publicly available records. To have your information removed, we recommend requesting removal directly through your county’s website.
| Date | Buyer | Sale Price | Title Company |
|---|---|---|---|
| $92,000 | Tri Title Agency Llc | ||
| $88,500 | None Available | ||
| -- | Bell Title Company | ||
| $115,000 | Bell Title Company |
We collect this data history from publicly available records. To have your information removed, we recommend requesting removal directly through your county’s website.
| Date | Status | Borrower | Loan Amount |
|---|---|---|---|
| Open | $146,520 | ||
| Closed | $93,978 | ||
| Previous Owner | $92,000 | ||
| Previous Owner | $23,000 |
We collect this data history from publicly available records. To have your information removed, we recommend requesting removal directly through your county’s website.
| Date | Event | Price | List to Sale | Price per Sq Ft |
|---|---|---|---|---|
| 03/18/2016 03/18/16 | Sold | $92,000 | +2.3% | $65 / Sq Ft |
| 02/12/2016 02/12/16 | Pending | -- | -- | -- |
| 12/28/2015 12/28/15 | For Sale | $89,900 | -- | $63 / Sq Ft |
We collect this data history from publicly available records. To have your information removed, we recommend requesting removal directly through your county’s website.
| Year | Tax Paid | Tax Assessment Tax Assessment Total Assessment is a certain percentage of the fair market value that is determined by local assessors to be the total taxable value of land and additions on the property. | Land | Improvement |
|---|---|---|---|---|
| 2026 | $3,312 | $84,900 | $22,500 | $62,400 |
| 2025 | $1,606 | $80,300 | $24,000 | $56,300 |
| 2024 | $16 | $74,600 | $19,200 | $55,400 |
| 2023 | $3,204 | $64,100 | $18,600 | $45,500 |
| 2022 | $3,066 | $60,000 | $18,000 | $42,000 |
| 2021 | $3,074 | $57,300 | $15,000 | $42,300 |
| 2020 | $2,853 | $52,400 | $15,000 | $37,400 |
| 2019 | $2,788 | $48,200 | $10,500 | $37,700 |
| 2018 | $2,780 | $47,600 | $9,300 | $38,300 |
| 2017 | $2,724 | $47,600 | $9,300 | $38,300 |
| 2016 | -- | $47,700 | $8,700 | $39,000 |
| 2015 | -- | $48,200 | $17,400 | $30,800 |
| 2014 | -- | $46,800 | $15,000 | $31,800 |
J
Seller's Agent in 2016
Jamie Bates
Berkshire Hathaway HomeServices
Buyer's Agent in 2016
David Martin
Keller Williams Realty Lansing
(678) 425-1988
5 Total Sales
Source: Greater Lansing Association of Realtors®
MLS Number: 77609

APN: 21-01-07-301-031
Disclaimer: Certain information contained herein is derived from information provided by parties other than Homes.com. All information provided is deemed reliable, but is not guaranteed to be accurate and should be independently verified.
IDX information is provided exclusively for Consumers'
personal, non-commercial use, that it may not be used for any purpose other than to identify prospective properties Consumers may be interested in purchasing. Data is deemed reliable but is not guaranteed accurate by the MLS.
Copyright © 2026 Greater Lansing Association of REALTORS®
Ask me questions while you tour the home.