NOT LISTED FOR SALE

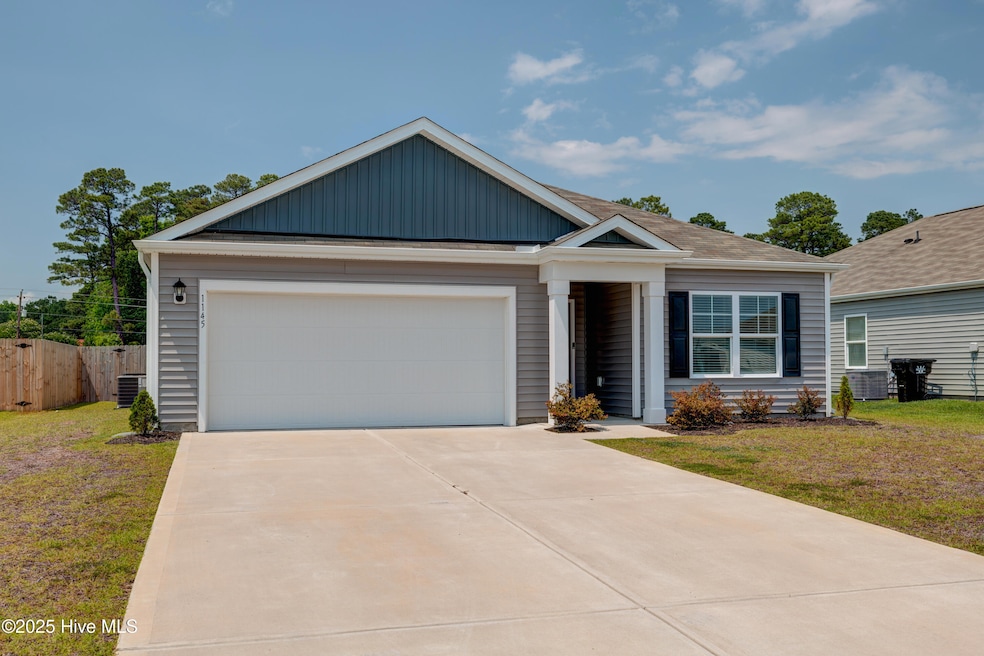
1145 Saint Augustine Dr Castle Hayne, NC 28429

Northchase Area
3 Beds
2 Baths
1,642 Sq Ft
7,187 Sq Ft Lot

Sale Details

Date Sold: June 24, 2025

Last sale price $350,000 $213 Per Sq Ft

5 Days on Market

Highlights

  • Fitness Center
  • Basketball Court
  • Community Pool
  • Castle Hayne Elementary School Rated A-
  • Clubhouse
  • Tennis Courts

About This Home

As of June 2025

Beautifully maintained and move-in ready, this 3-bedroom, 2-bathroom home with a 2-car garage offers a thoughtfully designed split floor plan that ensures both comfort and privacy. Luxury vinyl plank flooring flows throughout the main living areas, while plush carpet adds warmth to the bedrooms. The kitchen features a spacious island overlooking the living area, plus an extended pantry to meet all your storage needs. The generous primary suite boasts a large walk-in closet and an oversized private bath with dual vanities, a step-in shower, and a separate water closet. Additional features include ceiling fans, blinds throughout, and a Ring security camera system. Step outside through sliding glass doors to a covered back porch and enjoy a fully fenced backyard—perfect for relaxing or entertaining. Neighborhood amenities include a pool, clubhouse, fitness center, playground, and multi-game court. Ideally located just north of Wilmington with easy access to I-40 and Hampstead!

Last Agent to Sell the Property

Brittany Allen

Keller Williams Innovate-Wilmington License #242022 Listed on: 05/21/2025

Keller Williams Innovate-Wilmington

Co-Listed By

Zulima Devia

Keller Williams Innovate-Wilmington License #233088

Last Buyer's Agent

Tylor Fisher

Salt and Stone Property Group License #289221

Home Details

Home Type

  • Single Family

Est. Annual Taxes

  • $1,407

Year Built

  • Built in 2022

Lot Details

  • 7,187 Sq Ft Lot
  • Property is Fully Fenced
  • Wood Fence
  • Property is zoned R-15

Parking

  • 2 Car Attached Garage
  • Front Facing Garage
  • Off-Street Parking

Home Design

  • Slab Foundation
  • Shingle Roof
  • Vinyl Siding

Interior Spaces

  • 1,642 Sq Ft Home
  • 1-Story Property
  • Ceiling Fan
  • Blinds
  • Combination Dining and Living Room
  • Scuttle Attic Hole
  • Laundry Room

Kitchen

  • Electric Oven
  • Electric Cooktop
  • Built-In Microwave
  • Dishwasher
  • Kitchen Island

Flooring

  • Carpet
  • Luxury Vinyl Plank Tile

Bedrooms and Bathrooms

  • 3 Bedrooms
  • 2 Full Bathrooms
  • Walk-in Shower

Outdoor Features

  • Basketball Court
  • Covered Patio or Porch

Schools

  • Castle Hayne Elementary School
  • Holly Shelter Middle School
  • Laney High School

Utilities

  • Heat Pump System

Listing and Financial Details

  • Assessor Parcel Number R01900-002-057-000

Community Details

Overview

  • Property has a Home Owners Association
  • First Service Residential Association, Phone Number (855) 546-9462
  • Sidburry Station Subdivision
  • Maintained Community

Amenities

  • Clubhouse
  • Game Room

Recreation

  • Tennis Courts
  • Community Playground
  • Fitness Center
  • Community Pool

Home Details

Home Type

Single Family

Est. Annual Taxes

$1,407

Year Built

Built in 2022

Lot Details

7,187 Sq Ft Lot

Parking

2

Listing Details

  • Property Type: Residential
  • Year Built: 2022
  • Property Sub Type: Single Family Residence
  • Appliances: Electric Oven, Electric Cooktop, Built-In Microwave, Refrigerator, Dishwasher
  • Original List Price: 350000.00
  • Unit Levels: One
  • Living Area: 1642.00
  • Is New Construction?: No
  • Island Or Mainland: Mainland
  • Prospect Exempt Y N: No
  • Remarks And Showing Info Recording Device Y N: Yes
  • Remarks Written By Agent Y N: Yes
  • List Price Per Sqft: 213.15
  • Special Features: VirtualTour

Interior Features

  • Dining Room Type: Combination
  • Flooring: LVT/LVP, Carpet
  • Interior Amenities: Master Downstairs, Kitchen Island, Ceiling Fan(s), Pantry, Walk-in Shower, Blinds/Shades
  • Master Bedroom Level: Primary Living Area
  • Stories: 1
  • Laundry Features: Laundry Room
  • Full Bathrooms: 2
  • Total Bedrooms: 3
  • Fireplace Features: None
  • Has Fireplace?: No
  • Total Bedrooms: 7
  • Room Types: Master Bedroom, Bedroom 2, Bedroom 3, Dining Room, Dining Area, Living Room
  • Bathrooms Total Source: Computed
  • Bathrooms Total Notational: 2.00
  • Attic Features: Scuttle
  • Living Area Range: 1600 - 1799

Exterior Features

  • Exterior Finish: Vinyl Siding
  • Fencing: Full, Wood
  • Roof: Shingle
  • Road Frontage Type: Paved
  • Road Surface Type: Paved
  • Waterfront?: No
  • Foundation Details: Slab
  • Patio And Porch Features: Covered, Patio, Porch

Garage/Parking

  • Has Attached Garage?: No
  • Garaged Spaces: 2.00
  • Parking Features: Garage Faces Front, Off Street, On Site, Paved
  • Total Parking Spaces: 2.00
  • Attached Garage Spaces: 2.00

Utilities

  • Utilities: Sewer Available, Water Available
  • Heating System Fuel Source: Electric
  • Cooling: Heat Pump
  • Heating: Heat Pump, Electric
  • Heating Yn: Yes
  • Sewer Provider: Cape Fear Public Utility Authority
  • Electric Provider: Duke Energy
  • Internet Service Providers: AT&T
  • Water Provider: Cape Fear Public Utility Authority

Condo/Co-op/Association

  • Association Amenities: Basketball Court, Clubhouse, Community Pool, Fitness Center, Game Room, Maintenance Common Areas, Maintenance Roads, Playground, Street Lights, Tennis Court(s)
  • Association Fees: 1080.00
  • Association Name: First Service Residential
  • Association Phone#: 855-546-9462
  • Has H O A?: Yes

Fee Information

  • Termite Bond Y N: Yes
  • Termite Company: Strand Termite & Pes
  • Termite Company Phone: 910-579-9707

Schools

  • Elementary School: Castle Hayne
  • High School: Laney
  • Junior High Dist: New Hanover
  • Middle Or Junior School: Holly Shelter

Lot Info

  • Deed Book: 6641
  • Deed Page: 2520.00
  • Zoning: R-15
  • Lot Size Acres: 0.17
  • Lot Size: Irregular
  • Lot Size Sq Ft: 7187.00
  • Purchase Contract Date: 2025-05-26
  • Parcel#: R01900-002-057-000
  • Cobra Zone Y N: No
  • Permitted Use: Public

Tax Info

  • Tax Year: 2024
  • Tax Book Number: 72
  • Tax Map Number: 307
  • Tax Other Assessment Amount Frequency: None
  • Tax Amount: 1406.57
Create a Home Valuation Report for This Property
The Home Valuation Report is an in-depth analysis detailing your home's value as well as a comparison with similar homes in the area

Home Values in the Area

Source: Public Records

Average Home Value in this Area


Source: Public Records

Property History

We collect this data history from publicly available records. To have your information removed, we recommend requesting removal directly through your county’s website.

Date Event Price List to Sale Price per Sq Ft
06/24/2025 06/24/25 Sold $350,000 0.0% $213 / Sq Ft
05/26/2025 05/26/25 Pending -- -- --
05/21/2025 05/21/25 For Sale $350,000 -- $213 / Sq Ft
Source: Hive MLS

Agents Affiliated with this Home

  • Section Image
  • Section Image
  • Section Image
See All Agents

Map

Source: Hive MLS

MLS Number: 100508785

Hive MLS
Your Personal Tour Guide

Ask me questions while you tour the home.