
Linda Anderson
Bay Area Real Estate
(989) 702-2873
138 Total Sales
2 in Auburn
$160K - $250K Price Range
Estimated Value: $430,890
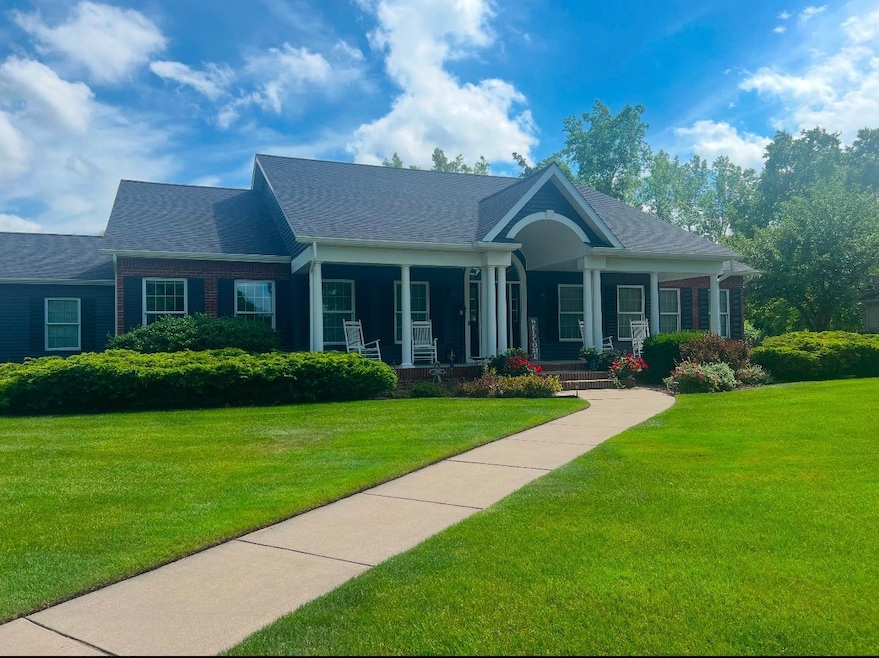
Beautiful ranch home here in Auburn with an extra large lot as well. You really can't beat this property! This is the one you have been looking for with everything on one floor including your laundry room. The open layout with vaulted ceilings and skylights with the fireplace leads out to your deck and your new sunk in pool with a new pool house and epoxy floors. The layout in this home just cannot be beat. The basement is partially finished and the rest offers massive amounts of storage! New deck in 7/2024. New Chandeliers 15k from Tri- City Furniture. New sump 11/2024. New pool and pool house in 8/2024. New Roof, siding, gutters and downspouts from Yaeger in 2019. Lawn is treated by American Lawn Care. Sprinkler system. Warranties on everything and included in file. All appliances and custom window treatments to stay. New 30 amp added outside. Entire home has been professionally painted. All 3 Rings to stay with sale
Last Agent to Sell the Property
NORTH & COMPANY REALTORS GLBR License #BCRA-6502425219 Listed on: 12/01/2024
Last Buyer's Agent
The Ryan Valdera Erica Roseberry Team
Berkshire Hathaway HomeServices, Bay City License #BCRA
We collect this data history from publicly available records. To have your information removed, we recommend requesting removal directly through your county’s website.
Linda Anderson
Bay Area Real Estate
(989) 702-2873
138 Total Sales
2 in Auburn
$160K - $250K Price Range
Constance Reppuhn
Century 21 Signature Saginaw
(989) 270-0808
252 Total Sales
1 in Auburn
$355,000 Price
Linda Bennett Dice
Ayre Rhinehart Real Estate Partners
(989) 495-4217
44 Total Sales
4 in Auburn
$188K - $228K Price Range
Michelle Hill
Ayre Rhinehart Real Estate Partners
(989) 898-0528
157 Total Sales
1 in Auburn
$190,000 Price
Joe Harris
EXP Realty
(989) 341-8955
148 Total Sales
4 in Auburn
$220K - $230K Price Range
Bryan Gardner
Modern Realty
(989) 625-8175
185 Total Sales
12 in Auburn
$145K - $642K Price Range
We collect this data history from publicly available records. To have your information removed, we recommend requesting removal directly through your county’s website.
| Date | Buyer | Sale Price | Title Company |
|---|---|---|---|
| $427,000 | Diversified National Title | ||
| $410,000 | Select Title Ins Agcy | ||
| $240,000 | -- |
We collect this data history from publicly available records. To have your information removed, we recommend requesting removal directly through your county’s website.
| Date | Status | Borrower | Loan Amount |
|---|---|---|---|
| Previous Owner | $171,300 | ||
| Previous Owner | $18,593 |
We collect this data history from publicly available records. To have your information removed, we recommend requesting removal directly through your county’s website.
| Date | Event | Price | List to Sale | Price per Sq Ft | Prior Sale |
|---|---|---|---|---|---|
| 01/28/2025 01/28/25 | Sold | $427,000 | +4.1% | $132 / Sq Ft | |
| 01/22/2025 01/22/25 | Sold | $410,000 | -4.7% | $110 / Sq Ft | View Prior Sale |
| 01/15/2025 01/15/25 | Price Changed | $430,000 | -2.1% | $133 / Sq Ft | |
| 12/31/2024 12/31/24 | Pending | -- | -- | -- | |
| 12/12/2024 12/12/24 | Price Changed | $439,000 | -3.5% | $136 / Sq Ft | |
| 12/01/2024 12/01/24 | For Sale | $455,000 | +11.0% | $141 / Sq Ft | |
| 02/27/2024 02/27/24 | Pending | -- | -- | -- | |
| 02/23/2024 02/23/24 | For Sale | $409,900 | -- | $110 / Sq Ft |
We collect this data history from publicly available records. To have your information removed, we recommend requesting removal directly through your county’s website.
| Year | Tax Paid | Tax Assessment Tax Assessment Total Assessment is a certain percentage of the fair market value that is determined by local assessors to be the total taxable value of land and additions on the property. | Land | Improvement |
|---|---|---|---|---|
| 2026 | $7,978 | $224,200 | $0 | $0 |
| 2025 | $4,449 | $204,800 | $0 | $0 |
| 2024 | $3,388 | $195,850 | $0 | $0 |
| 2023 | $3,224 | $180,400 | $0 | $0 |
| 2022 | $5,548 | $165,600 | $0 | $0 |
| 2021 | $5,165 | $154,500 | $154,500 | $0 |
| 2020 | $4,783 | $153,450 | $153,450 | $0 |
| 2019 | $4,571 | $132,350 | $0 | $0 |
| 2018 | $4,522 | $131,450 | $0 | $0 |
| 2017 | $4,375 | $138,400 | $0 | $0 |
| 2016 | $4,068 | $124,250 | $0 | $124,250 |
| 2015 | -- | $124,250 | $0 | $124,250 |
| 2014 | -- | $124,250 | $0 | $124,250 |
J
Seller's Agent in 2025
Jaime Lopez
NORTH & COMPANY REALTORS GLBR
(989) 341-0351
45 Total Sales
Seller's Agent in 2025
Mary Ann Stadler
RE/MAX Platinum Fenton
(810) 869-1332
61 Total Sales
Buyer's Agent in 2025
The Ryan Valdera Erica Roseberry Team
Berkshire Hathaway HomeServices, Bay City
(989) 213-2475
345 Total Sales
Buyer's Agent in 2025
Jeff Lape
Century 21 Signature Realty Midland
(989) 475-3867
26 Total Sales
Source: Bay County Realtor® Association MLS
MLS Number: 50162189
APN: 09-140-C10-000-001-00
Disclaimer: Certain information contained herein is derived from information provided by parties other than Homes.com. All information provided is deemed reliable, but is not guaranteed to be accurate and should be independently verified.
IDX information is provided exclusively for personal, non-commercial use, and may not be used for any purpose other than to identify prospective properties consumers may be interested in purchasing. Information is deemed reliable but not guaranteed.
Ask me questions while you tour the home.