
Craig Rosenfeld
RE/MAX Realty Group
(301) 962-2390
93 Total Sales
1 in Monrovia
$585,000 Price
Estimated Value: $591,000 - $643,000

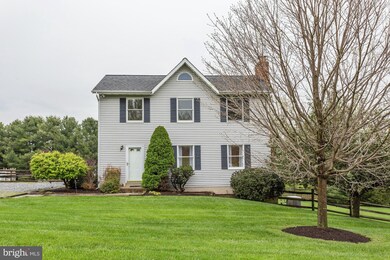

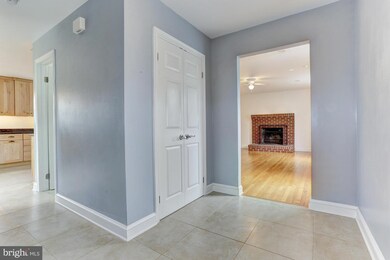
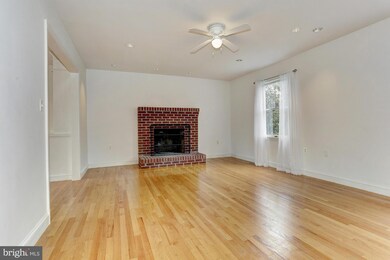

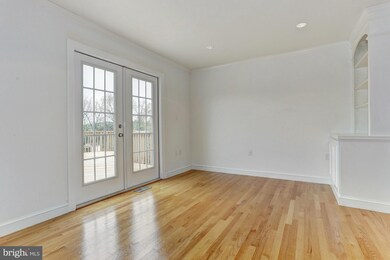
Lovely colonial! Updated eat-in kitchen w/ gas cooktop, double ovens, granite, & new cabinetry. Ceramic tile in kitchen and entry. Hardwood floors on main lvl. Fireplace & recessed lighting in living room. Custom built-ins in dining room. French doors to deck. Lower level w/ perfect guest suite. Workshed below deck w/ electricity! Treehouse in fully fenced backyard! Gas back-up generator power.
Last Agent to Sell the Property
Caroline Manne
(240) 383-1350 klrw905@kw.com Keller Williams Capital Properties License #MRIS:3048781 Listed on: 04/29/2016
We collect this data history from publicly available records. To have your information removed, we recommend requesting removal directly through your county’s website.
Craig Rosenfeld
RE/MAX Realty Group
(301) 962-2390
93 Total Sales
1 in Monrovia
$585,000 Price
Nicholas Badalian
Fathom Realty MD, LLC
(667) 239-8638
114 Total Sales
1 in Monrovia
$485,000 Price
Elizabeth MacLaren
RE/MAX Results
(301) 835-2488
42 Total Sales
1 in Monrovia
$850,000 Price
Lynn Holland
RE/MAX Realty Centre, Inc.
(240) 541-5149
99 Total Sales
1 in Monrovia
$685,915 Price
Jim Bass
Real Estate Teams, LLC
(240) 693-3591
411 Total Sales
2 in Monrovia
$490K - $560K Price Range
Ven Sunkara
Tesla Realty Group, LLC
(667) 274-0523
56 Total Sales
1 in Monrovia
$791,000 Price
We collect this data history from publicly available records. To have your information removed, we recommend requesting removal directly through your county’s website.
| Date | Buyer | Sale Price | Title Company |
|---|---|---|---|
| $380,000 | Title Resources Guaranty Co | ||
| Macfadyen David | $300,000 | -- | |
| Colombobank | $270,000 | -- |
We collect this data history from publicly available records. To have your information removed, we recommend requesting removal directly through your county’s website.
| Date | Status | Borrower | Loan Amount |
|---|---|---|---|
| Open | $355,107 | ||
| Previous Owner | Macfayden David | $465,000 | |
| Previous Owner | Macfadyen David | $270,000 |
We collect this data history from publicly available records. To have your information removed, we recommend requesting removal directly through your county’s website.
| Date | Event | Price | List to Sale | Price per Sq Ft |
|---|---|---|---|---|
| 06/16/2016 06/16/16 | Sold | $380,000 | -2.3% | $152 / Sq Ft |
| 05/06/2016 05/06/16 | Pending | -- | -- | -- |
| 04/29/2016 04/29/16 | For Sale | $389,000 | -- | $156 / Sq Ft |
We collect this data history from publicly available records. To have your information removed, we recommend requesting removal directly through your county’s website.
| Year | Tax Paid | Tax Assessment Tax Assessment Total Assessment is a certain percentage of the fair market value that is determined by local assessors to be the total taxable value of land and additions on the property. | Land | Improvement |
|---|---|---|---|---|
| 2026 | $4,854 | $471,667 | ||
| 2025 | $4,570 | $433,433 | ||
| 2024 | $4,570 | $395,200 | $142,600 | $252,600 |
| 2023 | $4,196 | $383,400 | $0 | $0 |
| 2022 | $4,011 | $371,600 | $0 | $0 |
| 2021 | $3,640 | $359,800 | $105,500 | $254,300 |
| 2020 | $3,640 | $329,933 | $0 | $0 |
| 2019 | $3,458 | $300,067 | $0 | $0 |
| 2018 | $3,315 | $270,200 | $105,500 | $164,700 |
| 2017 | $3,199 | $270,200 | $0 | $0 |
| 2016 | $3,369 | $255,133 | $0 | $0 |
| 2015 | $3,369 | $247,600 | $0 | $0 |
| 2014 | $3,369 | $247,600 | $0 | $0 |
CM
Seller's Agent in 2016
Caroline Manne
Keller Williams Capital Properties
Buyer's Agent in 2016
Suzanne Hurge-Moore
Coldwell Banker (NRT-Southeast-MidAtlantic)
(301) 814-3278
47 Total Sales
Source: Bright MLS
MLS Number: 1001201313
APN: 09-272895
Disclaimer: Certain information contained herein is derived from information provided by parties other than Homes.com. All information provided is deemed reliable, but is not guaranteed to be accurate and should be independently verified.
The data relating to real estate for sale on this website appears in part through the BRIGHT Internet Data Exchange program, a voluntary cooperative exchange of property listing data between licensed real estate brokerage firms, and is provided by BRIGHT through a licensing agreement.
Listing information is from various brokers who participate in the Bright MLS IDX program and not all listings may be visible on the site.
The property information being provided on or through the website is for the personal, non-commercial use of consumers and such information may not be used for any purpose other than to identify prospective properties consumers may be interested in purchasing.
Some properties which appear for sale on the website may no longer be available because they are for instance, under contract, sold or are no longer being offered for sale.
Property information displayed is deemed reliable but is not guaranteed.
Copyright 2026 Bright MLS, Inc.
Ask me questions while you tour the home.