
Denise Adame
eXp Realty
(623) 462-2576
50 Total Sales
1 in North Central Mesa
$499,000 Price
Estimated Value: $573,327 - $597,000
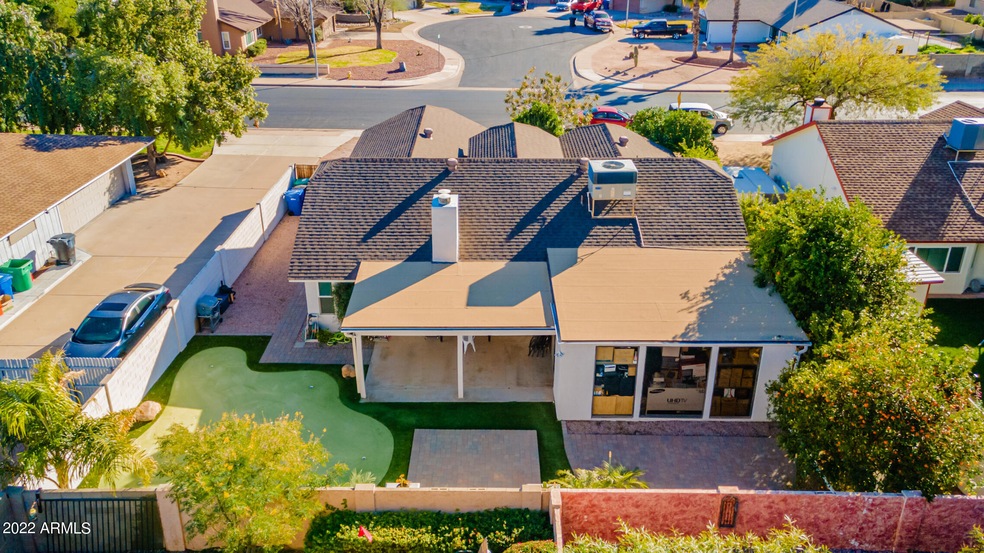
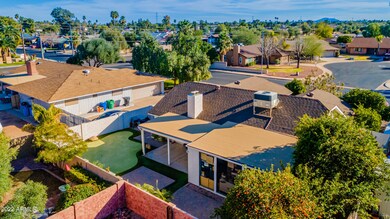
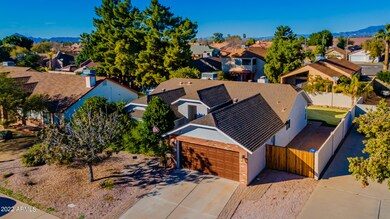
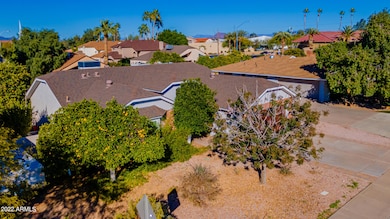
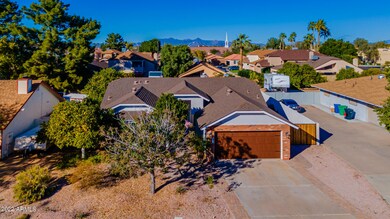
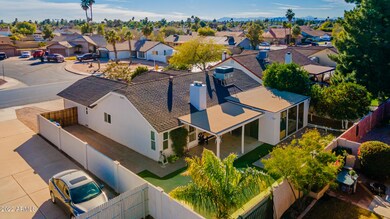
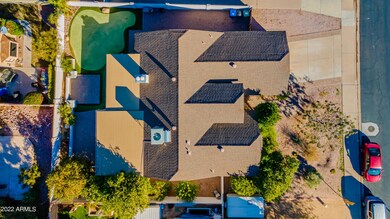
NO HOA! THE GEM OF MESA! ROOM FOR EVERYONE IN THE FAMILY! This pristine home is in like new condition! Beautifully maintained with almost 3000 sqft means there is room for EVERYONE! Upgraded bathrooms/floorings/paint/new garage door/Andersen windows and sliding door. Professionally designed backyard perfect for entertaining with 7-hole putting green/decorative pavers/raised planter/drip irrigation garden = low maintenance landscape. Newer roof/full house water filtration/ HVAC w/all new ducting. Master bathroom boasts double vanity/mulit head shower w/chromotherapy lights! Fully enclosed BONUS-SUN room. Ceiling fans in every room. Dimmable recessed can lighting. FINISHED BASEMENT WITH FIREPLACE! RV gate and parking. Easy access to 202, 60, 101 like 2 houses in one!
Last Agent to Sell the Property
West USA Realty License #SA685757000 Listed on: 01/27/2022
We collect this data history from publicly available records. To have your information removed, we recommend requesting removal directly through your county’s website.
Denise Adame
eXp Realty
(623) 462-2576
50 Total Sales
1 in North Central Mesa
$499,000 Price
Susie McCartney-Belcher
Coldwell Banker Bishop Realty
(928) 517-5964
75 Total Sales
2 in North Central Mesa
$417,000 Price Range
Kimberly Huffaker
AZ Key LLC
(623) 263-0766
54 Total Sales
4 in North Central Mesa
$315K - $580K Price Range
Danielle Arvallo
Limitless Real Estate
(877) 640-8633
47 Total Sales
1 in North Central Mesa
$513,000 Price
James Greenwalt
Compass
(503) 444-8948
50 Total Sales
1 in North Central Mesa
$632,500 Price
Debbie Berry
Real Broker
(844) 714-4690
84 Total Sales
1 in North Central Mesa
$605,000 Price
We collect this data history from publicly available records. To have your information removed, we recommend requesting removal directly through your county’s website.
| Date | Buyer | Sale Price | Title Company |
|---|---|---|---|
| $615,000 | Old Republic Title | ||
| $443,500 | Dhi Title Agency |
We collect this data history from publicly available records. To have your information removed, we recommend requesting removal directly through your county’s website.
| Date | Status | Borrower | Loan Amount |
|---|---|---|---|
| Open | $553,500 | ||
| Previous Owner | $430,195 | ||
| Previous Owner | $121,630 | ||
| Previous Owner | $40,000 | ||
| Previous Owner | $108,200 |
We collect this data history from publicly available records. To have your information removed, we recommend requesting removal directly through your county’s website.
| Date | Event | Price | List to Sale | Price per Sq Ft | Prior Sale |
|---|---|---|---|---|---|
| 03/18/2022 03/18/22 | Sold | $615,000 | -5.1% | $210 / Sq Ft | |
| 02/20/2022 02/20/22 | Price Changed | $648,000 | -3.0% | $221 / Sq Ft | |
| 01/27/2022 01/27/22 | For Sale | $668,000 | +50.6% | $228 / Sq Ft | |
| 01/28/2021 01/28/21 | Sold | $443,500 | -1.4% | $151 / Sq Ft | View Prior Sale |
| 12/29/2020 12/29/20 | For Sale | $449,900 | 0.0% | $154 / Sq Ft | |
| 12/26/2020 12/26/20 | Pending | -- | -- | -- | |
| 12/04/2020 12/04/20 | Price Changed | $449,900 | -2.2% | $154 / Sq Ft | |
| 10/28/2020 10/28/20 | Price Changed | $459,900 | -4.2% | $157 / Sq Ft | |
| 10/22/2020 10/22/20 | For Sale | $479,900 | -- | $164 / Sq Ft |
We collect this data history from publicly available records. To have your information removed, we recommend requesting removal directly through your county’s website.
| Year | Tax Paid | Tax Assessment Tax Assessment Total Assessment is a certain percentage of the fair market value that is determined by local assessors to be the total taxable value of land and additions on the property. | Land | Improvement |
|---|---|---|---|---|
| 2025 | $1,981 | $23,856 | ||
| 2024 | $2,003 | $22,720 | ||
| 2023 | $2,003 | $37,110 | $7,420 | $29,690 |
| 2022 | $1,959 | $28,810 | $5,760 | $23,050 |
| 2021 | $2,012 | $27,120 | $5,420 | $21,700 |
| 2020 | $1,986 | $25,400 | $5,080 | $20,320 |
| 2019 | $1,840 | $23,900 | $4,780 | $19,120 |
| 2018 | $1,756 | $23,060 | $4,610 | $18,450 |
| 2017 | $1,701 | $22,770 | $4,550 | $18,220 |
| 2016 | $1,670 | $22,310 | $4,460 | $17,850 |
| 2015 | $1,577 | $20,670 | $4,130 | $16,540 |
Seller's Agent in 2022
Craig Citizen
West USA Realty
(480) 993-5278
2 in this area
31 Total Sales
ML
Buyer's Agent in 2022
Melinda Langworthy
My Home Group Real Estate
(480) 722-9800
1 in this area
28 Total Sales
MP
Seller's Agent in 2021
Mickey Preston
RAN Realty & Property Management
(480) 294-1010
1 in this area
7 Total Sales
RB
Buyer's Agent in 2021
Robert Britton
HomeSmart
Source: Arizona Regional Multiple Listing Service (ARMLS)
MLS Number: 6347850
APN: 136-25-302
Disclaimer: Certain information contained herein is derived from information provided by parties other than Homes.com. All information provided is deemed reliable, but is not guaranteed to be accurate and should be independently verified.
All information should be verified by the recipient and none is guaranteed as accurate by ARMLS
Listing Information presented by local MLS brokerage: Ten-X, local REALTOR®- Arlene Richardson - (888)-952-6393
Ask me questions while you tour the home.