
Seller's Agent in 2025
Marlo Countiss
Windsor Real Estate Group
(336) 269-5292
222 Total Sales
Estimated Value: $210,025 - $223,000
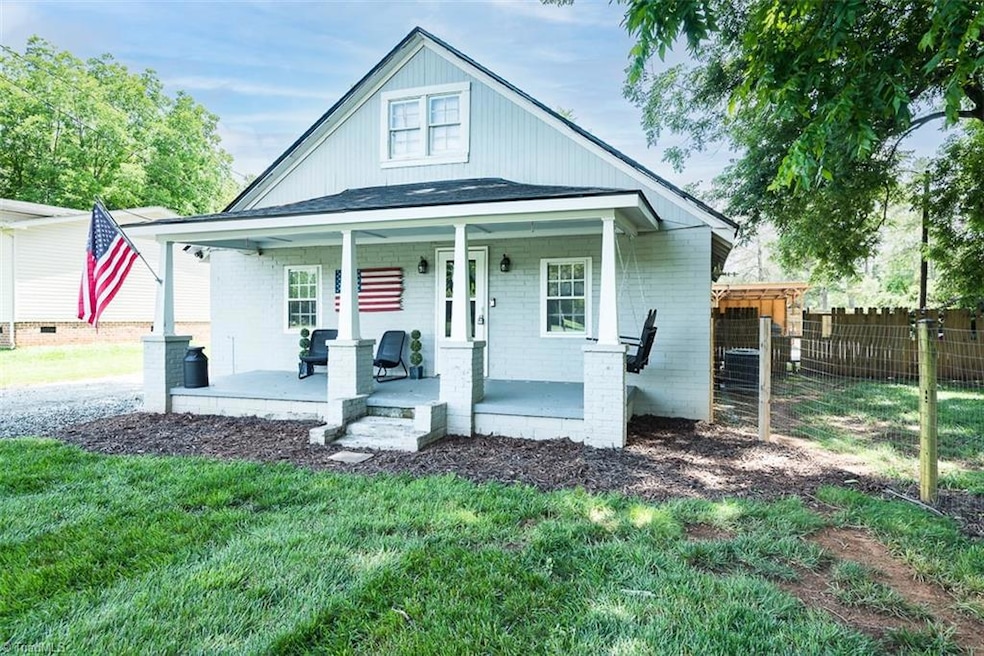
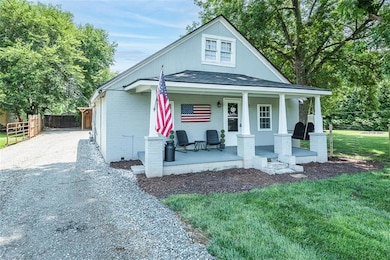
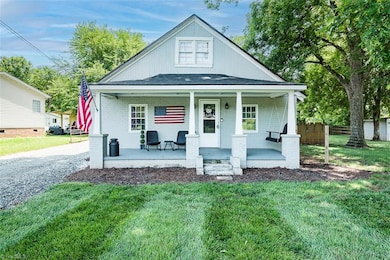
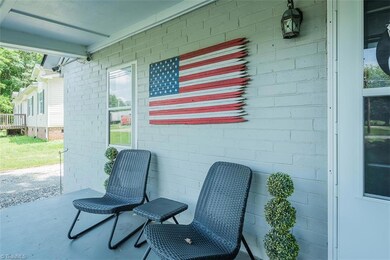
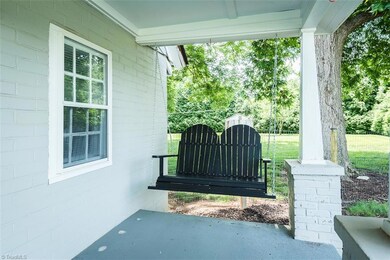
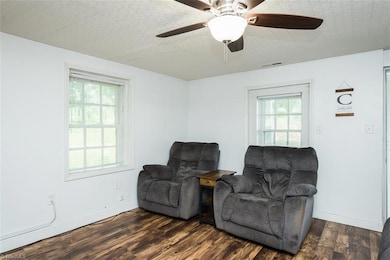
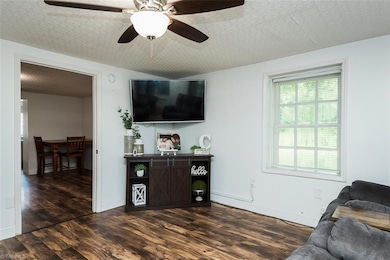
Charming Remodeled Home in the Heart of Mebane! Welcome to this beautifully updated 2-bedroom, 1-bath home on a spacious corner lot. You'll love the curb appeal of the welcoming covered front porch. Spacious family room featuring luxury vinyl plank flooring that flows seamlessly into a versatile dining room/flex space. The bright and sunny kitchen offers ample cabinet storage. This home features two comfortable bedrooms, a dedicated laundry area, and additional storage space on the second floor (not included in square footage), with both conditioned and unconditioned areas. Car enthusiasts will appreciate the oversized 4-car carport—ideal for working on vehicles or extra storage. The fully fenced yard includes a movable gate for convenience, greenhouse and a shed. New Roof, floors and subfloors installed in 2025! This listing includes a .25 acre vacant lot next door that is already on a second tax card! Exterior scheduled to be painted soon. Contract today and choose your house color!
Last Agent to Sell the Property
Windsor Real Estate Group License #250457 Listed on: 06/17/2025
We collect this data history from publicly available records. To have your information removed, we recommend requesting removal directly through your county’s website.
We collect this data history from publicly available records. To have your information removed, we recommend requesting removal directly through your county’s website.
| Date | Buyer | Sale Price | Title Company |
|---|---|---|---|
| $220,000 | None Listed On Document | ||
| $92,000 | Attorney |
We collect this data history from publicly available records. To have your information removed, we recommend requesting removal directly through your county’s website.
| Date | Status | Borrower | Loan Amount |
|---|---|---|---|
| Open | $208,905 | ||
| Previous Owner | $91,750 |
We collect this data history from publicly available records. To have your information removed, we recommend requesting removal directly through your county’s website.
| Date | Event | Price | List to Sale | Price per Sq Ft | Prior Sale |
|---|---|---|---|---|---|
| 07/21/2025 07/21/25 | Sold | $219,900 | 0.0% | $153 / Sq Ft | |
| 06/18/2025 06/18/25 | Pending | -- | -- | -- | |
| 06/17/2025 06/17/25 | For Sale | $219,990 | +139.8% | $153 / Sq Ft | |
| 08/04/2017 08/04/17 | Sold | $91,750 | +16.9% | $73 / Sq Ft | View Prior Sale |
| 07/05/2017 07/05/17 | Pending | -- | -- | -- | |
| 06/02/2017 06/02/17 | For Sale | $78,500 | -- | $62 / Sq Ft |
We collect this data history from publicly available records. To have your information removed, we recommend requesting removal directly through your county’s website.
| Year | Tax Paid | Tax Assessment Tax Assessment Total Assessment is a certain percentage of the fair market value that is determined by local assessors to be the total taxable value of land and additions on the property. | Land | Improvement |
|---|---|---|---|---|
| 2025 | $791 | $140,222 | $26,408 | $113,814 |
| 2024 | $756 | $140,222 | $26,408 | $113,814 |
| 2023 | $700 | $140,222 | $26,408 | $113,814 |
| 2022 | $412 | $54,829 | $12,300 | $42,529 |
| 2021 | $417 | $54,829 | $12,300 | $42,529 |
| 2020 | $423 | $54,829 | $12,300 | $42,529 |
| 2019 | $425 | $54,829 | $12,300 | $42,529 |
| 2018 | $0 | $54,829 | $12,300 | $42,529 |
| 2017 | $374 | $54,829 | $12,300 | $42,529 |
| 2016 | $65 | $9,558 | $9,000 | $558 |
| 2015 | $65 | $9,558 | $9,000 | $558 |
| 2014 | -- | $9,558 | $9,000 | $558 |
Seller's Agent in 2025
Marlo Countiss
Windsor Real Estate Group
(336) 269-5292
222 Total Sales
N
Buyer's Agent in 2025
NONMEMBER NONMEMBER
16 in this area
15,342 Total Sales
P
Seller's Agent in 2017
Patricia Roberts
Keller Williams Central-Hillsborough
Buyer's Agent in 2017
Angela Lloyd
RE/MAX
(919) 923-5329
29 Total Sales
Source: Triad MLS
MLS Number: 1184689
APN: 165142
Disclaimer: Certain information contained herein is derived from information provided by parties other than Homes.com. All information provided is deemed reliable, but is not guaranteed to be accurate and should be independently verified.
Copyright 2026 Triad MLS, Inc. All rights reserved. IDX information is provided exclusively for personal, non-commercial use, and may not be used for any purpose other than to identify prospective properties consumers may be interested in purchasing. Information is deemed reliable but not guaranteed. This site will be monitored for ‘scraping’ and any use of search facilities of data on the site other than by potential buyers/sellers is prohibited. All Sale data is for informational purposes only and is not an indication of a market analysis or appraisal. Properties marked with the Triad MLS, Inc. icon are provided courtesy of the Triad MLS, Inc.’s, Internet Data Exchange Database. Data cannot be redistributed and cannot be used for any reason other than provided in the contract.
Ask me questions while you tour the home.