NOT LISTED FOR SALE

1146 N Marion Ave Unit 2-638 Seaside, OR 97138

Estimated Value: $253,000 - $337,176

1 Bed
1 Bath
627 Sq Ft
1972 Built

Sale Details

Date Sold: May 20, 2025

Last sale price $299,000 $477 Per Sq Ft

Current estimated payment $2,197 / mo

1 Day on Market

Highlights

  • Ocean View
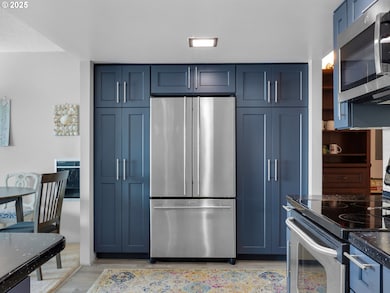
  • Built-In Refrigerator
  • Furnished
  • Fitness Center
  • Wood Burning Stove
  • Community Pool

About This Home

As of May 2025

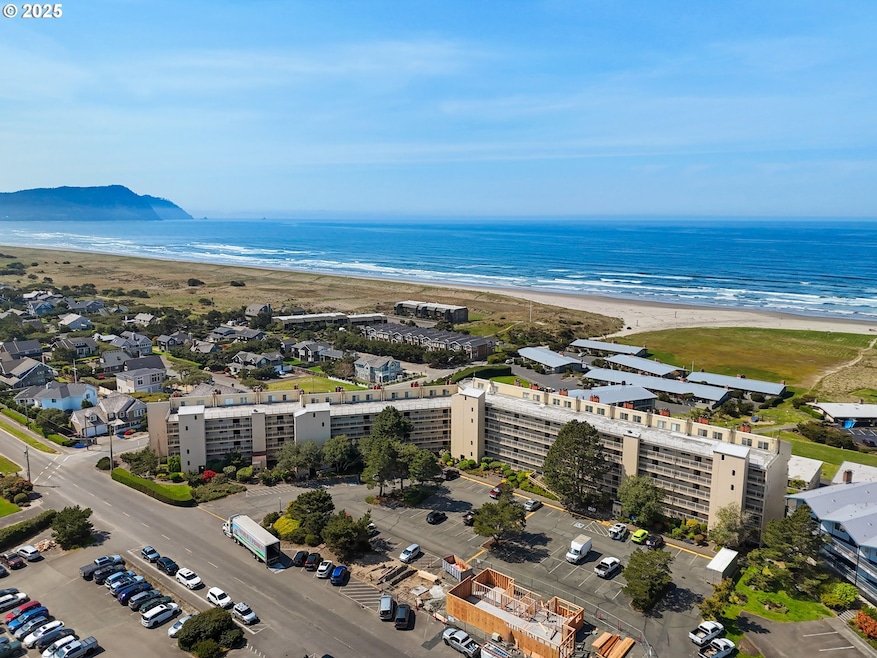
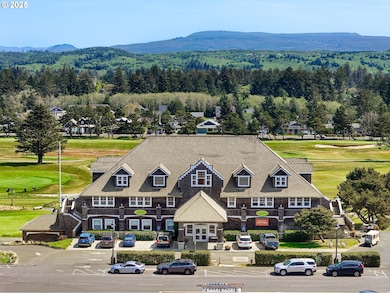
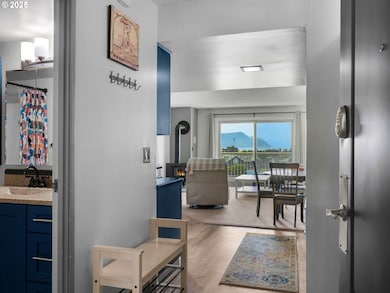
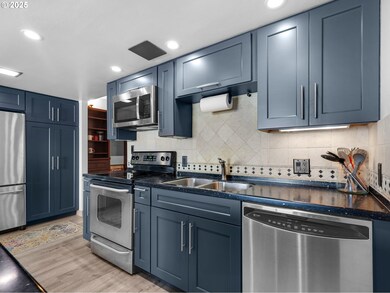
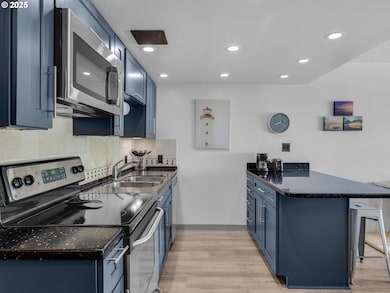
Enjoy stunning ocean views from this inviting 1-bedroom, 1-bath condo, located a short distance from the majestic Pacific coastline. Offering 627 square feet of living space, the home features a beautifully updated kitchen with stainless steel appliances. Positioned right next to the scenic Gearhart Golf Links, this condo also provides access to resort-style amenities, including a pool, fitness center, jacuzzi, manicured park, and a dedicated dog area. Whether you're seeking a serene coastal escape or a smart investment opportunity, this unit is ideal for personal getaways and short-term rental income alike. With pristine beaches, charming shops, and local dining just moments away, Gearhart’s relaxed coastal charm welcomes you year-round.

Last Agent to Sell the Property

James Campion

Windermere Realty Trust License #201231678 Listed on: 05/01/2025

Windermere Realty Trust

Last Buyer's Agent

Michael Henderson

Duane Johnson Real Estate License #201220810

Create a Home Valuation Report for This Property
The Home Valuation Report is an in-depth analysis detailing your home's value as well as a comparison with similar homes in the area

Property Details

Home Type

  • Condominium

Est. Annual Taxes

  • $1,862

Year Built

  • Built in 1972

HOA Fees

  • $400 Monthly HOA Fees

Home Design

  • Built-Up Roof
  • Concrete Perimeter Foundation

Interior Spaces

  • 627 Sq Ft Home
  • 1-Story Property
  • Furnished
  • Wood Burning Stove
  • Wood Burning Fireplace
  • Vinyl Clad Windows
  • Family Room
  • Living Room
  • Dining Room
  • Ocean Views

Kitchen

  • Built-In Range
  • Microwave
  • Built-In Refrigerator
  • Dishwasher
  • Stainless Steel Appliances
  • Kitchen Island

Flooring

  • Wall to Wall Carpet
  • Laminate

Bedrooms and Bathrooms

  • 1 Bedroom
  • 1 Full Bathroom

Parking

  • No Garage
  • Off-Street Parking

Accessible Home Design

  • Accessible Elevator Installed
  • Accessibility Features

Schools

  • Pacific Ridge Elementary School
  • Seaside Middle School
  • Seaside High School

Utilities

  • No Cooling
  • Heating System Mounted To A Wall or Window
  • Electric Water Heater
  • Municipal Trash
  • Septic Tank
  • High Speed Internet

Additional Features

  • Covered Deck
  • 1 Common Wall
  • Upper Level

Listing and Financial Details

  • Assessor Parcel Number 8582

Community Details

Overview

  • 96 Units
  • On-Site Maintenance

Amenities

  • Courtyard
  • Community Deck or Porch
  • Laundry Facilities

Recreation

  • Fitness Center
  • Community Pool

Security

  • Resident Manager or Management On Site

Property Details

Home Type

Condominium

Est. Annual Taxes

$1,862

Year Built

Built in 1972

Lot Details

0 Sq Ft Lot

HOA Fees

$400 per month

Listing Details

  • Standard Status: Closed
  • MLS Status: Sold
  • Property Type: Residential
  • Accessibility: Yes
  • Stories: 1
  • Year Built: 1972
  • Property Condition: Resale
  • Property Sub Type: Condominium
  • Architectural Style: CommonWall
  • New Construction: No
  • Property Attached Yn: No
  • CondominiumConciergeYN: No
  • CondominiumDeckAvailYN: Yes
  • CondominiumElevatorYN: Yes
  • CondominiumStorageAvailYN: No
  • CondominiumUnitLevel: 2
  • CondominiumUnitsInComplex: 96
  • CondominiumYardYN: Yes
  • Current Price For Status: 299000.0
  • Open House: No
  • Room 11 Features: BuiltinRange,BuiltinRefrigerator,Dishwasher,Microwave
  • CondominiumTotalLevels: 5
  • Special Features: None

Interior Features

  • Accessibility Features: AccessibleElevatorInstalled
  • Total Bathrooms: 1.0
  • Fireplaces: 1
  • Interior Amenities: Furnished, LaminateFlooring, WalltoWallCarpet
  • Window Features: VinylFrames
  • Appliances: BuiltinRange, BuiltinRefrigerator, Dishwasher, Island, Microwave, StainlessSteelAppliance
  • Full Bathrooms: 1
  • Total Bedrooms: 1
  • Fireplace Features: Stove, WoodBurning
  • Fireplace: Yes
  • Main Level Full Bathrooms: 1
  • BathroomsTotalLowerLevel: 0.0
  • BathroomsTotalMainLevel: 1.0
  • BathroomsTotalUpperLevel: 0.0
  • Room 11 Level: Main
  • Room 12 Level: Main
  • Room 13 Level: Main
  • Room 9 Description: DiningRoom

Exterior Features

  • Exterior Description: Other
  • Exterior Features: CoveredDeck
  • Foundation Details: ConcretePerimeter
  • View: Yes
  • Lot Features: OceanBeachOneQuarterMileOrLess
  • Road Surface Type: Paved
  • Disclosures: Exempt
  • Home Warranty: No
  • Roof: BuiltUp, Other
  • View: Ocean

Garage/Parking

  • Parking Description: OffStreet
  • Attached Garage: No
  • CondominiumGarageType: None
  • CondominiumParkingTandemYN: No

Utilities

  • Fuel Description: Electricity
  • Hot Water: Electricity
  • Internet Service Type: Cable
  • Cooling: None
  • Cooling Y N: No
  • Heating: WallHeater, WoodStove
  • Heating Yn: Yes
  • Sewer: SepticTank
  • Water Source: PublicWater

Condo/Co-op/Association

  • Unit Location: UpperFloor
  • Association Amenities: ExteriorMaintenance, Gym, Laundry, Management, Pool, Trash, Water, WeightRoom
  • Senior Community: No
  • Association Fee: 400.0
  • Association Fee Frequency: Monthly
  • Association: Yes

Schools

  • Elementary School: Pacific Ridge
  • High School: Seaside
  • Middle Or Junior School: Seaside

Lot Info

  • Farm: No
  • Land Lease: No
  • Parcel #: 8582

Green Features

  • Green Certification: No

Tax Info

  • Tax Year: 2024
  • Tax Annual Amount: 1862.16
  • Tax Opportunity Zone: No

Ownership History

We collect this data history from publicly available records. To have your information removed, we recommend requesting removal directly through your county’s website.

Date Name Owned For Owner Type

Purchase Details

Closed on
Feb 18, 2026
Sold by
Bought by
Current Estimated Value
$299,044

Purchase Details

Listed on
May 1, 2025
Closed on
Jun 17, 2025
Sold by
Bought by
Seller's Agent
James Campion
Windermere Realty Trust
Buyer's Agent
Michael Henderson
Duane Johnson Real Estate
List Price
$299,000
Sold Price
$299,000

Home Financials for this Owner

Home Financials are based on the most recent Mortgage that was taken out on this home.
Avg. Annual Appreciation
0.01%

Purchase Details

Listed on
May 1, 2025
Closed on
May 16, 2025
Sold by
Bought by
Seller's Agent
James Campion
Windermere Realty Trust
Buyer's Agent
Michael Henderson
Duane Johnson Real Estate
List Price
$299,000
Sold Price
$299,000

Purchase Details

Closed on
Feb 25, 2021
Sold by
Bought by

Purchase Details

Closed on
Aug 29, 2018
Sold by
Bought by

Purchase Details

Closed on
Jul 20, 2016
Sold by
Bought by

Home Financials for this Owner

Home Financials are based on the most recent Mortgage that was taken out on this home.
Original Mortgage
$106,200
Interest Rate
3.56%
Mortgage Type
New Conventional

Purchase Details

Closed on
Jan 23, 2015
Sold by
Bought by
Source: Public Records

Purchase History

We collect this data history from publicly available records. To have your information removed, we recommend requesting removal directly through your county’s website.

Date Buyer Sale Price Title Company
-- None Listed On Document
$305,000 Ticor Title
$299,000 Ticor Title
$250,000 Ticor Title Ins Co
$187,500 Pacific Title Co
$177,000 Ticor Title Company Of Or
$155,000 Pacific Title Company
Source: Public Records

Mortgage History

We collect this data history from publicly available records. To have your information removed, we recommend requesting removal directly through your county’s website.

Date Status Borrower Loan Amount
Previous Owner $106,200
Source: Public Records

Property History

We collect this data history from publicly available records. To have your information removed, we recommend requesting removal directly through your county’s website.

Date Event Price List to Sale Price per Sq Ft
05/20/2025 05/20/25 Sold $299,000 0.0% $477 / Sq Ft
05/02/2025 05/02/25 Pending -- -- --
05/01/2025 05/01/25 For Sale $299,000 -- $477 / Sq Ft
Source: Regional Multiple Listing Service (RMLS)

Tax History

We collect this data history from publicly available records. To have your information removed, we recommend requesting removal directly through your county’s website.

Year Tax Paid Tax Assessment Tax Assessment Total Assessment is a certain percentage of the fair market value that is determined by local assessors to be the total taxable value of land and additions on the property. Land Improvement
2025 $1,832 $167,704
2024 $1,862 $162,820
2023 $1,810 $158,078 $0 $0
2022 $1,756 $153,474 $0 $0
2021 $1,792 $149,004 $0 $0
2020 $1,729 $144,665 $0 $0
2019 $1,646 $140,452 $0 $0
2018 $1,551 $136,362 $0 $0
2017 $1,517 $132,391 $0 $0
2016 $1,284 $128,535 $0 $128,535
2015 $1,241 $124,792 $0 $124,792
2014 $1,239 $121,158 $0 $0
2013 -- $117,630 $0 $0
Source: Public Records

Agents Affiliated with this Home

  • Section Image
  • Section Image
See All Agents

Map

Source: Regional Multiple Listing Service (RMLS)

MLS Number: 523238506

Regional Multiple Listing Service (RMLS)

APN: 8582

Your Personal Tour Guide

Ask me questions while you tour the home.