NOT LISTED FOR SALE

11460 Crescent Pines Blvd Clermont, FL 34711

Clermont Area

Estimated Value: $332,000 - $376,546

3 Beds
2 Baths
1,350 Sq Ft
$257/Sq Ft Est. Value

Sale Details

Date Sold: June 18, 2021

Last sale price $292,500 $217 Per Sq Ft

Est. 18% increase in value since last sale

Current estimated payment $2,355 / mo

14 Days on Market

Highlights

  • Screened Pool
  • 2 Car Attached Garage
  • Walk-In Closet
  • Pool View
  • Eat-In Kitchen
  • Tile Flooring

About This Home

As of June 2021


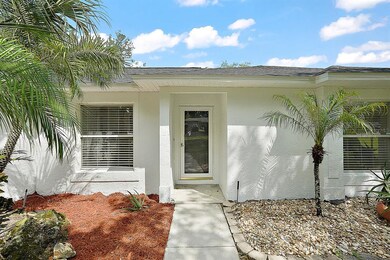
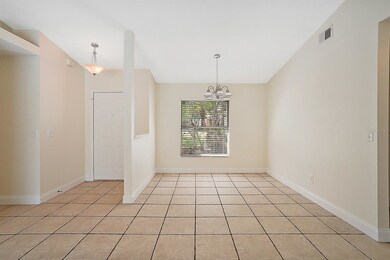
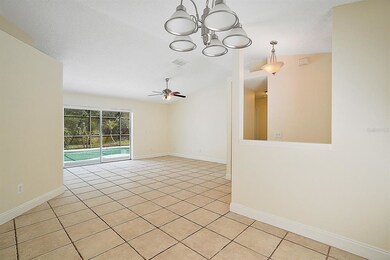
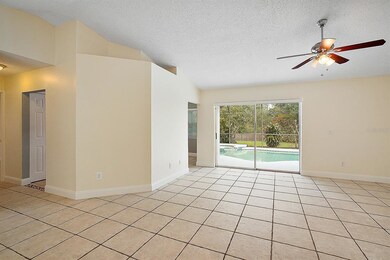
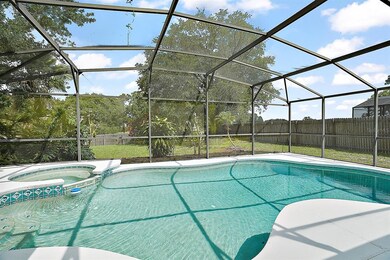
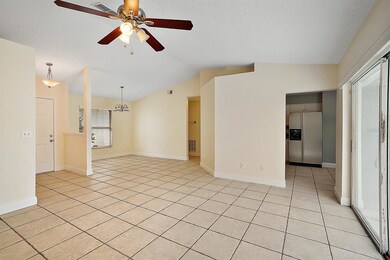
This Clermont Pool home can be yours today! Just listed, 3 Bedroom / 2 Bathroom split floor plan home in the quaint community of Lake Crescent Pines. Talk about curb appeal! From its just completed NEW ROOF 2021, the freshly painted exterior, and its newly laid mulch, this home is inviting from the moment you pull up. Walk in to the home's freshly painted interior, and enjoy your pool view from the glass sliders. The eat in kitchen overlooks the pool and private rare yard. Tons of natural lighting throughout. This great home includes a private and spacious master bedroom, complete with tile, an en-suite bath, separate toilet room with a stand up shower, and a walk in closet. Two additional Bedrooms share a Bathroom with Shower/Tub combo. Be ready for summer! A sparkling screened in pool with a spa and an oversized backyard space makes for the perfect place to entertain friends and family. NEW Roof 2021, NEWER A/C, NEW Hot Water Heater, NEW carpet, NEW garage door and opener, NEW pool pump, and LOW HOA ($33/month). Conveniently located minutes from the growing and blossoming downtown Clermont, the Waterfront Park, and Hiawatha Park. Plenty of Shopping, Dining and Entertainment at your fingertips. Don't miss this opportunity to see and own a beautiful pool home in City of Champions, Clermont Florida.

Last Agent to Sell the Property

Alyssa Rodriguez

COLDWELL BANKER HUBBARD HANSEN License #3434034 Listed on: 04/24/2021

COLDWELL BANKER HUBBARD HANSEN

Co-Listed By

Brandi Stewart

COLDWELL BANKER HUBBARD HANSEN License #3186471

Last Buyer's Agent

Espe Almarza Anderson

COLDWELL BANKER REALTY License #3184493

COLDWELL BANKER REALTY

Range of Values:

--
Value Increase
--
Percent Increase
--
Adjusted for Inflation
Collateral Analytics

Collateral Analytics Collateral Analytics AVMs (Automated Valuation Model) employ a number of statistical approaches combined with neighborhood-specific comparable selection guarantees the most up-to-date and precise valuations.

Not Available

Collateral Analytics does not have data for the current month. Please view the chart for historical values.

ICE

ICE Mortgage Technology ICE Mortgage Technology’s AVM (Automated Valuation Model) is a state-of-the-art online residential property valuation tool that provides a quick and accurate estimate of the value of almost any home in the U.S.

Not Available

ICE Mortgage Technology does not have data for the current month. Please view the chart for historical values.

First American

First American First American Data & Analytics’ next-generation AVM combines unrivaled data assets with a blended ensemble of valuation models to produce highly accurate, reliable valuations you can trust.

Not Available

First American does not have data for the current month. Please view the chart for historical values.

Quantarium

Quantarium Quantarium’s valuation service, repeatedly proven the industry’s most accurate and comprehensive, is supercharged with a self-learning and auto-tuning AI engine that continually becomes smarter and more accurate as it processes daily inputs from the industry’s leading RE data lake.

Not Available

Quantarium does not have data for the current month. Please view the chart for historical values.

Average Value
Not Available
List Price
Sold Price
Create a Home Valuation Report for This Property
The Home Valuation Report is an in-depth analysis detailing your home's value as well as a comparison with similar homes in the area

Home Details

Home Type

  • Single Family

Est. Annual Taxes

  • $2,959

Year Built

  • Built in 1996

Lot Details

  • 13,920 Sq Ft Lot
  • Unincorporated Location
  • South Facing Home
  • Metered Sprinkler System
  • Property is zoned R-6

HOA Fees

  • $33 Monthly HOA Fees

Parking

  • 2 Car Attached Garage
  • Driveway

Home Design

  • Slab Foundation
  • Shingle Roof
  • Block Exterior

Interior Spaces

  • 1,350 Sq Ft Home
  • 1-Story Property
  • Ceiling Fan
  • Blinds
  • Sliding Doors
  • Pool Views
  • Laundry in unit

Kitchen

  • Eat-In Kitchen
  • Range
  • Microwave
  • Dishwasher

Flooring

  • Carpet
  • Tile

Bedrooms and Bathrooms

  • 3 Bedrooms
  • Split Bedroom Floorplan
  • Walk-In Closet
  • 2 Full Bathrooms

Pool

  • Screened Pool
  • In Ground Pool
  • Fence Around Pool

Location

  • City Lot

Utilities

  • Central Heating and Cooling System
  • Electric Water Heater
  • Septic Tank
  • High Speed Internet
  • Phone Available
  • Cable TV Available

Community Details

  • Sentry Management / Richard Drake Association, Phone Number (352) 243-4595
  • Visit Association Website
  • Lake Crescent Pines Sub Subdivision
  • Rental Restrictions

Listing and Financial Details

Home Details

Home Type

Single Family

Est. Annual Taxes

$2,959

Year Built

Built in 1996

Lot Details

0.32 Acres

HOA Fees

$33 per month

Parking

2

Listing Details

  • Property Type: Residential
  • Property Condition: Completed
  • Property Sub Type: Single Family Residence
  • Construction Materials: Block
  • Fireplace: No
  • Living Area: 1350
  • Lot Size Acres: 0.32
  • New Construction: No
  • Year Built: 1996
  • Lot Size Sq Ft: 13920
  • Status: Sold
  • Down Payment Resource URL: https://www.workforce-resource.com/dpr/listing/MFRMLS/G5040954?w=Agent&skip_sso=true
  • Down Payment Resource URL 2: https://www.workforce-resource.com/dpr/listing/MFRMLS/G5040954?w=Customer
  • Homestead Y N: No
  • Total Acreage: 1/4 to less than 1/2
  • Unit Number Y N: No
  • Ratio: Close Price\List Price: 1.04464
  • Price per Sq Ft: 216.67
  • Close to Original List Price Ratio: 1.10377
  • View: Yes
  • Co List Office Mls Id: 260505034
  • Co List Office Phone: 352-227-3340
  • Ownership: Fee Simple
  • Tax Year: 2020
  • Special Features: VirtualTour

Interior Features

  • Living Area Units: Square Feet
  • Flooring: Carpet, Tile
  • Full Bathrooms: 2
  • Interior Amenities: Ceiling Fans(s), Eating Space In Kitchen, Master Bedroom Main Floor, Split Bedroom, Walk-In Closet(s)
  • Appliances Included: Dishwasher, Electric Water Heater, Microwave, Range, Refrigerator
  • Foundation Details: Slab
  • Total Bedrooms: 3
  • Levels: One
  • Stories: 1
  • Window Features: Blinds
  • Room Count: 6

Exterior Features

  • Direction Faces: South
  • Pool Features: In Ground, Screen Enclosure
  • Exterior Features: Irrigation System, Sidewalk, Sliding Doors, Sprinkler Metered
  • Roof: Shingle
  • Pool Private: Yes
  • View: Pool
  • Waterfront: No
  • Road Surface Type: Paved
  • Water View Y N: No
  • Water Access Y N: No
  • Water Extras Y N: No
  • Disclosures: HOA/PUD/Condo Disclosure, Seller Property Disclosure

Garage/Parking

  • Attached Garage: Yes
  • Carport Y N: No
  • Garage Spaces: 2
  • Garage Yn: Yes
  • Parking Features: Driveway
  • Covered Parking Spaces: 2
  • Open Parking: No

Utilities

  • Utilities: BB/HS Internet Available, Cable Available, Electricity Available, Phone Available, Sprinkler Meter, Water Available
  • Cooling: Central Air
  • Heating: Central
  • Laundry Features: Inside
  • Sewer: Septic Tank
  • Water Source: Public
  • Cooling Y N: Yes
  • Heating Yn: Yes

Condo/Co-op/Association

  • Association Fee: 33
  • Association Fee Frequency: Monthly
  • Association Name: Sentry Management / Richard Drake
  • Phone: 352-243-4595
  • Association: Yes
  • Senior Community: No
  • Association Website: http://clermont.sentrymgt.com
  • Association Email: rdrake@sentrymgt.com
  • Association Fee Requirement: Required
  • Association Approval Required YN: No

Fee Information

  • Total Annual Fees: 396
  • Monthly HOA Fee: 33
  • Total Monthly Fees: 33

Lot Info

  • Zoning: R-6
  • Parcel Number: 12-23-25-1200-000-10000
  • Additional Parcels: No
  • Lot Features: City Lot, Sidewalk, Unincorporated
  • Property Attached Yn: No
  • Flood Zone Code: X

Rental Info

  • Pets Allowed: Yes
  • Minimum Lease: No Minimum
  • Pet Restrictions: Buyer to Verify any City/County/Deed Restrictions.
  • Lease Restrictions Y N: Yes
  • Additional Lease Restrictions: Buyer to Verify any City/County/Deed Restrictions.

Tax Info

  • Tax Annual Amount: 2958.99
  • Tax Block: 000
  • Tax Book Number: 36-97-99
  • Tax Lot: 100

Ownership History

We collect this data history from publicly available records. To have your information removed, we recommend requesting removal directly through your county’s website.

Date Name Owned For Owner Type

Purchase Details

Listed on
Apr 24, 2021
Closed on
Jun 16, 2021
Sold by
Boone Stefan and Dermaut Brigitte
Bought by
Seller's Agent
Alyssa Rodriguez
COLDWELL BANKER HUBBARD HANSEN
Buyer's Agent
Espe Almarza Anderson
COLDWELL BANKER REALTY
List Price
$280,000
Sold Price
$292,500
Premium/Discount to List
$12,500
4.46%
Current Estimated Value
$346,387

Home Financials for this Owner

Home Financials are based on the most recent Mortgage that was taken out on this home.
Estimated Appreciation
$53,887
Avg. Annual Appreciation
3.30%
Original Mortgage
$270,750
Outstanding Balance
$240,273
Interest Rate
2.9%
Mortgage Type
New Conventional
Estimated Equity
$106,114

Purchase Details

Closed on
Nov 7, 2011
Sold by
Spencer Jarrod and Matella Theresa
Bought by
Boone Stefan and Dermaut Brigitte

Purchase Details

Closed on
Oct 5, 2011
Sold by
Hamilton Joel D
Bought by
Spencer Jarrod and Matella Theresa

Purchase Details

Closed on
Sep 22, 2011
Sold by
Hamilton Joel D
Bought by
Spencer Jarred and Matella Theresa

Purchase Details

Closed on
May 31, 2006
Sold by
Pike Patty A and Kinyon Joanna L
Bought by
Hamilton Joel

Home Financials for this Owner

Home Financials are based on the most recent Mortgage that was taken out on this home.
Original Mortgage
$50,400
Interest Rate
6.16%
Mortgage Type
Fannie Mae Freddie Mac

Purchase Details

Closed on
Oct 20, 2003
Sold by
Alexander Jon
Bought by
Pike Patty A and Kinyon Joanna L

Purchase Details

Closed on
Sep 1, 1999
Sold by
Dusch Frederick O and Dusch Carole J
Bought by
Alexander Jon

Purchase Details

Closed on
May 20, 1996
Sold by
Siena Home Corp
Bought by
Dusch Frederick O and Dusch Carole J
Source: Public Records

Purchase History

We collect this data history from publicly available records. To have your information removed, we recommend requesting removal directly through your county’s website.

Date Buyer Sale Price Title Company
$292,500 Homeland Title Services Inc
Boone Stefan $100,500 None Available
Spencer Jarrod $66,800 None Available
Spencer Jarred $66,726 Attorney
Hamilton Joel $252,000 Attorney
Pike Patty A $129,000 --
Alexander Jon $111,000 --
Dusch Frederick O $82,000 --
Source: Public Records

Mortgage History

We collect this data history from publicly available records. To have your information removed, we recommend requesting removal directly through your county’s website.

Date Status Borrower Loan Amount
Open $270,750
Previous Owner Hamilton Joel $50,400
Previous Owner Hamilton Joel $201,600
Source: Public Records

Property History

We collect this data history from publicly available records. To have your information removed, we recommend requesting removal directly through your county’s website.

Date Event Price List to Sale Price per Sq Ft
06/18/2021 06/18/21 Sold $292,500 +4.5% $217 / Sq Ft
05/08/2021 05/08/21 Pending -- -- --
05/03/2021 05/03/21 For Sale $280,000 -4.3% $207 / Sq Ft
04/24/2021 04/24/21 Off Market $292,500 -- --
04/24/2021 04/24/21 For Sale $265,000 -- $196 / Sq Ft
Source: Stellar MLS

Tax History

We collect this data history from publicly available records. To have your information removed, we recommend requesting removal directly through your county’s website.

Year Tax Paid Tax Assessment Tax Assessment Total Assessment is a certain percentage of the fair market value that is determined by local assessors to be the total taxable value of land and additions on the property. Land Improvement
2026 $5,042 $295,333 $80,000 $215,333
2025 $4,724 $295,333 $80,000 $215,333
2024 $4,724 $325,333 $110,000 $215,333
2023 $4,724 $319,257 $110,000 $209,257
2022 $4,145 $279,257 $70,000 $209,257
2021 $3,163 $200,209 $0 $0
2020 $2,959 $183,359 $0 $0
2019 $2,959 $179,842 $0 $0
2018 $2,696 $167,558 $0 $0
2017 $2,454 $150,798 $0 $0
2016 $2,284 $133,321 $0 $0
2015 $2,196 $123,912 $0 $0
2014 $2,036 $110,700 $0 $0
Source: Public Records

Agents Affiliated with this Home

  • Section Image
  • Section Image
  • Section Image
See All Agents

Map

Source: Stellar MLS

MLS Number: G5040954

Stellar MLS

APN: 12-23-25-1200-000-10000

Your Personal Tour Guide

Ask me questions while you tour the home.