NOT LISTED FOR SALE

Estimated Value: $774,657

3 Beds
3 Baths
2,668 Sq Ft
$290/Sq Ft Est. Value

Sale Details

Date Sold: July 23, 2025

Last sale price $720,000 $270 Per Sq Ft

Est. 8% increase in value since last sale

Current estimated payment $5,722 / mo

50 Days on Market

Highlights

  • Fitness Center
  • Traditional Architecture
  • Main Floor Primary Bedroom
  • Wooded Lot
  • Wood Flooring
  • Loft

About This Home

As of July 2025

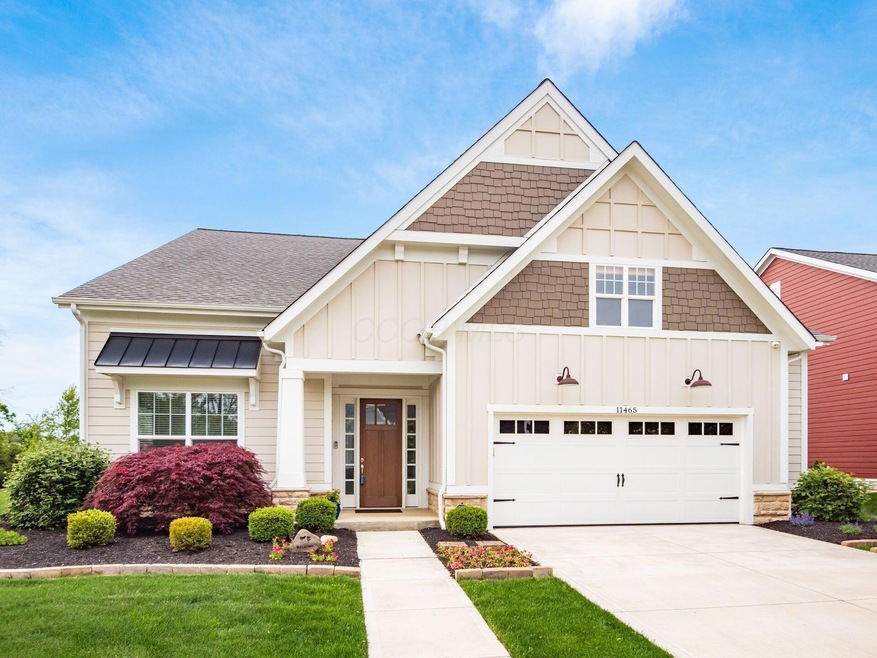
Welcome to this stunning Bob Webb home in the Canby Court neighborhood of desirable Jerome Village. Large Two-Story home that backs up to greenspace. Oversized 2 car garage with workbench and lots of storage. This custom-built home features over $60,000 of fabulous upgrades This home has Control 4, smart home & security system, cameras and surround sound. The Southern exposure highlights 12' ceilings and solid wood floors, with abundant natural lighting. Wind down after a long day in the tiled screen porch with sunshades or the lovely, landscaped paver patio. The kitchen boasts Cambria quartz countertops as well as a large island, this kitchen also features a butler's pantry with microwave drawer, beautiful 42'' white shaker cabinets, and stainless-steel appliances. Home includes upgraded window treatments throughout, as well as the motorized shades in the great room and primary bedroom. All of the south facing windows have a sun film coating for added protection. The owner suite includes a private bathroom with dual sinks, walk in shower, linen closet, and makeup vanity. The upper level has a large bedroom, full bath, loft area and storage room with shelves. Your living experience is simplified with a programmable irrigation system, lawn care and snow removal included in the HOA fees.

Last Agent to Sell the Property

John Boch

Cutler Real Estate License #444864 Listed on: 05/29/2025

Last Buyer's Agent

Stephanie O'Donnell

Coldwell Banker Realty License #2021008217

Coldwell Banker Realty
Create a Home Valuation Report for This Property
The Home Valuation Report is an in-depth analysis detailing your home's value as well as a comparison with similar homes in the area

Home Details

Home Type

  • Single Family

Est. Annual Taxes

  • $14,759

Year Built

  • Built in 2018

Lot Details

  • 8,712 Sq Ft Lot
  • Irrigation
  • Wooded Lot

HOA Fees

  • $203 Monthly HOA Fees

Parking

  • 2 Car Attached Garage
  • Side or Rear Entrance to Parking
  • Garage Door Opener

Home Design

  • Traditional Architecture
  • Slab Foundation

Interior Spaces

  • 2,668 Sq Ft Home
  • 2-Story Property
  • Insulated Windows
  • Great Room
  • Loft
  • Home Security System
  • Laundry on main level

Kitchen

  • Gas Range
  • Microwave
  • Dishwasher

Flooring

  • Wood
  • Carpet
  • Ceramic Tile

Bedrooms and Bathrooms

  • 3 Bedrooms | 2 Main Level Bedrooms
  • Primary Bedroom on Main

Outdoor Features

  • Patio

Utilities

  • Forced Air Heating and Cooling System
  • Heating System Uses Gas
  • Electric Water Heater

Listing and Financial Details

  • Assessor Parcel Number 17-0010021-1450

Community Details

Overview

  • Association fees include lawn care, snow removal
  • Association Phone (630) 542-2999
  • Canby Ct HOA
  • On-Site Maintenance

Recreation

  • Fitness Center
  • Community Pool
  • Bike Trail
  • Snow Removal

Home Details

Home Type

Single Family

Est. Annual Taxes

$14,759

Year Built

Built in 2018

Lot Details

8,712 Sq Ft Lot

HOA Fees

$203 per month

Parking

2

Listing Details

  • Type: Residential
  • Accessible Features: No
  • Year Built: 2018
  • Tax Year: 2024
  • Property Sub-Type: Single Family Residence
  • ResoLotFeatures: Wooded
  • Lot Size Acres: 0.2
  • ResoSecurityFeatures: Security System
  • Reso Association Amenities: Bike/Walk Path, Fitness Facility, Pool, Sidewalk
  • Co List Office Phone: 614-339-4664
  • MLS Status: Closed
  • Subdivision Name: Eversole Run
  • Architectural Style: Traditional
  • ResoBuildingAreaSource: Floor Plan
  • Unit Levels: Two
  • New Construction: No
  • Reso Window Features: Insulated All
  • Location Property Info List PriceSqFt: 277.32
  • Remarks Misc Hot Sheet Comments: new
  • Sewer:Public Sewer: Yes
  • Basement Basement YN2: No
  • Air Conditioning Central: Yes
  • Interior Flooring Carpet: Yes
  • Interior Amenities Gas Range: Yes
  • Interior Amenities Microwave: Yes
  • Lot Characteristics Wooded: Yes
  • Water Source Public Water Source: Yes
  • Interior Flooring CeramicPorcelain: Yes
  • Foundation:Slab: Yes
  • Windows Insulated All: Yes
  • Interior Amenities Dishwasher: Yes
  • HOACOA Fee Includes Lawn Care: Yes
  • CmplexSub Amenities BikeWalk Path: Yes
  • Interior Amenities Electric Water Heater: Yes
  • HOACOA Fee Includes Snow Removal: Yes
  • CmplexSub Amenities Fitness Facility: Yes
  • CmplexSub Amenities Pool2: Yes
  • Interior Amenities Security System: Yes
  • Exterior Amenities Irrigation System: Yes
  • Rooms 1st Flr Primary Suite: Yes
  • Rooms 1st Flr Laundry: Yes
  • Accessory Dwelling Unit Existing Accessory Dwelling Unit: No
  • Levels Two2: Yes
  • Common Walls No Common Walls: Yes
  • Architectural Style Traditional: Yes
  • Remarks Misc userdefined79: Welcome to this stunning Bob Webb home in the Canby Court neighborhood of desirable Jerome Village. Large Two-Story home that backs up to greenspace. Oversized 2 car garage with workbench and lots of storage. This custom-built home features over $60,000 of fabulous upgrades This home has Control 4, smart home & security system, cameras and surround sound. The Southern exposure highlights 12' ceilings and solid wood floors, with abundant natural lighting. Wind down after a long day in the tiled screen porch with sunshades or the lovely, landscaped paver patio. The kitchen boasts Cambria quartz countertops as well as a large island, this kitchen also features a butler's pantry with microwave drawer, beautiful 42'' white shaker cabinets, and stainless-steel appliances. Home includes upgraded window treatments throughout, as well as the motorized shades in the great room and primary bedroom. All of the south facing windows have a sun film coating for added protection. The owner suite includes a private bathroom with dual sinks, walk in shower, linen closet, and makeup vanity. The upper level has a large bedroom, full bath, loft area and storage room with shelves. Your living experience is simplified with a programmable irrigation system, lawn care and snow removal included in the HOA fees.
  • Special Features: None
  • Property Sub Type: Detached

Interior Features

  • Entry Level Bedrooms: 2
  • Upstairs Bedrooms: 1
  • Upstairs 1 Full Bathrooms: 1
  • Entry Level Full Bathrooms: 2
  • Entry Level Eating Space: 1
  • Entry Level Great Room: 1
  • Utility Space (Entry Level): 1
  • Other Equipment: Irrigation Equipment
  • Basement YN: No
  • Full Bathrooms: 3
  • Total Bedrooms: 3
  • Flooring: Wood, Carpet, Ceramic/Porcelain
  • Main Level Bedrooms: 2
  • General Property Info Baths FH: 3.0
  • Other Rooms:Great Room: Yes
  • Other Rooms:Loft: Yes

Exterior Features

  • Common Walls: No Common Walls
  • Foundation Details: Slab
  • Patio And Porch Features: Patio
  • Patio and Porch Features Patio: Yes

Garage/Parking

  • Attached Garage: Yes
  • Garage Spaces: 2.0
  • Attached Garage: Yes
  • Parking Features: Garage Door Opener, Attached Garage, Side Load
  • Parking Features Attached Garage: Yes
  • Parking Features Side Load: Yes

Utilities

  • Sewer: Public Sewer
  • Heating: Forced Air
  • Cooling: Central Air
  • Cooling Y N: Yes
  • HeatingYN: Yes
  • Water Source: Public
  • Heating:Forced Air: Yes
  • Heating:Gas2: Yes

Condo/Co-op/Association

  • Contact Name: Canby Ct
  • Association Fee: 203.0
  • Association Fee Frequency: Monthly
  • Phone: 630-542-2999
  • Association: Yes

Fee Information

  • Association Fee Includes: Lawn Care, Snow Removal

Schools

  • Junior High Dist: DUBLIN CSD 2513 FRA CO.

Lot Info

  • Parcel Number: 17-0010021-1450
  • Lot Size Sq Ft: 8712.0

Tax Info

  • Tax Annual Amount: 14759.0

Ownership History

We collect this data history from publicly available records. To have your information removed, we recommend requesting removal directly through your county’s website.

Date Name Owned For Owner Type

Purchase Details

Listed on
May 29, 2025
Closed on
Jul 21, 2025
Sold by
Bought by
Seller's Agent
John Boch
Cutler Real Estate
Buyer's Agent
Stephanie O'Donnell
Coldwell Banker Realty
List Price
$739,900
Sold Price
$720,000
Premium/Discount to List
-$19,900
-2.69%
Views
15
Current Estimated Value
$774,657

Home Financials for this Owner

Home Financials are based on the most recent Mortgage that was taken out on this home.
Estimated Appreciation
$54,657
Avg. Annual Appreciation
7.29%
Original Mortgage
$420,000
Outstanding Balance
$418,928
Interest Rate
6.84%
Mortgage Type
New Conventional
Estimated Equity
$355,729

Purchase Details

Closed on
Oct 17, 2018
Sold by
Bought by

Purchase Details

Closed on
Oct 16, 2018
Sold by
Bought by
Source: Public Records

Purchase History

We collect this data history from publicly available records. To have your information removed, we recommend requesting removal directly through your county’s website.

Date Buyer Sale Price Title Company
$720,000 Northwest Select Title
$135,000 Stewart Title Box
-- Stewart Title Box
Source: Public Records

Mortgage History

We collect this data history from publicly available records. To have your information removed, we recommend requesting removal directly through your county’s website.

Date Status Borrower Loan Amount
Open $420,000
Source: Public Records

Property History

We collect this data history from publicly available records. To have your information removed, we recommend requesting removal directly through your county’s website.

Date Event Price List to Sale Price per Sq Ft Prior Sale
07/23/2025 07/23/25 Sold $720,000 -2.7% $270 / Sq Ft
07/18/2025 07/18/25 Pending -- -- --
05/29/2025 05/29/25 For Sale $739,900 +19.4% $277 / Sq Ft
03/31/2025 03/31/25 Off Market $619,442 -- --
06/07/2019 06/07/19 Sold $619,442 0.0% $232 / Sq Ft View Prior Sale
06/07/2019 06/07/19 For Sale $619,442 -- $232 / Sq Ft
Source: Columbus and Central Ohio Regional MLS

Tax History

We collect this data history from publicly available records. To have your information removed, we recommend requesting removal directly through your county’s website.

Year Tax Paid Tax Assessment Tax Assessment Total Assessment is a certain percentage of the fair market value that is determined by local assessors to be the total taxable value of land and additions on the property. Land Improvement
2025 $15,182 $223,140 $47,600 $175,540
2024 $15,182 $203,630 $36,380 $167,250
2023 $14,759 $203,630 $36,380 $167,250
2022 $12,930 $203,630 $36,380 $167,250
2021 $12,462 $186,360 $32,930 $153,430
2020 $11,858 $186,360 $32,930 $153,430
2019 $10,366 $186,360 $32,930 $153,430
2018 $0 $0 $0 $0
Source: Public Records

Agents Affiliated with this Home

  • Section Image
  • Section Image
  • Section Image
See All Agents

Map

Source: Columbus and Central Ohio Regional MLS

MLS Number: 225018968

Columbus and Central Ohio Regional MLS

APN: 17-0010021.1450

Your Personal Tour Guide

Ask me questions while you tour the home.