
Manuel Pantiga
Locqube New York, Inc.
(833) 931-1346
71 Total Sales
1 in Williamsbridge
$1,030,000 Price
Estimated Value: $693,718
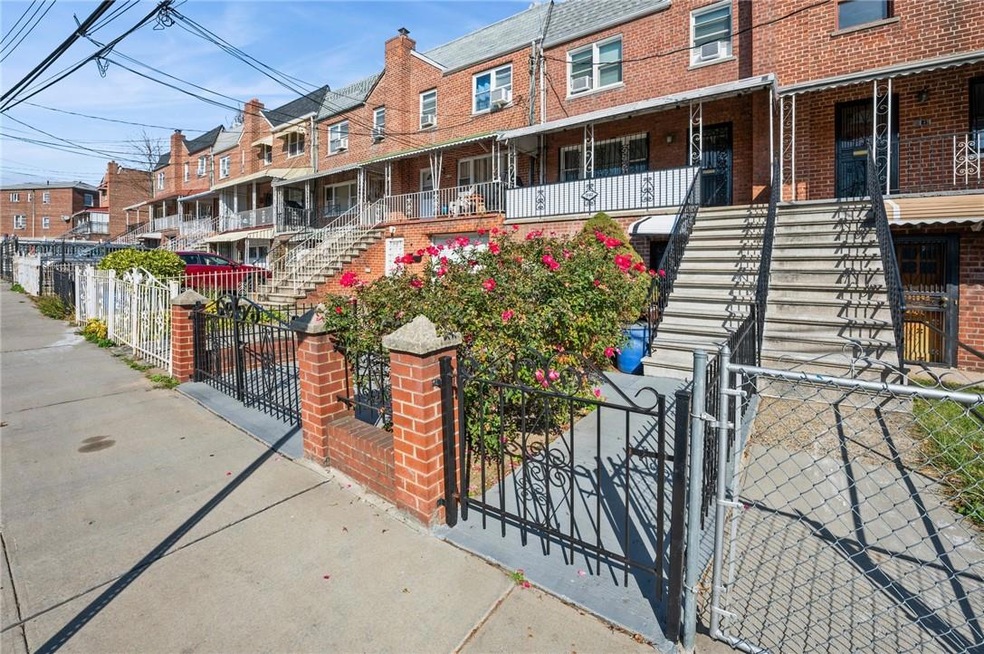
Come fall in love with this charming, well-maintained multi-family home located in the Williamsbridge area of the Bronx. An excellent opportunity to live in one unit, generating rental income from the other. Unit 1: spacious duplex with a large living room, formal dining room, eat-in kitchen with access to a private balcony & backyard. 1st floor also includes a half bath. Upstairs, find three comfortable bedrooms & full bathroom. Unit 2: 1-bedroom apartment, with living room, kitchen, and access to backyard. Updates include Anderson windows (w/ warranty), water heater, & boiler; remote-controlled garage door. Selling "AS-IS." Close to shops, Bay Plaza Mall, restaurants, & schools. Easy access to major highways: I-95, Hutchinson River Parkway, and minutes from Throggs Neck & Whitestone Bridges. Don’t miss out on this opportunity—schedule your showing today! Additional Information: ParkingFeatures:1 Car Attached,
Last Agent to Sell the Property
Howard Hanna Rand Realty Brokerage Phone: 347-202-4965 License #10401265233 Listed on: 10/25/2024
We collect this data history from publicly available records. To have your information removed, we recommend requesting removal directly through your county’s website.
Manuel Pantiga
Locqube New York, Inc.
(833) 931-1346
71 Total Sales
1 in Williamsbridge
$1,030,000 Price
Anthony J Pryce
Landmark VP Realty
(845) 475-0779
47 Total Sales
1 in Williamsbridge
$134,000 Price
Victor Germano
Motivated Access Realty Corp.
(855) 427-2138
25 Total Sales
1 in Williamsbridge
$825,000 Price
Kevin Leatherman
Leatherman Homes
(516) 928-4025
180 Total Sales
1 in Williamsbridge
$782,500 Price
Marianne Soler
Howard Hanna Rand Realty
(646) 798-8303
31 Total Sales
2 in Williamsbridge
$750K - $860K Price Range
Miriam Soto
RE/MAX Top
(929) 552-9867
25 Total Sales
1 in Williamsbridge
$610,000 Price
We collect this data history from publicly available records. To have your information removed, we recommend requesting removal directly through your county’s website.
| Date | Event | Price | List to Sale | Price per Sq Ft |
|---|---|---|---|---|
| 12/13/2024 12/13/24 | Sold | $750,000 | +7.3% | $353 / Sq Ft |
| 11/13/2024 11/13/24 | Pending | -- | -- | -- |
| 10/25/2024 10/25/24 | For Sale | $699,000 | -- | $329 / Sq Ft |
We collect this data history from publicly available records. To have your information removed, we recommend requesting removal directly through your county’s website.
| Year | Tax Paid | Tax Assessment Tax Assessment Total Assessment is a certain percentage of the fair market value that is determined by local assessors to be the total taxable value of land and additions on the property. | Land | Improvement |
|---|---|---|---|---|
| 2026 | $6,383 | $33,686 | $5,344 | $28,342 |
| 2025 | $6,022 | $31,780 | $5,556 | $26,224 |
| 2024 | $6,022 | $29,981 | $5,761 | $24,220 |
| 2023 | $5,952 | $29,635 | $5,678 | $23,957 |
| 2022 | $5,614 | $37,140 | $7,920 | $29,220 |
| 2021 | $5,908 | $35,580 | $7,920 | $27,660 |
| 2020 | $5,606 | $37,440 | $7,920 | $29,520 |
| 2019 | $5,226 | $38,580 | $7,920 | $30,660 |
| 2018 | $5,034 | $24,696 | $5,344 | $19,352 |
| 2017 | $5,034 | $24,696 | $7,212 | $17,484 |
| 2016 | $4,676 | $23,393 | $7,643 | $15,750 |
| 2015 | $2,869 | $22,069 | $8,297 | $13,772 |
| 2014 | $2,869 | $20,820 | $8,820 | $12,000 |
Seller's Agent in 2024
Marianne Soler
Howard Hanna Rand Realty
(646) 234-0524
2 in this area
31 Total Sales
JP
Buyer's Agent in 2024
Jonathan Paredes
Locqube New York, Inc.
2 in this area
11 Total Sales
Source: OneKey® MLS
MLS Number: H6333114
APN: 04714-0036
Disclaimer: Certain information contained herein is derived from information provided by parties other than Homes.com. All information provided is deemed reliable, but is not guaranteed to be accurate and should be independently verified.
The data relating to real estate for sale or lease on this web site comes in part from OneKey® MLS. Real estate listings held by brokerage firms other than Ten-X are marked with the OneKey® MLS logo or an abbreviated logo and detailed information about them includes the name of the listing broker.
Based on information submitted to the MLS GRID. All data is obtained from various sources and may not have been verified by broker or MLS GRID. Supplied Open House Information is subject to change without notice. All information should be independently reviewed and verified for accuracy. Properties may or may not be listed by the office/agent presenting the information. Some IDX listings have been excluded from this website. IDX information is provided exclusively for personal, non-commercial use, and may not be used for any purpose other than to identify prospective properties consumers may be interested in purchasing.
Information is deemed reliable but not guaranteed.
Copyright 2026 OneKey® MLS. All rights reserved.
Based on information submitted to the MLS GRID
Listings courtesy of OneKey® MLS as distributed by MLS GRID
Ask me questions while you tour the home.