
Julie Bellas
Responds Quickly
Keller Williams Realty
(774) 250-3156
61 Total Sales
1 in Bellingham
$475,000 Price
Estimated Value: $480,634
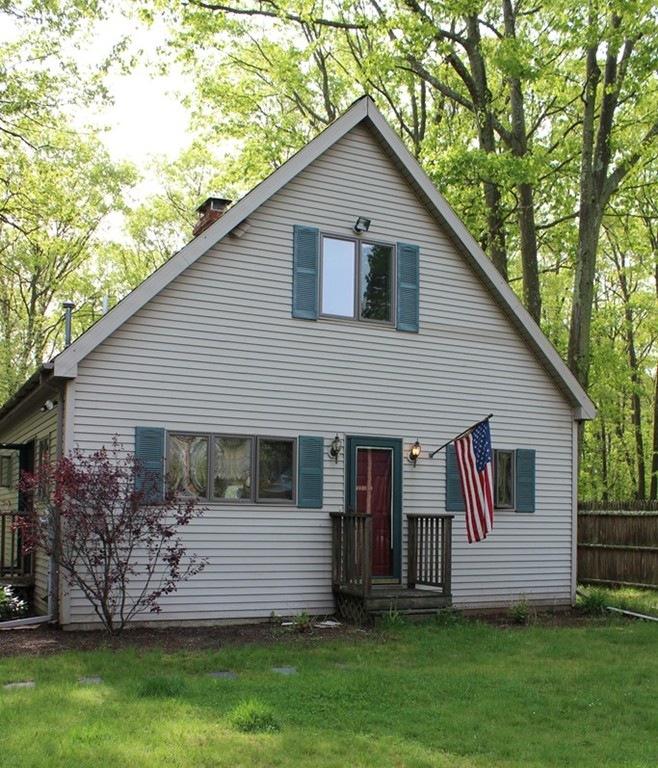
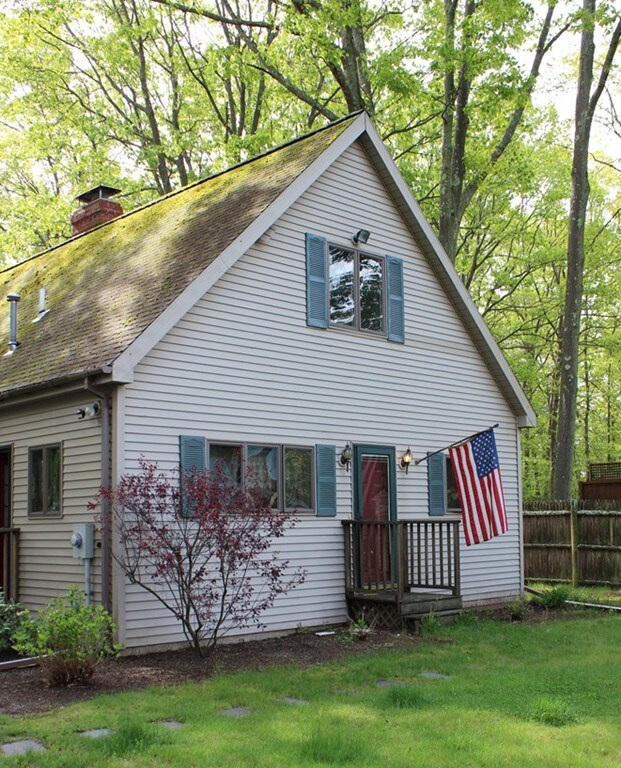
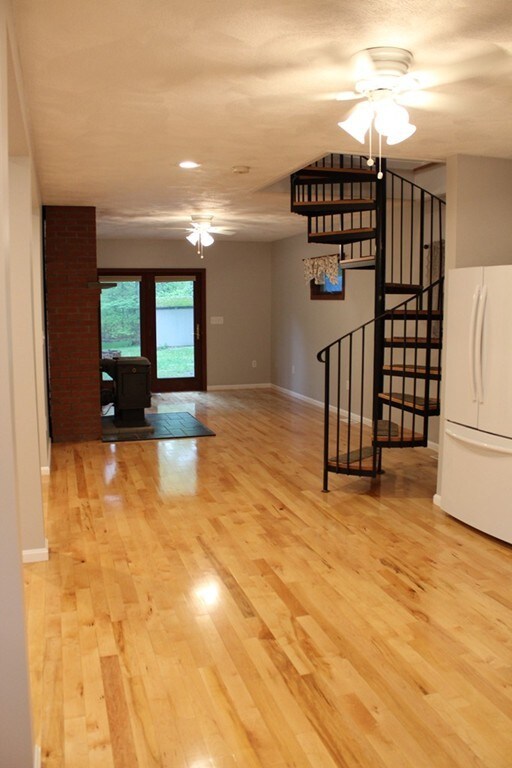

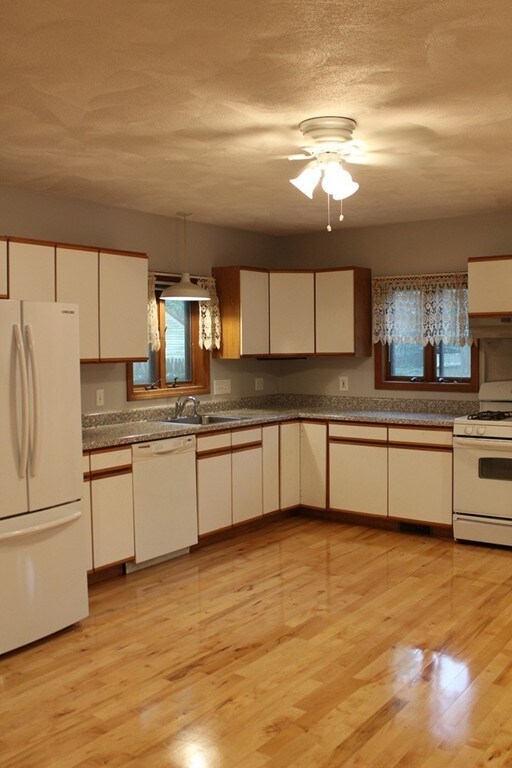
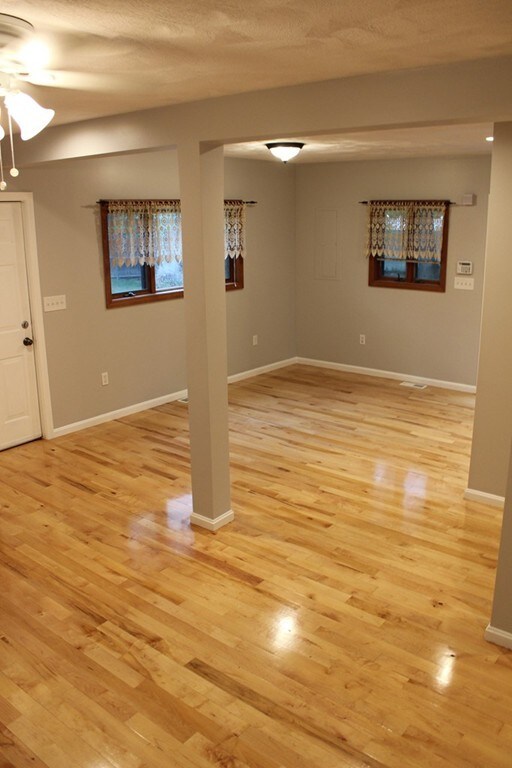
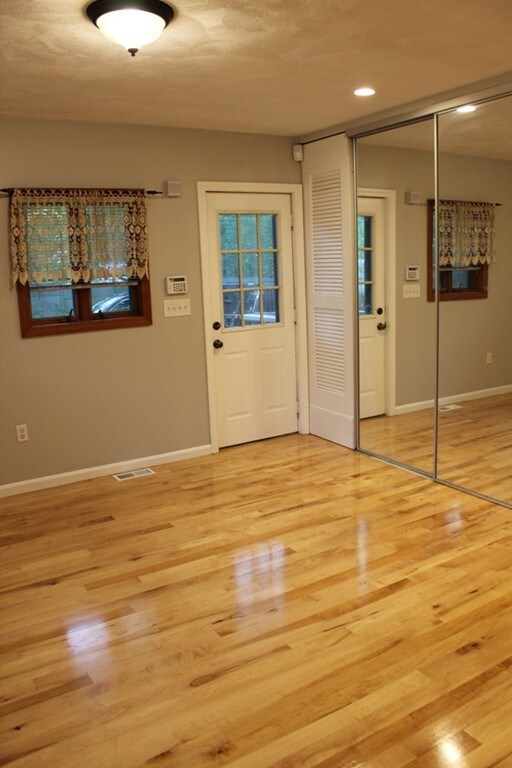
Adorable 3 Bedroom, 2 Bathroom Cape Features Neutral Decor and Freshly Painted Interior, Beautifully Refinished Hardwood Flooring, Open Kitchen/Living Room Area with Wood Stove and Sliders Overlooking Private 1.3 Wooded Acres, First Floor Master Bedroom with Huge Closet Whole House Water Filtration System, Convenient Location: Walking Distance to Town Center and Town Common and Quick Drive to Rte 140, 126, 495 and Commuter Rail! Home is Easy To Show and Ready for Immediate Occupancy. Showings begin at Commuter Open House on Thursday, May 17th from 5-6:30.
Last Agent to Sell the Property
Berkshire Hathaway HomeServices Commonwealth Real Estate Listed on: 05/16/2018
We collect this data history from publicly available records. To have your information removed, we recommend requesting removal directly through your county’s website.
Julie Bellas
Keller Williams Realty
(774) 250-3156
61 Total Sales
1 in Bellingham
$475,000 Price
Michael Lynch
Better Living Real Estate, LLC
(774) 806-8754
51 Total Sales
1 in Bellingham
$557,000 Price
Lynne Grden
Keller Williams Pinnacle MetroWest
(774) 772-5990
78 Total Sales
1 in Bellingham
$600,000 Price
Daniel Kelleher
Keller Williams Elite
(857) 271-4865
61 Total Sales
3 in Bellingham
$350K - $385K Price Range
Susan Kuphal
Realty Executives Boston West
(508) 593-9662
21 Total Sales
2 in Bellingham
$435K - $771K Price Range
Matheus Goncalves
Mega Realty Services Inc
(508) 761-1925
163 Total Sales
5 in Bellingham
$190K - $465K Price Range
We collect this data history from publicly available records. To have your information removed, we recommend requesting removal directly through your county’s website.
| Date | Buyer | Sale Price | Title Company |
|---|---|---|---|
| $280,000 | -- | ||
| -- | -- | ||
| -- | -- | ||
| $316,000 | -- | ||
| $140,000 | -- | ||
| $43,500 | -- | ||
| $52,500 | -- |
We collect this data history from publicly available records. To have your information removed, we recommend requesting removal directly through your county’s website.
| Date | Status | Borrower | Loan Amount |
|---|---|---|---|
| Open | $342,000 | ||
| Closed | $271,000 | ||
| Closed | $265,368 | ||
| Closed | $268,629 | ||
| Closed | $270,655 | ||
| Previous Owner | $270,260 | ||
| Previous Owner | $144,750 | ||
| Previous Owner | $144,750 |
We collect this data history from publicly available records. To have your information removed, we recommend requesting removal directly through your county’s website.
| Date | Event | Price | List to Sale | Price per Sq Ft |
|---|---|---|---|---|
| 06/28/2018 06/28/18 | Sold | $280,000 | 0.0% | $199 / Sq Ft |
| 05/19/2018 05/19/18 | Pending | -- | -- | -- |
| 05/16/2018 05/16/18 | For Sale | $279,900 | -- | $199 / Sq Ft |
We collect this data history from publicly available records. To have your information removed, we recommend requesting removal directly through your county’s website.
| Year | Tax Paid | Tax Assessment Tax Assessment Total Assessment is a certain percentage of the fair market value that is determined by local assessors to be the total taxable value of land and additions on the property. | Land | Improvement |
|---|---|---|---|---|
| 2025 | $5,015 | $399,300 | $138,600 | $260,700 |
| 2024 | $4,781 | $371,800 | $126,500 | $245,300 |
| 2023 | $4,607 | $353,000 | $120,400 | $232,600 |
| 2022 | $4,514 | $320,600 | $100,800 | $219,800 |
| 2021 | $4,359 | $302,500 | $100,800 | $201,700 |
| 2020 | $4,141 | $291,200 | $100,800 | $190,400 |
| 2019 | $4,044 | $284,600 | $100,800 | $183,800 |
| 2018 | $3,806 | $264,100 | $101,700 | $162,400 |
| 2017 | $3,690 | $257,300 | $101,700 | $155,600 |
| 2016 | $3,594 | $251,500 | $105,800 | $145,700 |
| 2015 | $3,447 | $241,900 | $101,700 | $140,200 |
| 2014 | $3,438 | $234,500 | $98,200 | $136,300 |
Seller's Agent in 2018
Kelley Byrnes-Benkart
Berkshire Hathaway HomeServices Commonwealth Real Estate
(508) 245-2336
37 Total Sales
Buyer's Agent in 2018
Pat Baker
Realty Executives
(617) 435-3471
19 Total Sales
Source: MLS Property Information Network (MLS PIN)
MLS Number: 72327945
APN: BELL-000050-000102
Disclaimer: Certain information contained herein is derived from information provided by parties other than Homes.com. All information provided is deemed reliable, but is not guaranteed to be accurate and should be independently verified.
The property listing data and information, or the Images, set forth herein were provided to MLS Property Information Network, Inc. from third party sources, including sellers, lessors and public records, and were compiled by MLS Property Information Network, Inc. The property listing data and information, and the Images, are for the personal, non-commercial use of consumers having a good faith interest in purchasing or leasing listed properties of the type displayed to them and may not be used for any purpose other than to identify prospective properties which such consumers may have a good faith interest in purchasing or leasing. MLS Property Information Network, Inc. and its subscribers disclaim any and all representations and warranties as to the accuracy of the property listing data and information, or as to the accuracy of any of the Images, set forth herein.
Ask me questions while you tour the home.