NOT LISTED FOR SALE

1148 Fairmount Ave Vineland, NJ 08360

Vineland Area

Estimated Value: $309,000 - $317,000

3 Beds
1 Bath
1,056 Sq Ft
$296/Sq Ft Est. Value

Sale Details

Date Sold: April 5, 2024

Last sale price $275,000 $260 Per Sq Ft

Est. 14% increase in value since last sale

Current estimated payment $2,064 / mo

3 Days on Market

Highlights

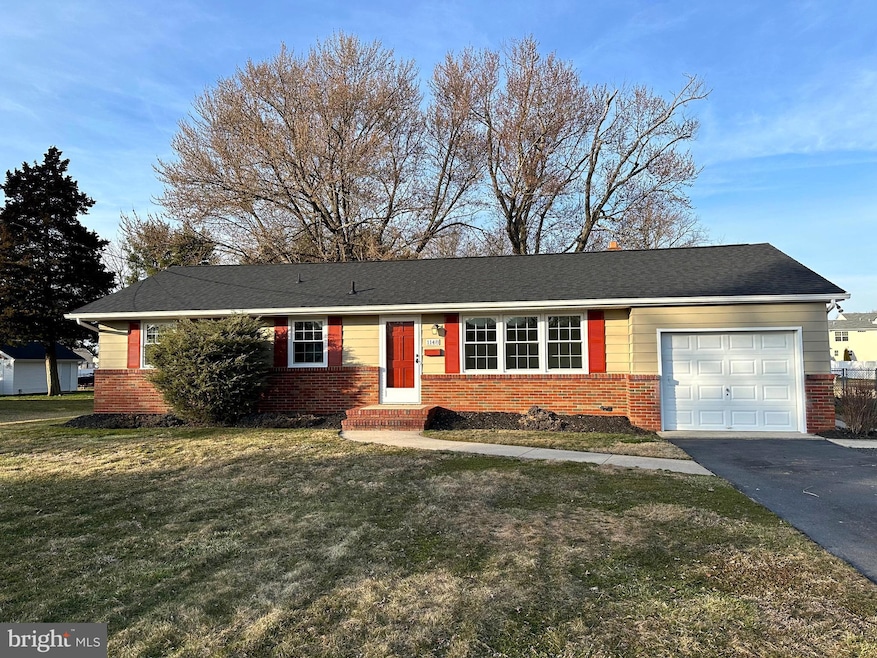
  • Rambler Architecture
  • Stainless Steel Appliances
  • Eat-In Kitchen
  • No HOA
  • Porch
  • Wainscoting

About This Home

As of April 2024

This renovated home features white kitchen cabinets with black hardware, stainless steel appliances, wainscoting, all new lighting and receptacles, new double hung windows, new roof, new luxury vinyl plank and carpet throughout. Energy efficiency Carrier HVAC system with tankless water heater.

Last Agent to Sell the Property

Frank Hearst

(856) 696-0696 lmiller.grahamhearst@gmail.com Graham/Hearst Real Estate Company Listed on: 03/04/2024

Last Buyer's Agent

Elizabeth Centeno

(856) 696-2255 rob@betternjagents.com Better Homes and Gardens Real Estate Maturo

Better Homes and Gardens Real Estate Maturo

Home Details

Home Type

  • Single Family

Est. Annual Taxes

  • $4,011

Year Built

  • Built in 1978

Lot Details

  • 14,850 Sq Ft Lot
  • Lot Dimensions are 75.00 x 198.00
  • South Facing Home
  • Chain Link Fence
  • Back Yard Fenced and Front Yard
  • Property is in very good condition
  • Property is zoned 01

Home Design

  • Rambler Architecture
  • Brick Exterior Construction
  • Block Foundation
  • Frame Construction
  • Batts Insulation
  • Architectural Shingle Roof
  • Asphalt Roof
  • Aluminum Siding

Interior Spaces

  • 1,056 Sq Ft Home
  • Property has 1 Level
  • Wainscoting
  • Recessed Lighting
  • ENERGY STAR Qualified Windows with Low Emissivity
  • Double Hung Windows

Kitchen

  • Eat-In Kitchen
  • Electric Oven or Range
  • Microwave
  • Dishwasher
  • Stainless Steel Appliances

Flooring

  • Carpet
  • Ceramic Tile
  • Luxury Vinyl Plank Tile

Bedrooms and Bathrooms

  • 3 Main Level Bedrooms
  • 1 Full Bathroom

Unfinished Basement

  • Basement Fills Entire Space Under The House
  • Garage Access
  • Laundry in Basement

Parking

  • 4 Parking Spaces
  • 4 Driveway Spaces
  • Stone Driveway

Outdoor Features

  • Porch

Schools

  • D'ippolito Elementary School
  • Veterans Memorial Middle School
  • Vineland High School

Utilities

  • Forced Air Heating and Cooling System
  • Heating System Uses Natural Gas
  • Vented Exhaust Fan
  • Tankless Water Heater
  • Municipal Trash
  • Cable TV Available

Community Details

  • No Home Owners Association
  • Built by Thomas Hughes

Listing and Financial Details

  • Tax Lot 00055
  • Assessor Parcel Number 14-02418-00055

Home Details

Home Type

Single Family

Est. Annual Taxes

$4,011

Year Built

Built in 1978

Lot Details

0.34 Acres

Listing Details

  • Property Type: Residential
  • Structure Type: Detached
  • Architectural Style: Ranch/Rambler
  • Ownership: Fee Simple
  • New Construction: No
  • Story List: Main
  • Expected On Market: 2024-03-04
  • Year Built: 1978
  • Automatically Close On Close Date: No
  • Special Features: None
  • Property Sub Type: Detached

Interior Features

  • Appliances: Dishwasher, Microwave, Oven/Range - Electric, Refrigerator, Stainless Steel Appliances, Water Heater - Tankless, Exhaust Fan
  • Flooring Type: Ceramic Tile, Carpet, Luxury Vinyl Plank
  • Interior Amenities: Kitchen - Eat-In, Pantry, Wainscotting, Recessed Lighting
  • Window Features: Double Hung, Energy Star Qualified, Low-E
  • Fireplace: No
  • Wall Ceiling Types: Dry Wall
  • Foundation Details: Block
  • Levels Count: 1
  • Basement: Yes
  • Basement Type: Full, Unfinished, Garage Access
  • Basement Footprint Percent: 100.00
  • Laundry Type: Basement
  • Total Sq Ft: 1056
  • Living Area Sq Ft: 1056
  • Price Per Sq Ft: 260.42
  • Above Grade Finished Sq Ft: 1056
  • Above Grade Finished Area Units: Square Feet

Beds/Baths

  • Bedrooms: 3
  • Main Level Bedrooms: 3
  • Total Bathrooms: 1
  • Full Bathrooms: 1
  • Main Level Bathrooms: 1.00
  • Main Level Full Bathrooms: 1

Exterior Features

  • Other Structures: Above Grade, Below Grade
  • Construction Materials: Frame, Aluminum Siding, Batts Insulation, Brick Veneer
  • Roof: Architectural Shingle, Asphalt
  • Water Access: No
  • Waterfront: No
  • Water Oriented: No
  • Pool: No Pool
  • Tidal Water: No
  • Water View: No

Garage/Parking

  • Garage: No
  • Parking Features: Asphalt Driveway, Stone Driveway
  • Total Garage And Parking Spaces: 4
  • Type Of Parking: Driveway
  • Number of Spaces in Driveway: 4

Utilities

  • Central Air Conditioning: Yes
  • Cooling Fuel: Electric
  • Cooling Type: Central A/C
  • Heating Fuel: Natural Gas
  • Heating Type: Forced Air
  • Heating: Yes
  • Hot Water: Tankless
  • Sewer/Septic System: Public Sewer
  • Utilities: Cable Tv
  • Water Source: Public
  • Municipal Trash: Yes
  • Internet Services: Cable

Condo/Co-op/Association

  • Condo Co-Op Association: No
  • HOA: No
  • Senior Community: No

Schools

  • Elementary School Source: Listing Agent
  • High School Source: Listing Agent
  • Middle School Source: Listing Agent
  • School District Source: Listing Agent
  • Elementary School: D'IPPOLITO
  • High School: VINELAND
  • Middle Or Junior School: VETERANS MEMORIAL

Lot Info

  • Fencing: Chain Link, Rear
  • Lot Features: Front Yard, Rear Yard
  • Lot Size Acres: 0.34
  • Lot Dimensions: 75.00 x 198.00
  • Lot Size Units: Square Feet
  • Lot Sq Ft: 14850.00
  • Outdoor Living Structures: Porch(es)
  • Property Condition: Very Good
  • Zoning: 01

Building Info

  • Builder Name: Thomas Hughes

Rental Info

  • Vacation Rental: No

Tax Info

  • Tax Annual Amount: 4011.00
  • Assessor Parcel Number: 14-02418-00055
  • Tax Lot: 00055
  • County Tax Payment Frequency: Annually
  • Tax Year: 2022

MLS Schools

  • School District Name: CITY OF VINELAND BOARD OF EDUCATION

Ownership History

We collect this data history from publicly available records. To have your information removed, we recommend requesting removal directly through your county’s website.

Date Name Owned For Owner Type

Purchase Details

Listed on
Mar 4, 2024
Closed on
Apr 9, 2024
Sold by
Bought by
Seller's Agent
Frank Hearst
Graham/Hearst Real Estate Company
Buyer's Agent
Elizabeth Centeno
Better Homes and Gardens Real Estate Maturo
List Price
$275,000
Sold Price
$275,000
Views
141
Current Estimated Value
$312,825

Home Financials for this Owner

Home Financials are based on the most recent Mortgage that was taken out on this home.
Estimated Appreciation
$37,825
Avg. Annual Appreciation
5.74%
Original Mortgage
$261,250
Interest Rate
0.0688%
Mortgage Type
New Conventional
Source: Public Records
Create a Home Valuation Report for This Property
The Home Valuation Report is an in-depth analysis detailing your home's value as well as a comparison with similar homes in the area

Home Values in the Area

Source: Public Records

Average Home Value in this Area


Source: Public Records

Purchase History

We collect this data history from publicly available records. To have your information removed, we recommend requesting removal directly through your county’s website.

Date Buyer Sale Price Title Company
$275,000 None Listed On Document
-- --
Source: Public Records

Mortgage History

We collect this data history from publicly available records. To have your information removed, we recommend requesting removal directly through your county’s website.

Date Status Borrower Loan Amount
Open $261,250
Source: Public Records

Property History

We collect this data history from publicly available records. To have your information removed, we recommend requesting removal directly through your county’s website.

Date Event Price List to Sale Price per Sq Ft
04/05/2024 04/05/24 Sold $275,000 0.0% $260 / Sq Ft
03/08/2024 03/08/24 Pending -- -- --
03/04/2024 03/04/24 For Sale $275,000 -- $260 / Sq Ft
Source: Bright MLS

Tax History

We collect this data history from publicly available records. To have your information removed, we recommend requesting removal directly through your county’s website.

Year Tax Paid Tax Assessment Tax Assessment Total Assessment is a certain percentage of the fair market value that is determined by local assessors to be the total taxable value of land and additions on the property. Land Improvement
2026 $4,325 $130,700 $31,500 $99,200
2025 $4,161 $130,700 $31,500 $99,200
2024 $4,161 $130,700 $31,500 $99,200
2023 $4,134 $130,700 $31,500 $99,200
2022 $4,011 $130,700 $31,500 $99,200
2021 $3,938 $130,700 $31,500 $99,200
2020 $3,826 $130,700 $31,500 $99,200
2019 $3,773 $130,700 $31,500 $99,200
2018 $3,674 $130,700 $31,500 $99,200
2017 $3,490 $130,700 $31,500 $99,200
2016 $3,367 $130,700 $31,500 $99,200
2015 $3,243 $130,700 $31,500 $99,200
2014 $3,066 $130,700 $31,500 $99,200
Source: Public Records

Agents Affiliated with this Home

  • Section Image
  • Section Image
See All Agents

Map

Source: Bright MLS

MLS Number: NJCB2016920

Bright MLS

APN: 14-02418-0000-00055

Your Personal Tour Guide

Ask me questions while you tour the home.