NOT LISTED FOR SALE

Estimated Value: $508,942 - $586,000

3 Beds
3.5 Baths
3,543 Sq Ft
$153/Sq Ft Est. Value

Sale Details

Date Sold: September 18, 2018

Last sale price $363,400 $103 Per Sq Ft

Est. 50% increase in value since last sale

Current estimated payment $3,526 / mo

229 Days on Market

Highlights

  • 0.59 Acre Lot
  • Deck
  • 3 Car Direct Access Garage
  • Cape Cod Architecture
  • 1 Fireplace
  • Enclosed Patio or Porch

About This Home

As of September 2018

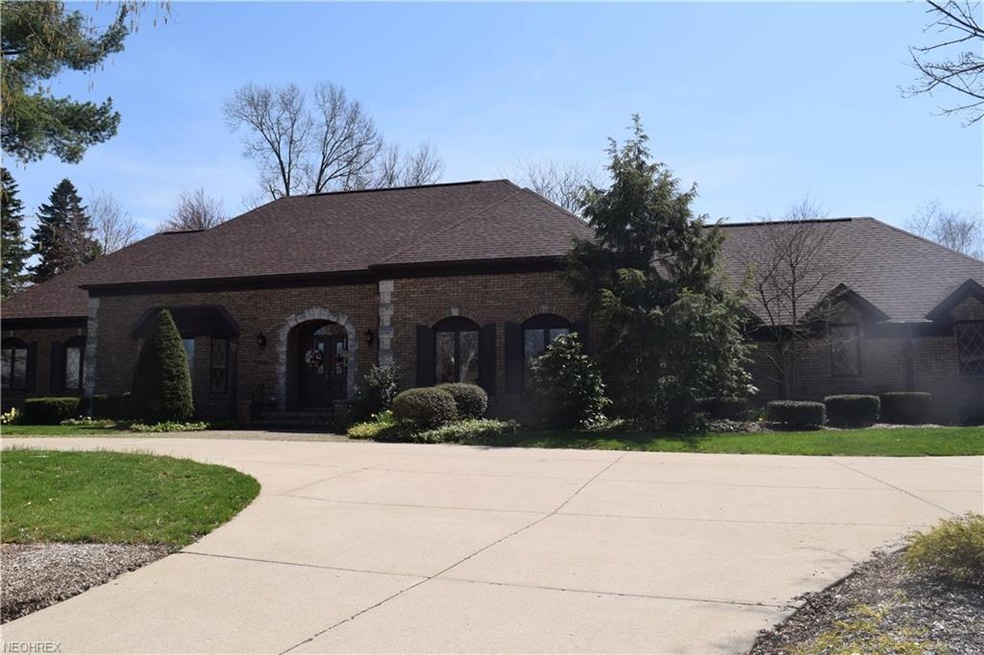
Custom built with quality throughout in this 3 bedroom, 3 1/2 bath cape on cul-de-sac in Austin Estates. You will appreciate the design the moment you walk into the foyer with winding cherry stair case and marble floors. The room sizes and storage space are sure to delight. Master en-suite with handicap accessible roll in shower, whirlpool tub and walk-in closet. Library/study with bayed window seat with storage and crown molding and double French six panel doors. Great room with gas fireplace and plenty of built-ins. First floor laundry with new flooring and plenty of counter space and cabinets. Kitchen with cherry cabinets, new granite counters, flooring, cook top stove, refrigerator and dishwasher. Large unfinished basement with full bath, plenty of space to create a home theater/man cave/etc. Oversized 3 car garage with removable handicap ramp. Year round sunroom with doors leading out to a private two tier deck. Freshly painted and almost all new flooring throughout. Roof replaced with new gutters and gutter guards in 2016. Tankless hot water tank in 2011. Furnaces in 2015. Call today for your private showing.

Last Agent to Sell the Property

Debra Shreiner

Helen Scott Realty LLC License #387061 Listed on: 01/24/2018

Last Buyer's Agent

John Scaglione

Coldwell Banker Schmidt Realty License #405446

Coldwell Banker Schmidt Realty

Range of Values:

--
Value Increase
--
Percent Increase
--
Adjusted for Inflation
Collateral Analytics

Collateral Analytics Collateral Analytics AVMs (Automated Valuation Model) employ a number of statistical approaches combined with neighborhood-specific comparable selection guarantees the most up-to-date and precise valuations.

Not Available

Collateral Analytics does not have data for the current month. Please view the chart for historical values.

ICE

ICE Mortgage Technology ICE Mortgage Technology’s AVM (Automated Valuation Model) is a state-of-the-art online residential property valuation tool that provides a quick and accurate estimate of the value of almost any home in the U.S.

Not Available

ICE Mortgage Technology does not have data for the current month. Please view the chart for historical values.

First American

First American First American Data & Analytics’ next-generation AVM combines unrivaled data assets with a blended ensemble of valuation models to produce highly accurate, reliable valuations you can trust.

Not Available

First American does not have data for the current month. Please view the chart for historical values.

Quantarium

Quantarium Quantarium’s valuation service, repeatedly proven the industry’s most accurate and comprehensive, is supercharged with a self-learning and auto-tuning AI engine that continually becomes smarter and more accurate as it processes daily inputs from the industry’s leading RE data lake.

Not Available

Quantarium does not have data for the current month. Please view the chart for historical values.

Average Value
Not Available
List Price
Sold Price
Create a Home Valuation Report for This Property
The Home Valuation Report is an in-depth analysis detailing your home's value as well as a comparison with similar homes in the area

Home Details

Home Type

  • Single Family

Est. Annual Taxes

  • $8,528

Year Built

  • Built in 1989

Lot Details

  • 25,600 Sq Ft Lot
  • Lot Dimensions are 128 x 200

Home Design

  • Cape Cod Architecture
  • Brick Exterior Construction
  • Asphalt Roof

Interior Spaces

  • 3,543 Sq Ft Home
  • 1-Story Property
  • 1 Fireplace

Kitchen

  • Built-In Oven
  • Microwave
  • Dishwasher
  • Disposal

Bedrooms and Bathrooms

  • 3 Bedrooms

Basement

  • Basement Fills Entire Space Under The House
  • Sump Pump

Parking

  • 3 Car Direct Access Garage
  • Garage Drain
  • Garage Door Opener
  • Driveway

Outdoor Features

  • Deck
  • Enclosed Patio or Porch

Utilities

  • Forced Air Heating and Cooling System
  • Humidifier
  • Heating System Uses Gas

Community Details

  • Austin Estates Community

Listing and Financial Details

  • Assessor Parcel Number 0114183

Home Details

Home Type

Single Family

Est. Annual Taxes

$8,528

Year Built

Built in 1989

Lot Details

0.59 Acres

Listing Details

  • Property Type: Residential
  • Property Subtype: Single Family
  • Dwelling Type: Detached
  • Style: Cape Cod
  • Price Per Square Foot: 102.57
  • Estimated Price per Sq Ft: 102.57
  • Year Built Exception: Actual YBT
  • Num Of Stories: 1.00
  • Total Sq Ft: 3543
  • Year Built: 1989
  • Geocode Confidence: Unknown
  • Special Features: None
  • Property Sub Type: Detached
  • Stories: 1
  • Year Built: 1989

Interior Features

  • Appliances Equipment: Dishwasher, Garbage Disposal, Humidifier, Microwave, Wall Oven, Refrigerator, Sump Pump
  • Fireplaces: 1
  • Total Bedrooms: 3
  • Total Bathrooms: 4.00
  • Full Bathrooms: 3
  • Half Bathrooms: 1
  • Lower Level Full Bathrooms: 1
  • Main Level Full Bathrooms: 1
  • Main Half Bathrooms: 1
  • Room Count: 11
  • Basement Detail: Full
  • Sq Ft Approx Above Grade Finished: 3543.00
  • Sq Ft Approx Total Finished: 3543.00

Exterior Features

  • Exterior: Brick
  • Exterior Features: Deck, Enclosed Patio/Porch, Patio
  • Roof: Asphalt/Fiberglass

Garage/Parking

  • Driveway: Paved
  • Garage Features: Access from Unit, Attached, Door Opener, Drain
  • Garage Num Of Cars: 3

Utilities

  • Cooling Type: Central Air
  • Heating Fuel: Gas
  • Heating Type: Forced Air
  • Water/Sewer: Public Water, Public Sewer

Condo/Co-op/Association

  • Subdivision Complex: Austin Estates

Schools

  • School District: Barberton CSD

Lot Info

  • Lot Dimensions: 128 x 200
  • Lot Size Units: Acres
  • Acres: 0.5877
  • Parcel Number: 0114183

Tax Info

  • Tax: 8528

Home Values in the Area

Source: Public Records

Average Home Value in this Area


Source: Public Records

Agents Specializing in East Barberton, OH

See All Agents

Property History

We collect this data history from publicly available records. To have your information removed, we recommend requesting removal directly through your county’s website.

Date Event Price List to Sale Price per Sq Ft
09/18/2018 09/18/18 Sold $363,400 -4.3% $103 / Sq Ft
09/10/2018 09/10/18 Pending -- -- --
08/21/2018 08/21/18 Price Changed $379,900 -5.0% $107 / Sq Ft
05/09/2018 05/09/18 Price Changed $399,900 -4.8% $113 / Sq Ft
01/24/2018 01/24/18 For Sale $419,900 -- $119 / Sq Ft
Source: MLS Now

Agents Affiliated with this Home

  • Section Image
  • Section Image
See All Agents

Map

Source: MLS Now

MLS Number: 3968500

MLS Now

APN: 01-14183

Your Personal Tour Guide

Ask me questions while you tour the home.