
Joe Suarez
COMPASS FLORIDA LLC
(941) 842-0161
96 Total Sales
1 in Venice Gardens
$565,000 Price
Estimated Value: $417,000 - $441,000
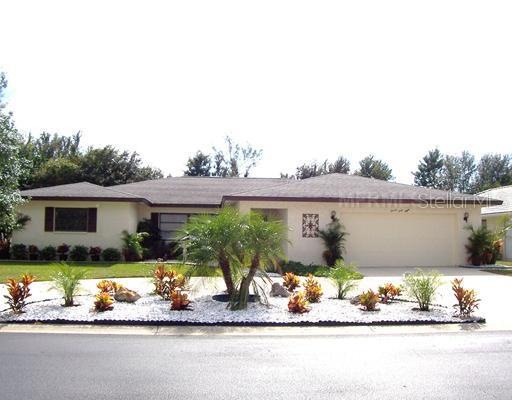
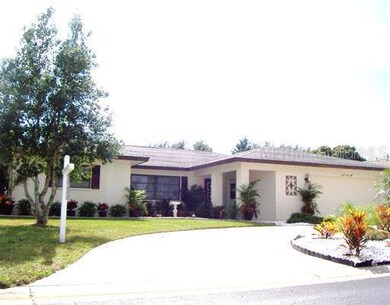
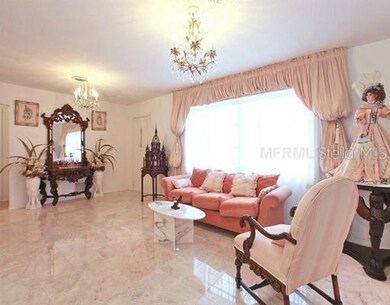
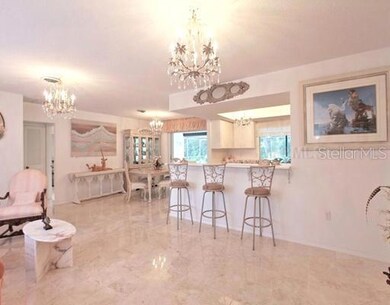
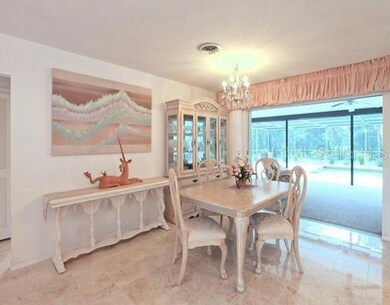
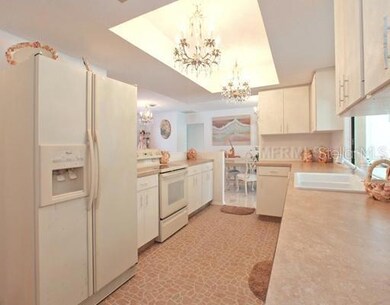
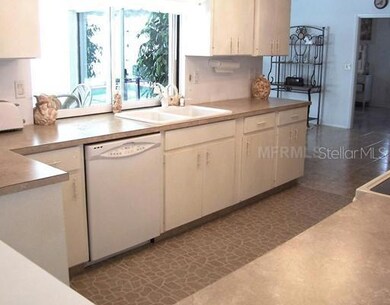
Incredibly spacious 3/3/2 with expansive lanai under roof, pool and deck area.3/3/2 Pool Home with Formal Living and Dining Room plus Family Room with close to 2,000 SF under air. Marble floors and Brilliant Sunshine in Spacious Florida Home. His/Hers walk-in closets lead to Master bath which includes tub and shower. 2 Sets of Sliding Pocket doors open up to Very Large Carpeted Lanai and Pool area. Sliding Pocket Window Pass-Through in Kitchen. Designer Tile in Family Room, Guest Bath, and Kitchen. Abundant Storage Space in various closet niches, supersize 23x25 2-car garage withcircular drive. Wooded Preserve area is the backdrop for the expansive, Screened in pool area. Full 3rd bath plus pool storage closet off of Lanai. New A/C in 2004, home re-piped in 2007, Weed-block cloth and dazzling white rocks totally surrounding house. Jacaranda West Homeowners Association manages community with reasonable deed restrictions and low annual HOA fee.. Great location close to the YMCA, Library, major shopping and restaurants and access to I-75 and only minutes to downtown on the "Island"and any of the area beaches. Quiet, Friendly Neighborhood.
Last Buyer's Agent
Susan Daniels
License #3220884
We collect this data history from publicly available records. To have your information removed, we recommend requesting removal directly through your county’s website.
Joe Suarez
COMPASS FLORIDA LLC
(941) 842-0161
96 Total Sales
1 in Venice Gardens
$565,000 Price
Julie Larson
WHITE SANDS REALTY GROUP FL
(941) 786-0947
142 Total Sales
4 in Venice Gardens
$218K - $432K Price Range
Andrea Stultz
ENGEL + VOELKERS SARASOTA
(941) 271-7913
36 Total Sales
1 in Venice Gardens
$345,000 Price
Christopher R. Keller, PLLC.
PARADISE REALTY OF VENICE INC
(941) 207-5784
37 Total Sales
2 in Venice Gardens
$335K - $385K Price Range
Jane Hurman
GULF SHORES REALTY ERA POWERED
(240) 301-4483
29 Total Sales
1 in Venice Gardens
$479,597 Price
Kathleen Stansfield
EXIT KING REALTY
(941) 882-9488
57 Total Sales
2 in Venice Gardens
$220K - $246K Price Range
We collect this data history from publicly available records. To have your information removed, we recommend requesting removal directly through your county’s website.
| Date | Buyer | Sale Price | Title Company |
|---|---|---|---|
| $100 | None Listed On Document | ||
| Harris Norman O | $290,000 | Attorney | |
| Mcshane Patricia J | $182,200 | Fidelity National Title Of F | |
| Sharp Cynthia Glor | $149,000 | -- |
We collect this data history from publicly available records. To have your information removed, we recommend requesting removal directly through your county’s website.
| Date | Status | Borrower | Loan Amount |
|---|---|---|---|
| Previous Owner | $132,000 | ||
| Previous Owner | Sharp Cynthia A | $100,000 |
We collect this data history from publicly available records. To have your information removed, we recommend requesting removal directly through your county’s website.
| Year | Tax Paid | Tax Assessment Tax Assessment Total Assessment is a certain percentage of the fair market value that is determined by local assessors to be the total taxable value of land and additions on the property. | Land | Improvement |
|---|---|---|---|---|
| 2025 | $5,154 | $364,100 | $84,100 | $280,000 |
| 2024 | $5,096 | $425,100 | $118,000 | $307,100 |
| 2023 | $5,096 | $430,400 | $105,700 | $324,700 |
| 2022 | $4,701 | $385,600 | $102,600 | $283,000 |
| 2021 | $3,863 | $273,100 | $66,700 | $206,400 |
| 2020 | $3,584 | $245,700 | $52,500 | $193,200 |
| 2019 | $3,387 | $233,500 | $52,500 | $181,000 |
| 2018 | $3,415 | $237,200 | $52,000 | $185,200 |
| 2017 | $3,149 | $208,604 | $0 | $0 |
| 2016 | $2,965 | $194,200 | $40,900 | $153,300 |
| 2015 | $2,771 | $172,400 | $30,600 | $141,800 |
| 2014 | $2,712 | $150,300 | $0 | $0 |
Seller's Agent in 2012
Joe Hayden
RE/MAX PALM
(941) 321-2964
43 Total Sales
SD
Buyer's Agent in 2012
Susan Daniels
Source: Stellar MLS
MLS Number: N5774663
APN: 0437-08-0008
Disclaimer: Certain information contained herein is derived from information provided by parties other than Homes.com. All information provided is deemed reliable, but is not guaranteed to be accurate and should be independently verified.
All data is obtained from various sources and may not have been verified by broker or MLS GRID. Supplied Open House Information is subject to change without notice. All information should be independently reviewed and verified for accuracy. Properties may or may not be listed by the office/agent presenting the information. Some IDX listings have been excluded from this website. IDX information is provided exclusively for personal, non-commercial use, and may not be used for any purpose other than to identify prospective properties consumers may be interested in purchasing. Information is deemed reliable but not guaranteed.
Listings courtesy of Stellar MLS as distributed by MLS GRID.
Based on information submitted to the MLS GRID
Listing Information presented by local MLS brokerage: Ten-X - (888)-952-6393
Ask me questions while you tour the home.