
Seller's Agent in 2020
Candace Kunkel
On The Move, Inc.
(316) 641-5792
114 Total Sales
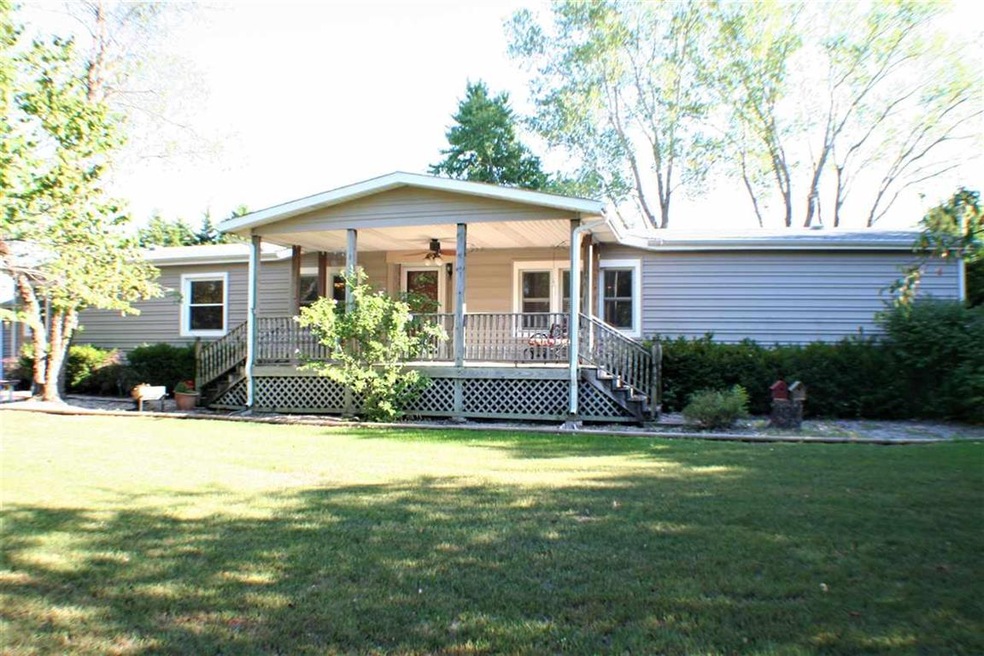
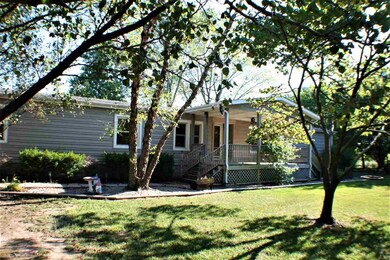
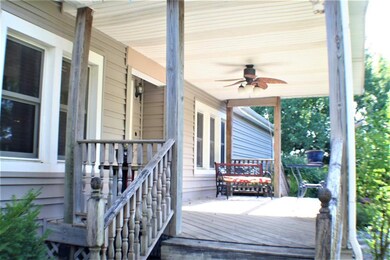
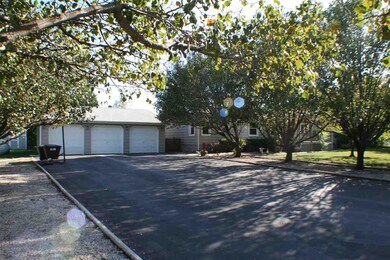
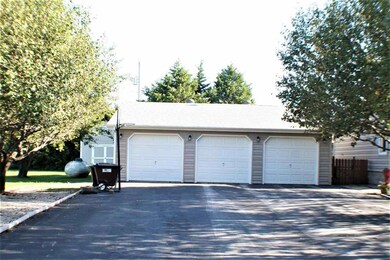
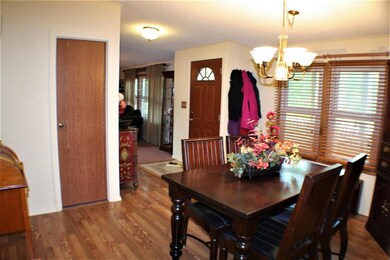
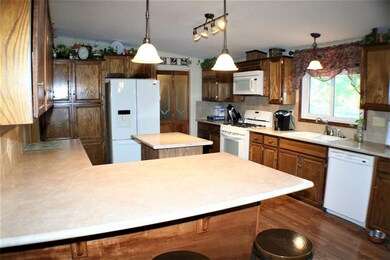
Ranch home on 2.2 acres close to HWY 54. The paved drive leads to an oversized detached 3 car garage with two storage sheds. The home has a covered porch to sit and enjoy the evenings. Enter into the spacious open floor plan that offers natural light, living room with fireplace, dining area and kitchen. The kitchen has an eating bar, huge pantry, lots of cabinet storage with all pull out shelving for easy access. All the kitchen appliances stay. The home has split bedroom plan so the master bedroom is more private. Enjoy the master bedrooms large walk-in closet with custom organizers. The bathroom has double sinks, and step in the soaker tub or enjoy the separate shower. Updated fixtures, sink, new roof, newer H2O and leaf guards installed on gutters to help you with the fall. There are 3 additional bedrooms and two Jack & Jill baths. Separate laundry room and half bath. The back deck gives plenty of space for entertaining. Don’t worry about storms because this home comes with a underground storm shelter. Home has many upgrades. Rolox windows, storm and sliding doors, well maintained, 2X6 construction, r-30 insulation and mechanical upgrades. Fireplace is 1500 watt electric insert that could be removed to become wood-burning.
Last Agent to Sell the Property
On The Move, Inc. License #00048893 Listed on: 08/13/2020
Last Buyer's Agent
Jeffrey Schnell
Keller Williams Hometown Partners License #00235405
We collect this data history from publicly available records. To have your information removed, we recommend requesting removal directly through your county’s website.
We collect this data history from publicly available records. To have your information removed, we recommend requesting removal directly through your county’s website.
| Date | Buyer | Sale Price | Title Company |
|---|---|---|---|
| -- | None Available |
We collect this data history from publicly available records. To have your information removed, we recommend requesting removal directly through your county’s website.
| Date | Status | Borrower | Loan Amount |
|---|---|---|---|
| Open | $187,902 | ||
| Closed | $180,500 |
We collect this data history from publicly available records. To have your information removed, we recommend requesting removal directly through your county’s website.
| Date | Event | Price | List to Sale | Price per Sq Ft | Prior Sale |
|---|---|---|---|---|---|
| 09/25/2020 09/25/20 | Sold | -- | -- | -- | |
| 08/17/2020 08/17/20 | Pending | -- | -- | -- | |
| 08/13/2020 08/13/20 | For Sale | $175,000 | +6.1% | $83 / Sq Ft | |
| 07/14/2016 07/14/16 | Sold | -- | -- | -- | View Prior Sale |
| 06/01/2016 06/01/16 | Pending | -- | -- | -- | |
| 05/25/2016 05/25/16 | For Sale | $165,000 | -- | $78 / Sq Ft |
We collect this data history from publicly available records. To have your information removed, we recommend requesting removal directly through your county’s website.
| Year | Tax Paid | Tax Assessment Tax Assessment Total Assessment is a certain percentage of the fair market value that is determined by local assessors to be the total taxable value of land and additions on the property. | Land | Improvement |
|---|---|---|---|---|
| 2026 | $3,944 | $31,177 | $6,854 | $24,323 |
| 2025 | $3,944 | $30,934 | $6,854 | $24,080 |
| 2024 | $38 | $29,744 | $4,646 | $25,098 |
| 2023 | $3,527 | $27,894 | $4,048 | $23,846 |
| 2022 | $3,509 | $24,771 | $4,048 | $20,723 |
| 2021 | $2,770 | $20,618 | $3,358 | $17,260 |
| 2020 | $2,734 | $19,332 | $3,174 | $16,158 |
| 2019 | $2,770 | $19,240 | $3,174 | $16,066 |
| 2018 | $2,754 | $19,240 | $3,174 | $16,066 |
| 2017 | $2,710 | $18,975 | $1,909 | $17,066 |
| 2014 | -- | $97,200 | $13,600 | $83,600 |
Seller's Agent in 2020
Candace Kunkel
On The Move, Inc.
(316) 641-5792
114 Total Sales
J
Buyer's Agent in 2020
Jeffrey Schnell
Keller Williams Hometown Partners
Seller's Agent in 2016
Brenda Noffert
LPT Realty
(316) 444-6727
243 Total Sales
D
Buyer's Agent in 2016
Denise Rockers
SHARP REALTY
Source: South Central Kansas MLS
MLS Number: 585120
APN: 306-24-0-40-20-003.00
Disclaimer: Certain information contained herein is derived from information provided by parties other than Homes.com. All information provided is deemed reliable, but is not guaranteed to be accurate and should be independently verified.
All data is obtained from various sources and may not have been verified by broker or MLS GRID. Supplied Open House Information is subject to change without notice. All information should be independently reviewed and verified for accuracy. Properties may or may not be listed by the office/agent presenting the information. Some IDX listings have been excluded from this website. IDX information is provided exclusively for personal, non-commercial use, and may not be used for any purpose other than to identify prospective properties consumers may be interested in purchasing. This information is not verified for authenticity or accuracy, is not guaranteed and may not reflect all real estate activity in the market. © 1993-2026 South Central Kansas Multiple Listing Service, Inc. All rights reserved.
Listings courtesy of South Central Kansas MLS as distributed by MLS GRID.
Based on information submitted to the MLS GRID
Ask me questions while you tour the home.