
Caleb Tuggle
Responds Quickly
The Realty Agency - Foothills
(928) 597-8183
153 Total Sales
87 in Fortuna Foothills
$103K - $1.2M Price Range
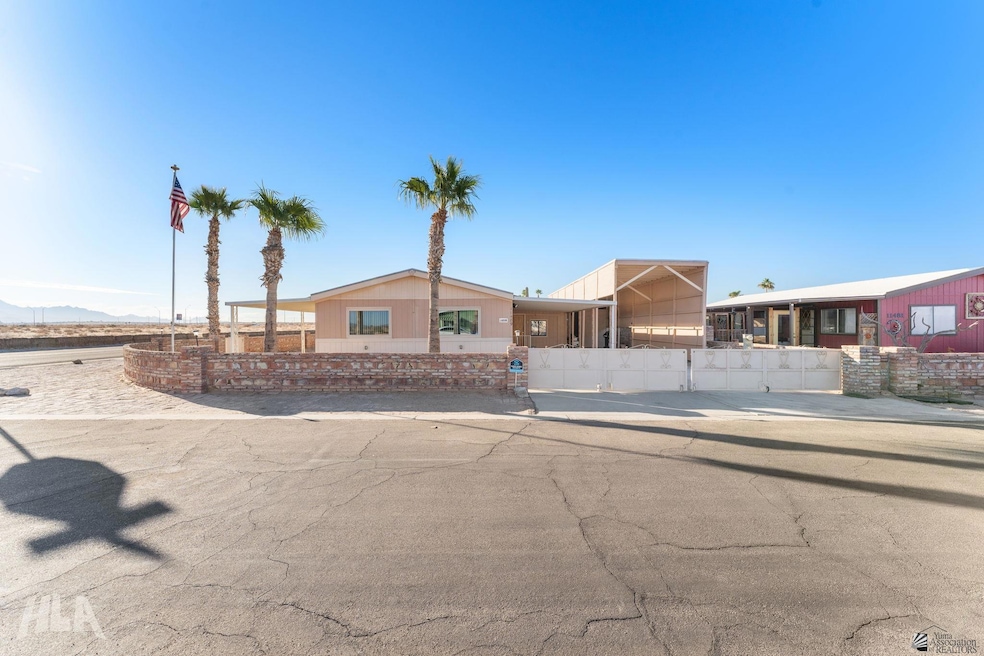
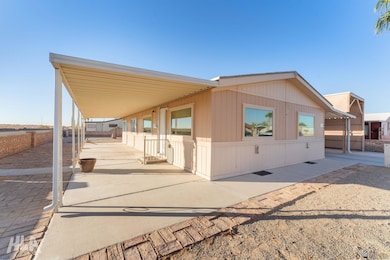
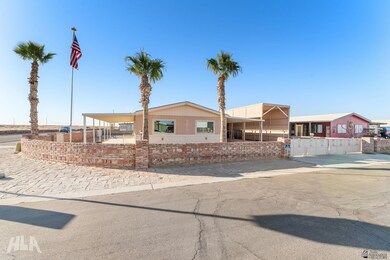

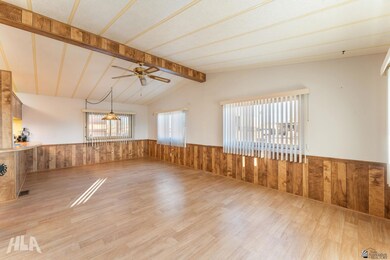
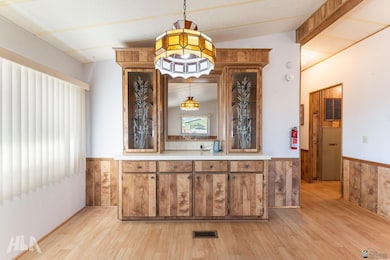
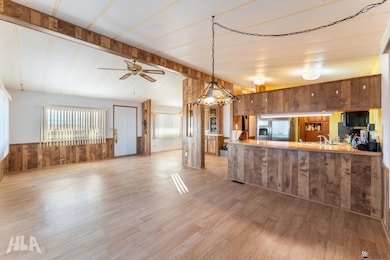
11489 E 39th Street, Yuma East – Nestled in the highly desirable Yuma East community, this partially updated home offers both comfort and convenience, just minutes from restaurants, shopping, retail, and medical facilities. Step inside to spacious vaulted ceilings and an inviting layout featuring a third multi-purpose room, perfect for a home office, craft space, or guest accommodations. A third bathroom adds extra functionality, while the additional utility room and extra storage space, including a storage shed, provide ample room for all your needs. Outdoor enthusiasts will love the proximity to popular hiking trails and the home’s corner lot positioning with beautiful mountain views. RV owners will appreciate the large, covered RV pad with RV hookups, making travel and storage a breeze. Enjoy a low-maintenance desert landscape, a fully fenced yard, and access to clubhouse and community pool amenities. Motivated seller—don’t miss out!
Last Agent to Sell the Property
Finca Reserve LLC License #SA672396000 Listed on: 02/06/2025
We collect this data history from publicly available records. To have your information removed, we recommend requesting removal directly through your county’s website.
Caleb Tuggle
The Realty Agency - Foothills
(928) 597-8183
153 Total Sales
87 in Fortuna Foothills
$103K - $1.2M Price Range
Jeffrey Bray
Arizona Home & Land Sales
(480) 553-9687
24 Total Sales
20 in Fortuna Foothills
$50K - $417K Price Range
Lucy Vigil
Realty One Group Mountain Desert
(928) 605-4776
39 Total Sales
1 in Fortuna Foothills
$19,000 Price
Leann Sanders
Wells Group Real Estate
(989) 898-0049
58 Total Sales
41 in Fortuna Foothills
$105K - $595K Price Range
Cyndi San Diego
RE/MAX Territory
(928) 597-5091
34 Total Sales
31 in Fortuna Foothills
$36K - $498K Price Range
Anthony DeLuca
FSR Realty
(928) 955-4202
186 Total Sales
61 in Fortuna Foothills
$70K - $600K Price Range
We collect this data history from publicly available records. To have your information removed, we recommend requesting removal directly through your county’s website.
| Date | Buyer | Sale Price | Title Company |
|---|---|---|---|
| $160,000 | Pioneer Title | ||
| Larson Douglas | $89,900 | Chicago Ttl Agcy Inc An Az C | |
| Nelson Franklyn I | -- | None Available |
We collect this data history from publicly available records. To have your information removed, we recommend requesting removal directly through your county’s website.
| Date | Status | Borrower | Loan Amount |
|---|---|---|---|
| Open | $169,794 | ||
| Closed | Jones Raymond Anthony | $163,440 | |
| Closed | Jones Raymond Anthony | $163,440 | |
| Previous Owner | Larson Douglas | $89,900 |
We collect this data history from publicly available records. To have your information removed, we recommend requesting removal directly through your county’s website.
| Date | Event | Price | List to Sale | Price per Sq Ft | Prior Sale |
|---|---|---|---|---|---|
| 04/11/2025 04/11/25 | Sold | $160,000 | -19.6% | $153 / Sq Ft | |
| 03/04/2025 03/04/25 | Price Changed | $199,000 | -5.2% | $190 / Sq Ft | |
| 02/20/2025 02/20/25 | Price Changed | $209,900 | -6.7% | $201 / Sq Ft | |
| 02/06/2025 02/06/25 | For Sale | $225,000 | +150.3% | $215 / Sq Ft | |
| 06/28/2019 06/28/19 | Sold | $89,900 | -16.7% | $86 / Sq Ft | View Prior Sale |
| 05/16/2019 05/16/19 | Pending | -- | -- | -- | |
| 11/19/2018 11/19/18 | For Sale | $107,965 | -- | $103 / Sq Ft |
We collect this data history from publicly available records. To have your information removed, we recommend requesting removal directly through your county’s website.
| Year | Tax Paid | Tax Assessment Tax Assessment Total Assessment is a certain percentage of the fair market value that is determined by local assessors to be the total taxable value of land and additions on the property. | Land | Improvement |
|---|---|---|---|---|
| 2026 | $1,002 | $9,968 | $5,272 | $4,696 |
| 2025 | $977 | $9,494 | $4,880 | $4,614 |
| 2024 | $950 | $9,042 | $4,563 | $4,479 |
| 2023 | $950 | $8,611 | $4,253 | $4,358 |
| 2022 | $923 | $8,201 | $2,500 | $5,701 |
| 2021 | $976 | $7,882 | $2,414 | $5,468 |
| 2020 | $897 | $7,506 | $1,790 | $5,716 |
| 2019 | $888 | $7,149 | $1,950 | $5,199 |
| 2018 | $876 | $7,027 | $1,920 | $5,107 |
| 2017 | $842 | $7,027 | $1,920 | $5,107 |
| 2016 | $959 | $7,114 | $1,950 | $5,164 |
| 2015 | $814 | $7,751 | $2,125 | $5,626 |
| 2014 | $814 | $7,909 | $2,250 | $5,659 |
Seller's Agent in 2025
Erica Rivera
Finca Reserve LLC
(928) 581-3681
73 in this area
233 Total Sales
KB
Seller Co-Listing Agent in 2025
Krystal Bayardo
Finca Reserve LLC
(928) 246-4362
28 in this area
82 Total Sales
Buyer's Agent in 2025
Sandra Moreno
RE/MAX
(928) 919-1539
19 in this area
91 Total Sales
Seller's Agent in 2019
Lisa Avina-lopez
ERA Matt Fischer Realtor
(928) 257-6986
154 in this area
194 Total Sales
AM
Seller Co-Listing Agent in 2019
Alice Mejia
ERA Matt Fischer Realtor Fthls
Buyer's Agent in 2019
Mandi Brown
Realty Executives Arizona Territory
(928) 920-0513
48 in this area
62 Total Sales
Source: Yuma Association of REALTORS®
MLS Number: 20250748
Disclaimer: Certain information contained herein is derived from information provided by parties other than Homes.com. All information provided is deemed reliable, but is not guaranteed to be accurate and should be independently verified.
IDX information is provided exclusively for personal, non-commercial use, and may not be used for any purpose other than to identify prospective properties consumers may be interested in purchasing. Information is deemed reliable but not guaranteed.
Ask me questions while you tour the home.