
Scott Ackerman
Coldwell Banker Realty
(513) 586-2519
79 Total Sales
13 in Batavia
$220K - $540K Price Range

Estimated Value: $190,282
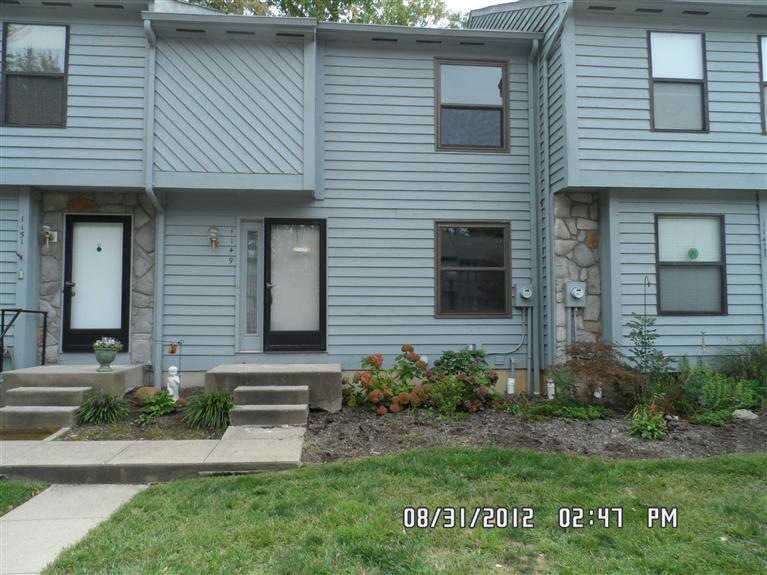
One of the best buys in the Cincinnati area. This is a lender owned property
Last Agent to Sell the Property
RE/MAX Preferred Group License #0000331514 Listed on: 09/07/2012
We collect this data history from publicly available records. To have your information removed, we recommend requesting removal directly through your county’s website.
Scott Ackerman
Coldwell Banker Realty
(513) 586-2519
79 Total Sales
13 in Batavia
$220K - $540K Price Range
Quintin Suggs
Pivot Realty Group, LLC
(513) 572-3260
92 Total Sales
5 in Batavia
$220K - $460K Price Range
Gina Dubell-Smith
eXp Realty
(513) 854-9142
266 Total Sales
3 in Batavia
$350K - $468K Price Range
Lynn Grooms
Coldwell Banker Realty
(513) 496-1203
144 Total Sales
20 in Batavia
$125K - $465K Price Range
Christopher Hoffman
Plum Tree Realty
(513) 854-6814
54 Total Sales
1 in Batavia
$325,000 Price
Brit Roberts
Coldwell Banker Realty
(513) 666-5562
112 Total Sales
4 in Batavia
$218K - $448K Price Range
We collect this data history from publicly available records. To have your information removed, we recommend requesting removal directly through your county’s website.
| Date | Buyer | Sale Price | Title Company |
|---|---|---|---|
| $59,000 | None Available | ||
| $50,000 | Attorney | ||
| $106,000 | -- | ||
| $81,000 | -- | ||
| $66,000 | -- |
We collect this data history from publicly available records. To have your information removed, we recommend requesting removal directly through your county’s website.
| Date | Status | Borrower | Loan Amount |
|---|---|---|---|
| Open | $42,000 | ||
| Previous Owner | $6,000 | ||
| Previous Owner | $84,800 |
We collect this data history from publicly available records. To have your information removed, we recommend requesting removal directly through your county’s website.
| Date | Event | Price | List to Sale | Price per Sq Ft |
|---|---|---|---|---|
| 02/05/2013 02/05/13 | Off Market | $59,000 | -- | -- |
| 11/07/2012 11/07/12 | Sold | $59,000 | 0.0% | $46 / Sq Ft |
| 09/19/2012 09/19/12 | Pending | -- | -- | -- |
| 09/07/2012 09/07/12 | For Sale | $59,000 | -- | $46 / Sq Ft |
We collect this data history from publicly available records. To have your information removed, we recommend requesting removal directly through your county’s website.
| Year | Tax Paid | Tax Assessment Tax Assessment Total Assessment is a certain percentage of the fair market value that is determined by local assessors to be the total taxable value of land and additions on the property. | Land | Improvement |
|---|---|---|---|---|
| 2025 | $2,587 | $51,390 | $8,930 | $42,460 |
| 2024 | $2,592 | $51,390 | $8,930 | $42,460 |
| 2023 | $2,595 | $51,390 | $8,930 | $42,460 |
| 2022 | $2,115 | $36,300 | $6,300 | $30,000 |
| 2021 | $2,124 | $36,300 | $6,300 | $30,000 |
| 2020 | $2,126 | $36,300 | $6,300 | $30,000 |
| 2019 | $1,328 | $26,500 | $2,240 | $24,260 |
| 2018 | $1,341 | $26,500 | $2,240 | $24,260 |
| 2017 | $1,385 | $26,500 | $2,240 | $24,260 |
| 2016 | $1,385 | $24,780 | $2,100 | $22,680 |
| 2015 | $1,344 | $24,780 | $2,100 | $22,680 |
| 2014 | $1,344 | $24,780 | $2,100 | $22,680 |
| 2013 | $1,551 | $28,290 | $2,000 | $26,290 |
Seller's Agent in 2012
Kay Edwards
RE/MAX
(513) 227-3441
115 Total Sales
Seller Co-Listing Agent in 2012
Leann Starks
RE/MAX
(513) 659-0022
125 Total Sales
Buyer's Agent in 2012
Peter Zimmer
Keller Williams Advisors
(859) 992-9654
191 Total Sales
Source: MLS of Greater Cincinnati (CincyMLS)
MLS Number: 1327904
APN: 41-65-01V-232
Disclaimer: Certain information contained herein is derived from information provided by parties other than Homes.com. All information provided is deemed reliable, but is not guaranteed to be accurate and should be independently verified.
The data relating to real estate for sale on this website comes in part from the Broker Reciprocity programs of the MLS of Greater Cincinnati, Inc.. Those listings held by brokerage firms other than Ten-X are marked with the Broker Reciprocity logo and house icon. The properties displayed may not be all of the properties available through Broker Reciprocity.
IDX information is provided exclusively for personal, non-commercial use, and may not be used for any purpose other than to identify prospective properties consumers may be interested in purchasing.
Information is deemed reliable but not guaranteed.
Ten-X does not display the entire Cincinnati MLS Broker Reciprocity™ database on this web site. The listings of some real estate brokerage firms have been excluded.
Copyright 2026, MLS of Greater Cincinnati, Inc. All rights reserved
Ask me questions while you tour the home.