
Stephanie Cox
Lohmiller Real Estate
(513) 854-6145
35 Total Sales
1 in Mount Lookout
$590,000 Price

Estimated Value: $628,869
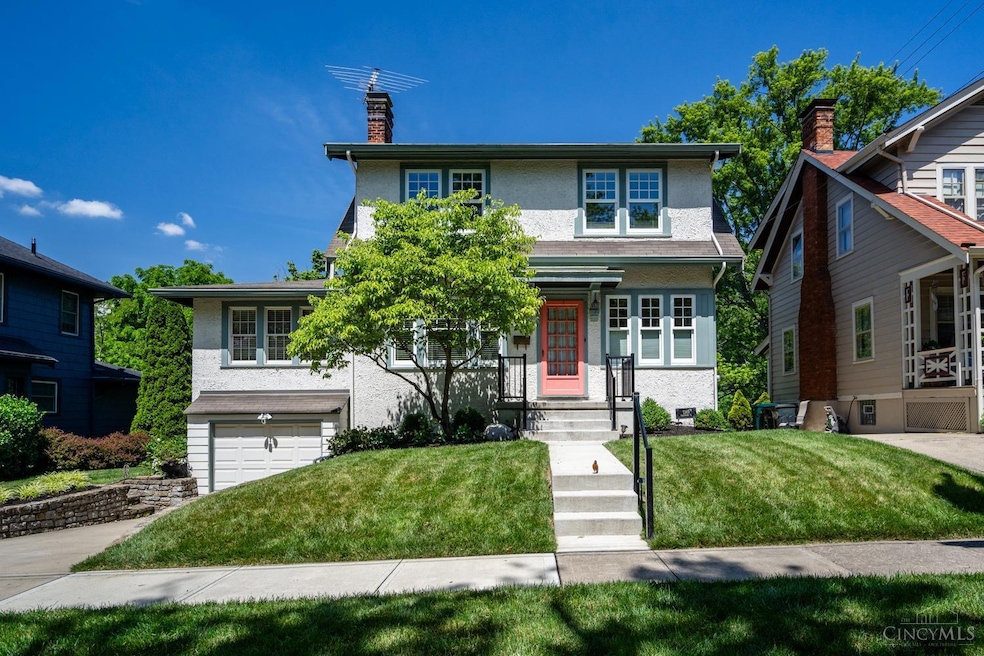
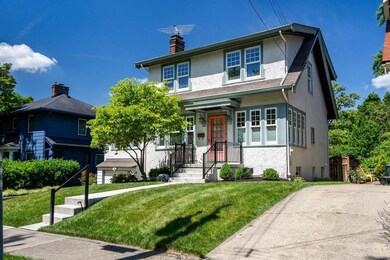
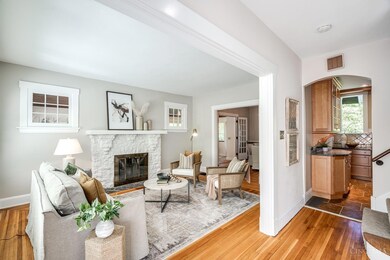
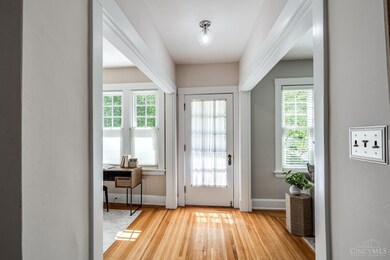
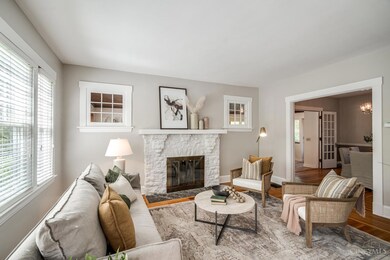
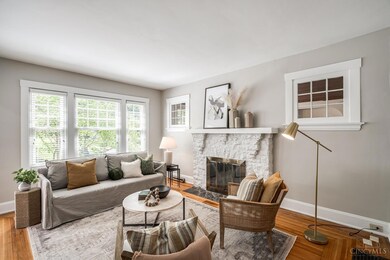
Classic Mt. Lookout home on a quiet street just a short walk or drive to parks, shopping & restaurants. Multiple living spaces on the first floor allow for work from home options while also showcasing easy entertaining flow and a coveted first floor half bath. The kitchen was remodeled by Neal's Design Remodeling with custom and quality appointments throughout. Three spacious bedrooms on the 2nd floor with the primary overlooking the private rear yard. The basement is perfect for both storage and workout spaces and boasts a bonus second full bathroom ready for your personal touch. Oversized two car tandem garage allows space for all the yard tools and more. Showings start June 14th!
Last Agent to Sell the Property
Kopf Hunter Haas License #2003003378 Listed on: 06/13/2024
We collect this data history from publicly available records. To have your information removed, we recommend requesting removal directly through your county’s website.
Stephanie Cox
Lohmiller Real Estate
(513) 854-6145
35 Total Sales
1 in Mount Lookout
$590,000 Price
Vicki White
Comey & Shepherd
(513) 952-8893
95 Total Sales
2 in Mount Lookout
$425K - $475K Price Range
Bill Lutts
Align Right Realty Infinity
(513) 993-4201
76 Total Sales
1 in Mount Lookout
$360,000 Price
Edward Lindenschmidt
Keller Williams Advisors
(513) 599-8883
188 Total Sales
1 in Mount Lookout
$287,000 Price
Patrick Gunning
Coldwell Banker Realty
(513) 780-5066
96 Total Sales
6 in Mount Lookout
$531K - $1.2M Price Range
Sharon Marmora
Comey & Shepherd
(513) 643-6791
20 Total Sales
1 in Mount Lookout
$765,000 Price
We collect this data history from publicly available records. To have your information removed, we recommend requesting removal directly through your county’s website.
| Date | Buyer | Sale Price | Title Company |
|---|---|---|---|
| $585,000 | None Listed On Document | ||
| Schubert Joanne B | -- | Prominent Title |
We collect this data history from publicly available records. To have your information removed, we recommend requesting removal directly through your county’s website.
| Date | Status | Borrower | Loan Amount |
|---|---|---|---|
| Open | $469,318 | ||
| Closed | Shi Xiaochen | $476,000 | |
| Previous Owner | Schubert Joanne B | $75,300 | |
| Previous Owner | Schubert Joanne B | $82,500 |
We collect this data history from publicly available records. To have your information removed, we recommend requesting removal directly through your county’s website.
| Date | Event | Price | List to Sale | Price per Sq Ft |
|---|---|---|---|---|
| 06/28/2024 06/28/24 | Sold | $595,000 | +8.2% | $312 / Sq Ft |
| 06/15/2024 06/15/24 | Pending | -- | -- | -- |
| 06/13/2024 06/13/24 | For Sale | $549,900 | -- | $289 / Sq Ft |
We collect this data history from publicly available records. To have your information removed, we recommend requesting removal directly through your county’s website.
| Year | Tax Paid | Tax Assessment Tax Assessment Total Assessment is a certain percentage of the fair market value that is determined by local assessors to be the total taxable value of land and additions on the property. | Land | Improvement |
|---|---|---|---|---|
| 2025 | $7,999 | $129,882 | $55,909 | $73,973 |
| 2024 | $7,756 | $129,882 | $55,909 | $73,973 |
| 2023 | $7,931 | $129,882 | $55,909 | $73,973 |
| 2022 | $8,210 | $120,617 | $53,025 | $67,592 |
| 2021 | $7,902 | $120,617 | $53,025 | $67,592 |
| 2020 | $8,134 | $120,617 | $53,025 | $67,592 |
| 2019 | $7,600 | $103,093 | $45,322 | $57,771 |
| 2018 | $7,612 | $103,093 | $45,322 | $57,771 |
| 2017 | $7,231 | $103,093 | $45,322 | $57,771 |
| 2016 | $6,744 | $94,791 | $41,692 | $53,099 |
| 2015 | $6,080 | $94,791 | $41,692 | $53,099 |
| 2014 | $6,123 | $94,791 | $41,692 | $53,099 |
| 2013 | $5,877 | $89,425 | $39,333 | $50,092 |
Seller's Agent in 2024
Heather Kopf
Kopf Hunter Haas
(513) 378-1167
8 in this area
174 Total Sales
Buyer's Agent in 2024
Rogier Slingerland
Comey & Shepherd
(513) 801-7507
1 in this area
68 Total Sales
Buyer Co-Listing Agent in 2024
Sandra Peters
Comey & Shepherd
(513) 300-2518
2 in this area
119 Total Sales
Source: MLS of Greater Cincinnati (CincyMLS)
MLS Number: 1807776
APN: 043-0001-0041
Disclaimer: Certain information contained herein is derived from information provided by parties other than Homes.com. All information provided is deemed reliable, but is not guaranteed to be accurate and should be independently verified.
The data relating to real estate for sale on this website comes in part from the Broker Reciprocity programs of the MLS of Greater Cincinnati, Inc.. Those listings held by brokerage firms other than Ten-X are marked with the Broker Reciprocity logo and house icon. The properties displayed may not be all of the properties available through Broker Reciprocity.
IDX information is provided exclusively for personal, non-commercial use, and may not be used for any purpose other than to identify prospective properties consumers may be interested in purchasing.
Information is deemed reliable but not guaranteed.
Ten-X does not display the entire Cincinnati MLS Broker Reciprocity™ database on this web site. The listings of some real estate brokerage firms have been excluded.
Copyright 2026, MLS of Greater Cincinnati, Inc. All rights reserved
Ask me questions while you tour the home.