
Erik Hiss
Keller Williams Capital Ptnrs
(380) 777-5758
229 Total Sales
1 in Victorian Village
$745,000 Price
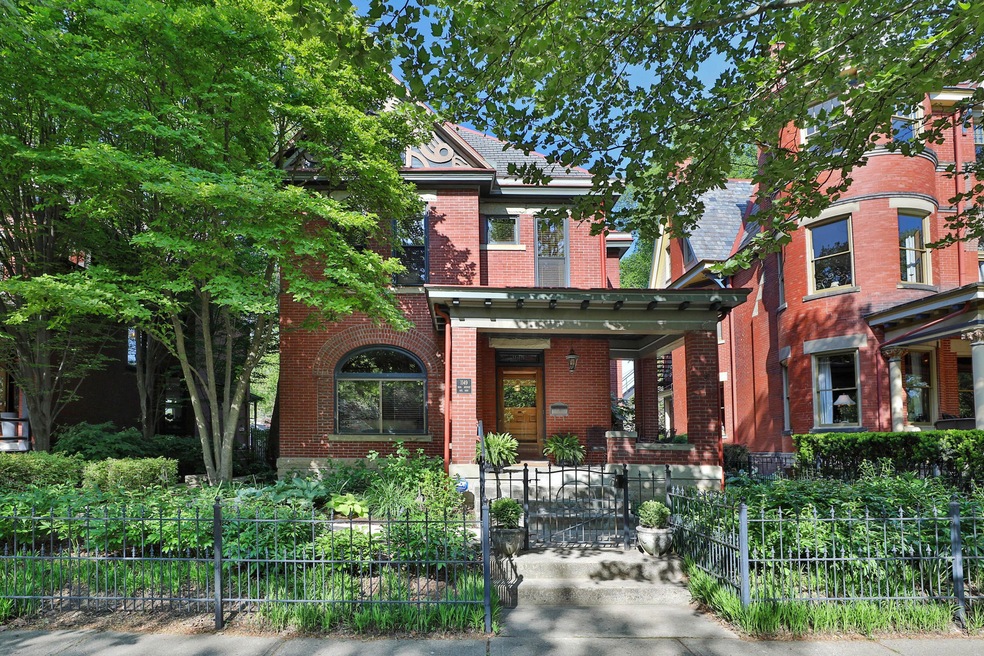
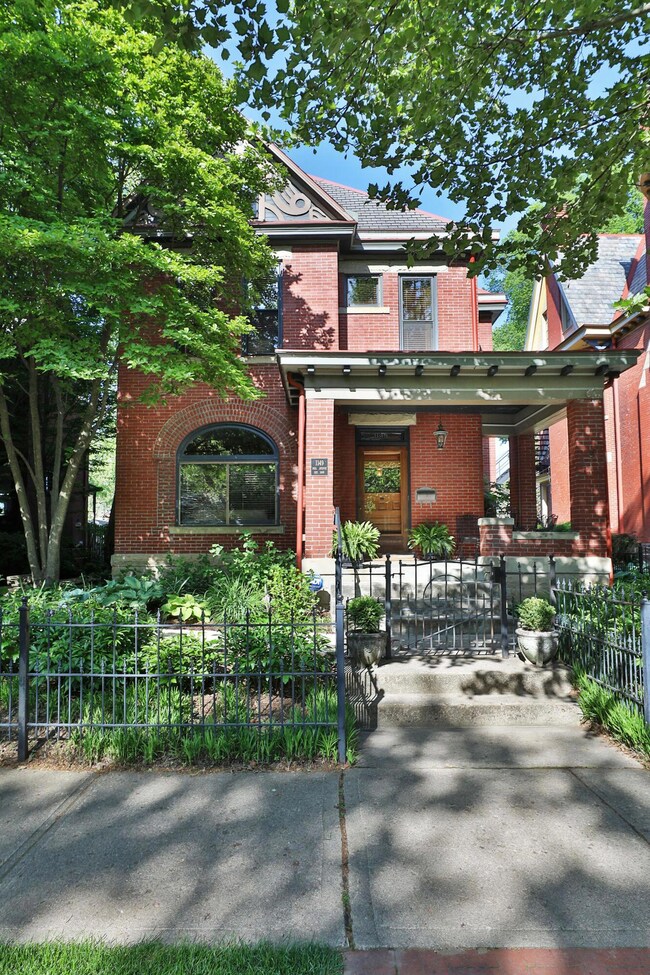
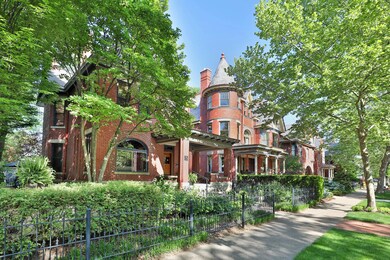
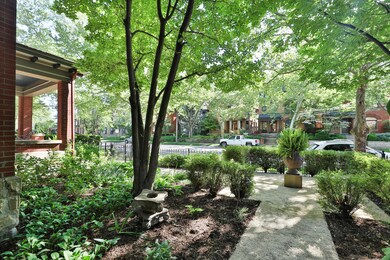
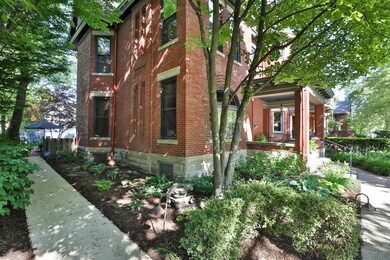
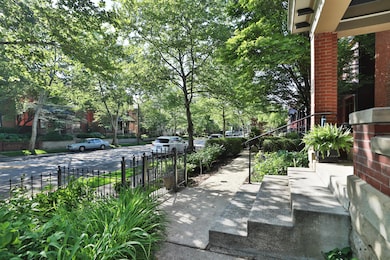
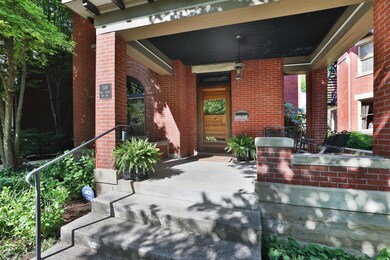
Lovingly restored and expanded by its current owners, the historic integrity of this stately brick Victorian home has been preserved while marrying the best of its era's features w/many modern conveniences. Tons of architectural details incl entry newel lamp, timeless hardwood flrs, original wide woodwork, lge windows, 4 original fireplaces, built-in bookshelves, china cabinet. Bright and modern white kit w/island, granite c-tops, stainless appls. Front and back staircases. 3 renovated full baths, powder room. 2nd flr laundry. Large 3rd flr w/open, flexible space, full bath. The carriage house boasts a rare 3-car garage and fully permitted apartment-could be a home office or home gym. One of the largest lots in the area w/fully fenced rear yard, brick patio and beautiful English gardens
Last Agent to Sell the Property
Keller Williams Capital Ptnrs License #0000376962 Listed on: 05/03/2024
Erik Hiss
Keller Williams Capital Ptnrs
(380) 777-5758
229 Total Sales
1 in Victorian Village
$745,000 Price
Bruce Dooley
KW Classic Properties Realty
(614) 660-5676
118 Total Sales
10 in Victorian Village
$325K - $740K Price Range
Amy Conley
Cutler Real Estate
(380) 214-1987
181 Total Sales
2 in Victorian Village
$440K - $775K Price Range
Holly Lockett
Keller Williams Capital Ptnrs
(380) 333-4937
58 Total Sales
1 in Victorian Village
$365,000 Price
Nick Vlasidis
Howard Hanna Real Estate Svcs
(380) 333-5224
107 Total Sales
1 in Victorian Village
$280,000 Price
David Tweet
MODERN OHIO REALTY
(380) 666-3386
38 Total Sales
3 in Victorian Village
$291K - $330K Price Range
We collect this data history from publicly available records. To have your information removed, we recommend requesting removal directly through your county’s website.
| Date | Buyer | Sale Price | Title Company |
|---|---|---|---|
| $1,227,900 | Crown Search Box | ||
| Morton Geoffrey Edward | $349,900 | Guardian Title | |
| Sirva Relocation Llc | $349,900 | Guardian Title | |
| Bannon Kathleen M | $15,000 | -- | |
| -- | -- | -- |
We collect this data history from publicly available records. To have your information removed, we recommend requesting removal directly through your county’s website.
| Date | Status | Borrower | Loan Amount |
|---|---|---|---|
| Open | $982,300 | ||
| Previous Owner | Morton Lisa Craig | $250,000 | |
| Previous Owner | Morton Geoffrey Edward | $200,000 | |
| Previous Owner | Mcghee Timothy P | $50,000 | |
| Previous Owner | Morton Lisa Craig | $125,000 | |
| Previous Owner | Morton Geoffrey Edward | $185,000 | |
| Previous Owner | Coad Thomas | $123,500 | |
| Previous Owner | Coad Thomas | $50,000 |
We collect this data history from publicly available records. To have your information removed, we recommend requesting removal directly through your county’s website.
| Date | Event | Price | List to Sale | Price per Sq Ft |
|---|---|---|---|---|
| 06/13/2024 06/13/24 | Sold | $1,227,875 | -1.8% | $281 / Sq Ft |
| 05/03/2024 05/03/24 | For Sale | $1,250,000 | -- | $286 / Sq Ft |
We collect this data history from publicly available records. To have your information removed, we recommend requesting removal directly through your county’s website.
| Year | Tax Paid | Tax Assessment Tax Assessment Total Assessment is a certain percentage of the fair market value that is determined by local assessors to be the total taxable value of land and additions on the property. | Land | Improvement |
|---|---|---|---|---|
| 2025 | $9,369 | $206,570 | $77,000 | $129,570 |
| 2024 | $9,369 | $206,570 | $77,000 | $129,570 |
| 2023 | $9,250 | $206,570 | $77,000 | $129,570 |
| 2022 | $11,575 | $220,470 | $55,760 | $164,710 |
| 2021 | $11,596 | $220,470 | $55,760 | $164,710 |
| 2020 | $11,612 | $220,470 | $55,760 | $164,710 |
| 2019 | $11,273 | $183,540 | $46,480 | $137,060 |
| 2018 | $12,012 | $183,540 | $46,480 | $137,060 |
| 2017 | $11,269 | $183,540 | $46,480 | $137,060 |
| 2016 | $14,049 | $209,410 | $40,460 | $168,950 |
| 2015 | $12,773 | $209,410 | $40,460 | $168,950 |
| 2014 | $12,804 | $209,410 | $40,460 | $168,950 |
| 2013 | $5,741 | $190,365 | $36,785 | $153,580 |
JR
Seller's Agent in 2024
Janet Poling Reiss
Keller Williams Capital Ptnrs
(614) 218-1303
1 in this area
86 Total Sales
Buyer's Agent in 2024
Krystin Macaluso
Coldwell Banker Realty
(614) 582-9082
1 in this area
128 Total Sales
Source: Columbus and Central Ohio Regional MLS
MLS Number: 224013719
APN: 010-003956
Disclaimer: Certain information contained herein is derived from information provided by parties other than Homes.com. All information provided is deemed reliable, but is not guaranteed to be accurate and should be independently verified.
IDX information is provided exclusively for personal, non-commercial use, and may not be used for any purpose other than to identify prospective properties consumers may be interested in purchasing.
Information is deemed reliable but not guaranteed.
Ask me questions while you tour the home.