
Seller's Agent in 2025
Jocelyn McGovern
RE/MAX
(773) 294-9912
21 Total Sales




Estimated Value: $335,000 - $403,645
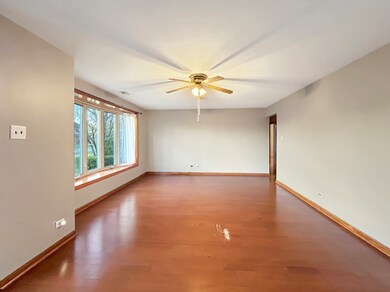
Nestled on a spacious 63x137 lot and conveniently located near all three schools, this beautifully maintained brick ranch is ready for you to call it home! Freshly painted throughout, this home boasts a bright and inviting living room featuring bay windows that flood the space with natural light. The spacious kitchen, complete with an adjoining dining area, is perfect for both everyday meals and entertaining guests. Relax by the cozy fireplace in the family room or enjoy the privacy of three generously sized bedrooms. The expansive backyard offers ample space for outdoor activities, while the detached garage includes a versatile side room-ideal for a home office, workshop, or extra storage. With its classic charm, functional layout, and unbeatable location, this home is a must-see!
Last Agent to Sell the Property
RE/MAX Properties Northwest License #475139481 Listed on: 11/21/2024
We collect this data history from publicly available records. To have your information removed, we recommend requesting removal directly through your county’s website.
We collect this data history from publicly available records. To have your information removed, we recommend requesting removal directly through your county’s website.
| Date | Buyer | Sale Price | Title Company |
|---|---|---|---|
| $350,000 | Gmt Title |
We collect this data history from publicly available records. To have your information removed, we recommend requesting removal directly through your county’s website.
| Date | Status | Borrower | Loan Amount |
|---|---|---|---|
| Open | $343,561 |
We collect this data history from publicly available records. To have your information removed, we recommend requesting removal directly through your county’s website.
| Date | Event | Price | List to Sale | Price per Sq Ft |
|---|---|---|---|---|
| 01/16/2025 01/16/25 | Sold | $349,900 | 0.0% | $240 / Sq Ft |
| 12/13/2024 12/13/24 | Pending | -- | -- | -- |
| 11/21/2024 11/21/24 | For Sale | $349,900 | -- | $240 / Sq Ft |
We collect this data history from publicly available records. To have your information removed, we recommend requesting removal directly through your county’s website.
| Year | Tax Paid | Tax Assessment Tax Assessment Total Assessment is a certain percentage of the fair market value that is determined by local assessors to be the total taxable value of land and additions on the property. | Land | Improvement |
|---|---|---|---|---|
| 2025 | $5,281 | $32,000 | $7,825 | $24,175 |
| 2024 | $5,281 | $26,001 | $6,521 | $19,480 |
| 2023 | $5,106 | $26,001 | $6,521 | $19,480 |
| 2022 | $5,106 | $26,001 | $6,521 | $19,480 |
| 2021 | $3,911 | $22,770 | $5,216 | $17,554 |
| 2020 | $3,581 | $22,770 | $5,216 | $17,554 |
| 2019 | $3,526 | $25,300 | $5,216 | $20,084 |
| 2018 | $3,925 | $23,876 | $4,564 | $19,312 |
| 2017 | $3,788 | $23,876 | $4,564 | $19,312 |
| 2016 | $4,382 | $23,876 | $4,564 | $19,312 |
| 2015 | $5,008 | $21,112 | $3,912 | $17,200 |
| 2014 | $4,800 | $21,112 | $3,912 | $17,200 |
| 2013 | $4,792 | $21,112 | $3,912 | $17,200 |
Seller's Agent in 2025
Jocelyn McGovern
RE/MAX
(773) 294-9912
21 Total Sales
Seller Co-Listing Agent in 2025
Laurie Panizo
RE/MAX
(773) 551-5208
9 Total Sales
M
Buyer's Agent in 2025
Marius Bolinas
A-Team Realty
(773) 283-4600
3 Total Sales
Source: Midwest Real Estate Data (MRED)
MLS Number: 12214216
APN: 09-20-116-046-0000
Disclaimer: Certain information contained herein is derived from information provided by parties other than Homes.com. All information provided is deemed reliable, but is not guaranteed to be accurate and should be independently verified.
All data is obtained from various sources and may not have been verified by broker or MLS GRID. Supplied Open House Information is subject to change without notice. All information should be independently reviewed and verified for accuracy. Properties may or may not be listed by the office/agent presenting the information. Some IDX listings have been excluded from this website.
Listings courtesy of Midwest Real Estate Data (MRED) as distributed by MLS GRID.
Based on information submitted to the MLS GRID
Ask me questions while you tour the home.