NOT LISTED FOR SALE
6 Beds
2 Baths
2,433 Sq Ft
2,614 Sq Ft Lot

Sale Details

Date Sold: June 19, 2024

Last sale price $145,000 $60 Per Sq Ft

7 Days on Market

Highlights

  • Deck
  • Fenced Yard
  • Shed
  • No HOA
  • Porch
  • Ceiling Fan

About This Home

As of June 2024

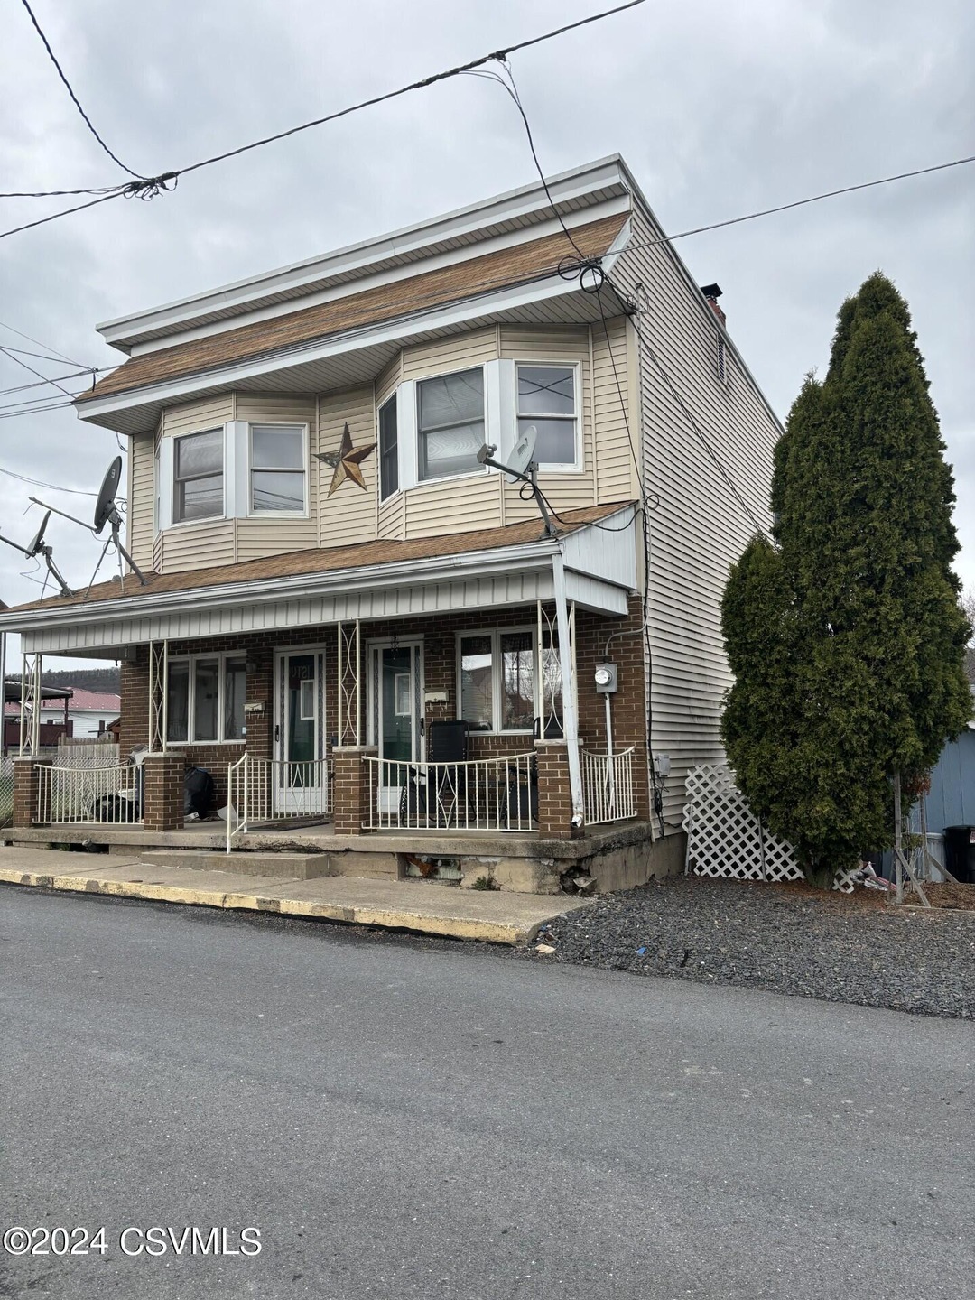
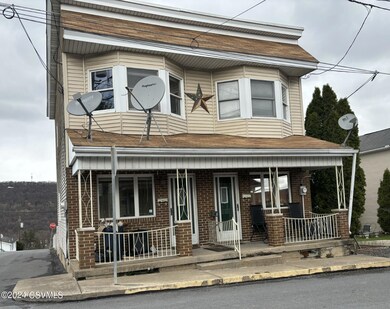
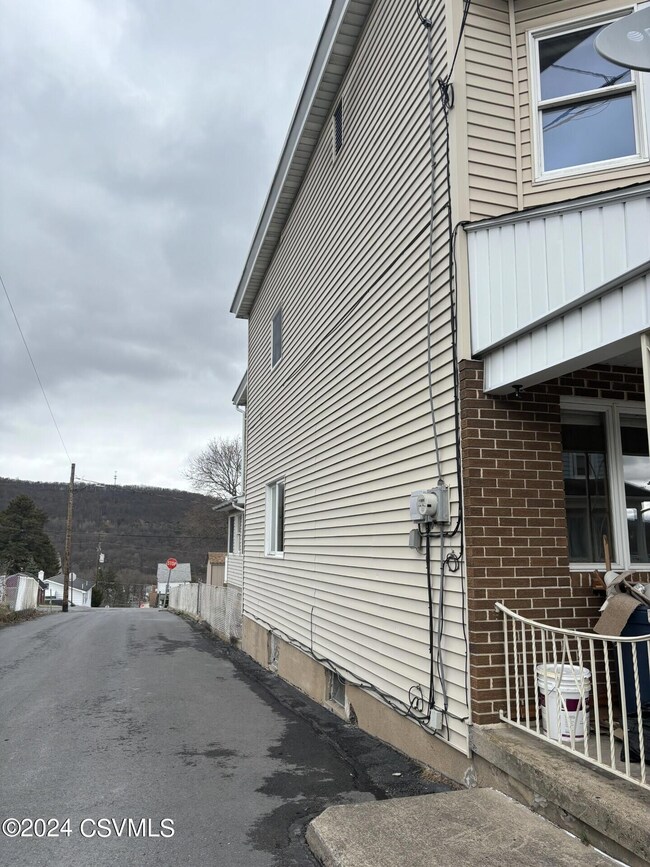
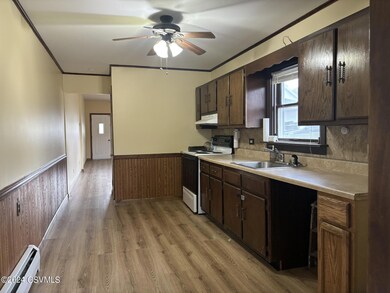
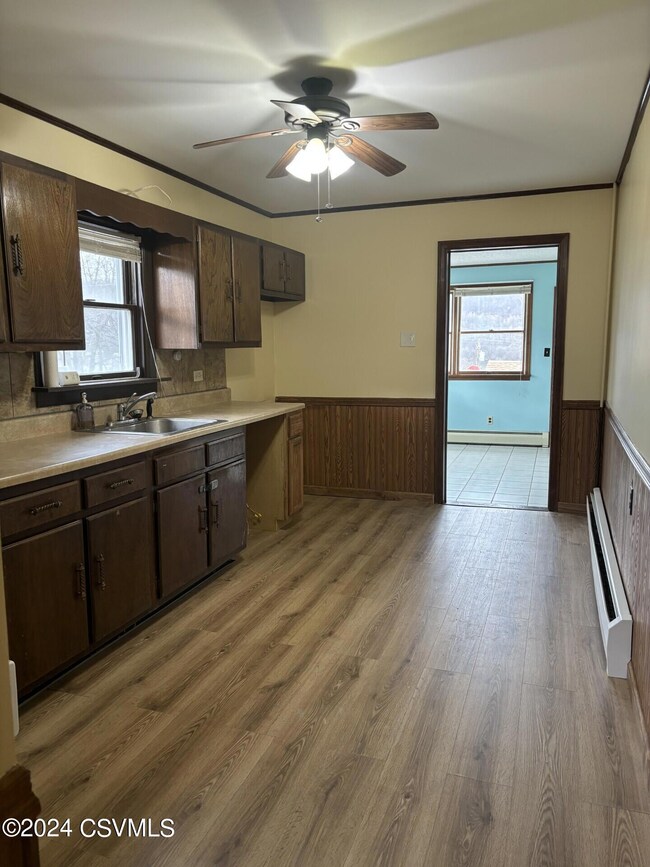
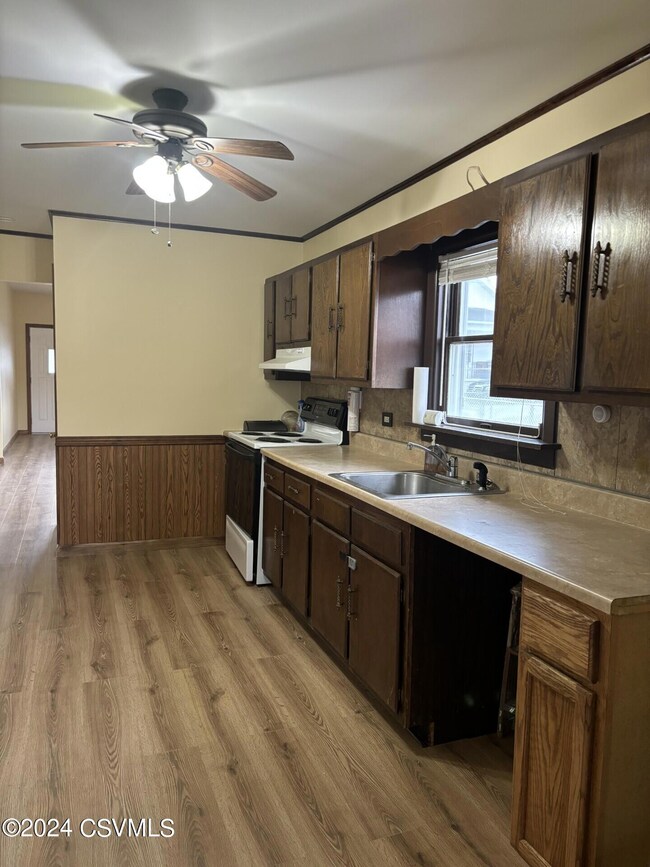
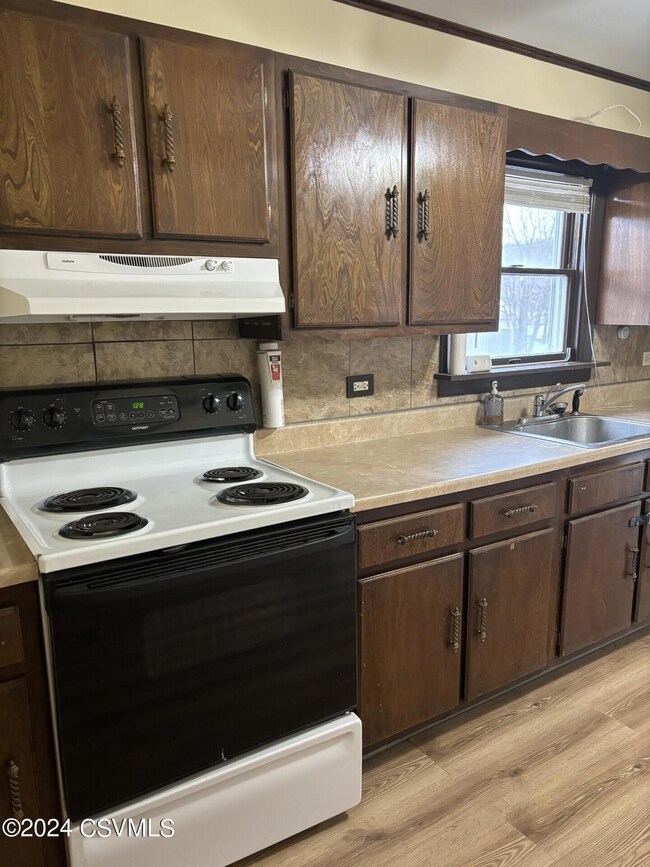
Two half-doubles in well-maintained, move-in condition in the West End on a corner lot!! One side is currently rented on a month-to-month lease, the other half is vacant. Each side has 3 bedrooms and 1 full bath. The vacant unit has a rear bonus room of 225 sq ft with full access to the deck, yard, and shed along with new paint and flooring throughout much of the interior. Property will have a full exterior cleaning prior to closing, Call Mindy now to schedule your showing at 570-850-5784. *Sq ft taken from county tax assessment card.

Last Agent to Sell the Property

MELINDA DEPPEN

EXP Realty, LLC License #RS352870 Listed on: 04/09/2024

Last Buyer's Agent

Misty Gidaro

COLDWELL BANKER WANDELL SOFIANEK REALTY License #RS271101L

Create a Home Valuation Report for This Property
The Home Valuation Report is an in-depth analysis detailing your home's value as well as a comparison with similar homes in the area

Property Details

Home Type

  • Multi-Family

Est. Annual Taxes

  • $1,035

Year Built

  • Built in 1915

Lot Details

  • 2,614 Sq Ft Lot
  • Lot Dimensions are 25x120
  • Fenced Yard

Parking

  • Off-Street Parking

Home Design

  • Duplex
  • Brick Exterior Construction
  • Block Foundation
  • Frame Construction
  • Shingle Roof
  • Rubber Roof
  • Vinyl Construction Material

Interior Spaces

  • 2,433 Sq Ft Home
  • Ceiling Fan
  • Range

Bedrooms and Bathrooms

  • 6 Bedrooms
  • 2 Full Bathrooms

Basement

  • Basement Fills Entire Space Under The House
  • Interior and Exterior Basement Entry

Outdoor Features

  • Deck
  • Shed
  • Porch

Utilities

  • Heating System Uses Oil
  • Hot Water Heating System
  • Cable TV Available

Community Details

  • No Home Owners Association
  • Fenced around community

Listing and Financial Details

  • Assessor Parcel Number 00G-01-00G-666

Property Details

Home Type

Multi-Family

Est. Annual Taxes

$1,035

Year Built

Built in 1915

Lot Details

2,614 Sq Ft Lot

Listing Details

  • Details Directions From: Sunbury
  • Details House Color: neutral
  • Directions: From Sunbury, take Rt 61 to Shamokin. Cross the Cameron Bridge onto 2nd Street. Turn R onto State St, turn L onto Oak St, turn R onto Willow St. Property on R.
  • Prop. Type: Residential
  • Services Utilities Heating: Oil Hot Water
  • Services Utilities Television: Cable
  • Services Utilities Water: Public
  • Year Built: 1915
  • MLS Status: Closed
  • Subdivision Name: 0-None
  • Above Grade Finished Sq Ft: 2433.0
  • Architectural Style: Duplex
  • Garage Yn: No
  • General Property Description:Basement: Full
  • Exterior Finish Vinyl: Yes
  • ServicesUtilities Sewer2: Public
  • Kitchen Appliances StoveRange: Yes
  • Roof TypeYear Shingle: Yes
  • Construction Brick: Yes
  • Amenities Fencing2: Yes
  • BasementFoundation Outside Entrance: Yes
  • BasementFoundation Block2: Yes
  • Roof TypeYear Rubber: Yes
  • Special Features: None
  • Property Sub Type: MultiFamily

Interior Features

  • Has Basement: Block, Concrete Floor, Interior Entrance, Outside Entrance
  • Interior Amenities: Ceiling Fan
  • Appliances: Stove/Range
  • Full Bathrooms: 2
  • Total Bedrooms: 6
  • BasementFoundation Interior Entrance: Yes
  • Interior Features:Ceiling Fan: Yes

Exterior Features

  • Exterior Features: Deck, Fenced In Yard, Porch, Shed
  • Acres: 0.06
  • Topography: No
  • Construction Type: Brick, Frame
  • Foundation Details: None
  • Reso Roof: Rubber, Shingle
  • Construction:Frame: Yes
  • Exterior Finish Brick2: Yes
  • Exterior Features:Porch: Yes
  • Exterior Features:Shed: Yes
  • Exterior Features:Fenced - In Yard: Yes
  • Exterior Features:Deck: Yes

Garage/Parking

  • Attached Garage: No
  • Parking Features: None
  • General Property Description:Garage Stall2: None
  • General Property Description:Garage Type2: Off Street Parking

Utilities

  • Heating: Oil Hot Water
  • HeatingYN: Yes
  • Water Source: Public

Condo/Co-op/Association

  • Community Features: Fencing, Paved Streets, Sidewalks
  • Association: No

Schools

  • Junior High Dist: Shamokin

Lot Info

  • Zoning: R-2
  • Lot Dimensions: 25x120
  • Lot Size Sq Ft: 2613.6
  • ResoLotSizeUnits: Acres
  • Parcel #: 00G-01-00G-666
  • Zoning Description: X
  • ResoLotSizeUnits: Acres

Tax Info

  • Tax Year: 2023
  • Tax Annual Amount: 1035.21
  • Tax Book Number: 2918/501

Home Values in the Area

Source: Public Records

Average Home Value in this Area


Source: Public Records

Agents Specializing in Fairview-Ferndale, PA

See All Agents

Property History

We collect this data history from publicly available records. To have your information removed, we recommend requesting removal directly through your county’s website.

Date Event Price List to Sale Price per Sq Ft
06/19/2024 06/19/24 Sold $145,000 +7.4% $60 / Sq Ft
04/16/2024 04/16/24 Pending -- -- --
04/09/2024 04/09/24 For Sale $135,000 -- $55 / Sq Ft
Source: Central Susquehanna Valley Board of REALTORS® MLS

Agents Affiliated with this Home

  • Section Image
  • Section Image
See All Agents

Map

Source: Central Susquehanna Valley Board of REALTORS® MLS

MLS Number: 20-96814

Central Susquehanna Valley Board of REALTORS® MLS
Your Personal Tour Guide

Ask me questions while you tour the home.