
Lori Batiot
Windermere Northlake
(206) 565-1314
37 Total Sales
1 in Everett Mall South
$610,000 Price
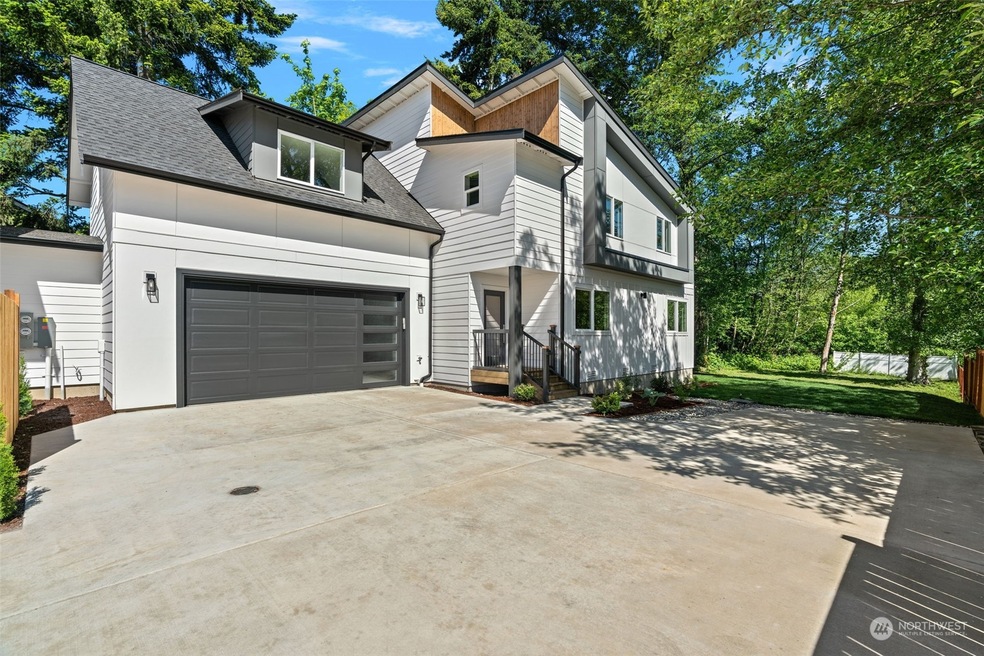
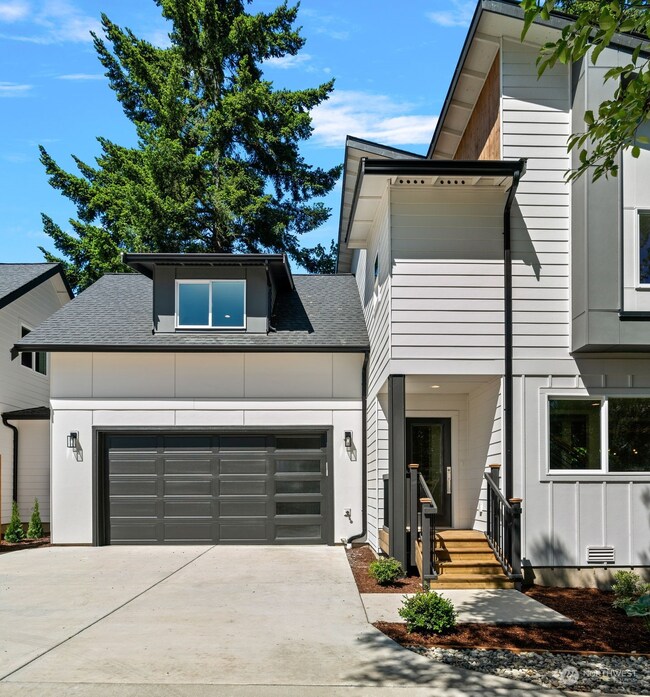
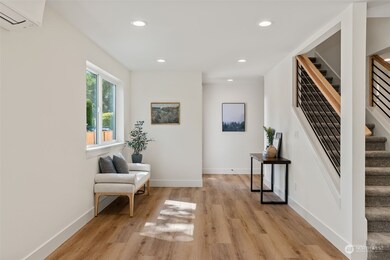
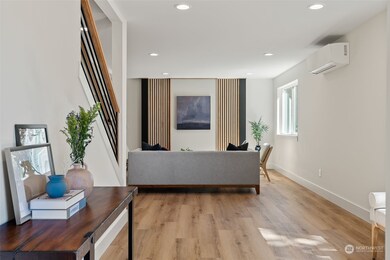
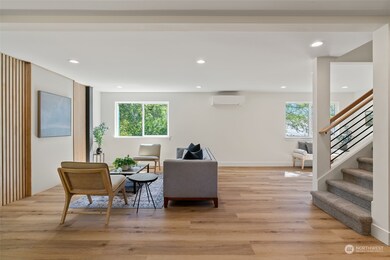
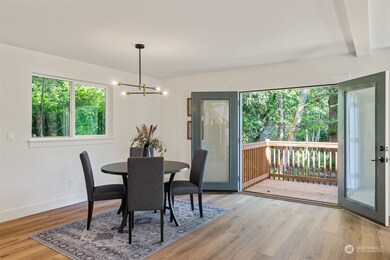
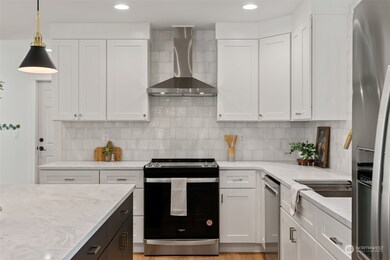
Welcome to this beautifully crafted new construction home with a modern touch, an open floor plan, and an abundance of natural lighting. Upstairs you will find primary bedrooms plus a bonus room. This home is equipped with a mini-split heating and cooling system on the main floor. Minutes away from shopping, restaurants, and access to I-5. Enjoy the custom design elements throughout. With 2 car garage, and a large yard with alluring landscaping. It’s a rare find, come see it for yourself.
Last Agent to Sell the Property
Kelly Right RE of Seattle LLC License #140746 Listed on: 06/07/2023
Last Buyer's Agent
Jessica Tolbert
Redfin License #130372
Source: Northwest Multiple Listing Service (NWMLS)
MLS#: 2078001
Lori Batiot
Windermere Northlake
(206) 565-1314
37 Total Sales
1 in Everett Mall South
$610,000 Price
Holly Shanelle
John L. Scott Arlington
(360) 386-1713
90 Total Sales
1 in Everett Mall South
$615,000 Price
Celine Williams
Realty One Group Orca
(360) 763-4211
152 Total Sales
2 in Everett Mall South
$405K - $610K Price Range
Mantille Snow
Realty One Group Orca
(425) 366-8021
51 Total Sales
2 in Everett Mall South
$149K - $505K Price Range
Anisa Ozegovic
Kelly Right RE of Seattle LLC
(206) 635-7885
34 Total Sales
9 in Everett Mall South
$635K - $839K Price Range
Kyle Pease
Realty One Group Turn Key
(360) 525-1946
65 Total Sales
1 in Everett Mall South
$457,000 Price
We collect this data history from publicly available records. To have your information removed, we recommend requesting removal directly through your county’s website.
| Year | Tax Paid | Tax Assessment Tax Assessment Total Assessment is a certain percentage of the fair market value that is determined by local assessors to be the total taxable value of land and additions on the property. | Land | Improvement |
|---|---|---|---|---|
| 2023 | $3,339 | $471,400 | $357,700 | $113,700 |
| 2022 | $3,339 | $342,000 | $244,400 | $97,600 |
| 2020 | $2,838 | $283,000 | $195,900 | $87,100 |
| 2019 | $2,546 | $253,900 | $169,800 | $84,100 |
| 2018 | $2,543 | $221,200 | $144,500 | $76,700 |
| 2017 | $1,884 | $201,200 | $130,000 | $71,200 |
| 2016 | $1,884 | $164,200 | $112,500 | $51,700 |
| 2015 | $1,852 | $147,600 | $104,800 | $42,800 |
| 2013 | $1,570 | $116,100 | $76,600 | $39,500 |
Seller's Agent in 2023
Rumana Jilo
Kelly Right RE of Seattle LLC
(206) 753-8752
2 in this area
12 Total Sales
JT
Buyer's Agent in 2023
Jessica Tolbert
Redfin
Source: Northwest Multiple Listing Service (NWMLS)
MLS Number: 2078001
Disclaimer: Certain information contained herein is derived from information provided by parties other than Homes.com. All information provided is deemed reliable, but is not guaranteed to be accurate and should be independently verified.
All data is obtained from various sources and may not have been verified by broker or MLS GRID. Supplied Open House Information is subject to change without notice. All information should be independently reviewed and verified for accuracy. Properties may or may not be listed by the office/agent presenting the information. Listing information is provided by the Northwest Multiple Listing Service (NWMLS). Property information is based on available data that may include MLS information, county records, and other sources. Listings marked with the 3 tree icon and provided by NWMLS. All properties are subject to prior sale or withdrawal. IDX information is provided exclusively for consumers’ personal noncommercial use, that it may not be used for any purpose other than to identify prospective properties consumers may be interested in purchasing, that the data is deemed reliable but is not guaranteed by MLS GRID. ©2026 NWMLS.
Based on information submitted to the MLS GRID
Listings courtesy of Northwest Multiple Listing Service (NWMLS) as distributed by MLS GRID
Ask me questions while you tour the home.