
Tonia Dragon
Better Homes and Gardens Real
(219) 245-2494
208 Total Sales
7 in Chesterton
$110K - $515K Price Range
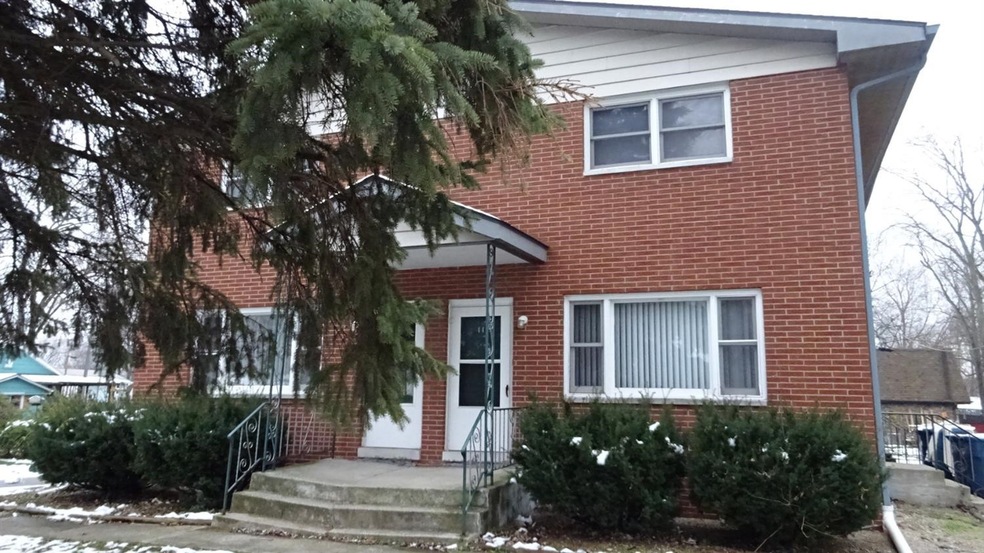

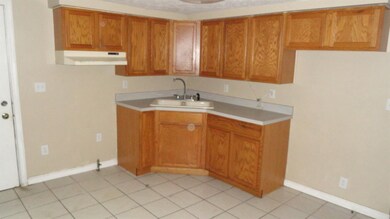
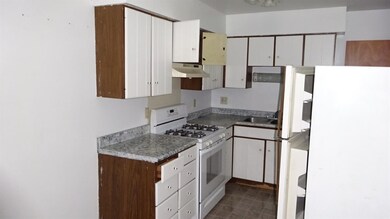
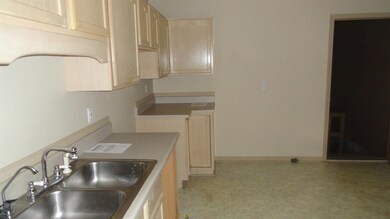
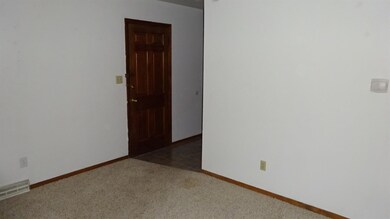
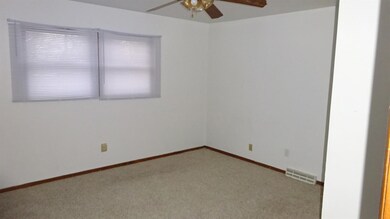
Here is your opportunity to earn rental income! It features 4 units, 8 bedrooms, 4 full bathrooms, and a basement. Parking at the rear. Convenient location. REO Property. Property Sold AS-IS W/O Repair, Warranty or Seller Disclosure. The Listing Broker & Seller assume no responsibility & make no guarantees, warranties or representations as to the availability or accuracy of information contained herein. Buyer or Buyer's Agent is responsible for utility activation related to inspections. Seller will not allow water activation for inspection, pressure test only.
Last Agent to Sell the Property
Elena Levin
REALHome Services and Solution License #RB16000918 Listed on: 12/09/2016
We collect this data history from publicly available records. To have your information removed, we recommend requesting removal directly through your county’s website.
Tonia Dragon
Better Homes and Gardens Real
(219) 245-2494
208 Total Sales
7 in Chesterton
$110K - $515K Price Range
Kimberly Ingram
Coldwell Banker Realty
(773) 917-0540
88 Total Sales
1 in Chesterton
$349,000 Price
Shena Penachio
Skyward Realty
(219) 351-6993
46 Total Sales
1 in Chesterton
$315,000 Price
Nadine Philips
Coldwell Banker Real Estate Gr
(219) 217-4913
78 Total Sales
1 in Chesterton
$290,000 Price
Barry Skalski
Michiana Realty LLC
(574) 777-0468
126 Total Sales
1 in Chesterton
$412,000 Price
Amy Blanton
Better Homes and Gardens Real
(219) 334-2131
140 Total Sales
1 in Chesterton
$274,900 Price
We collect this data history from publicly available records. To have your information removed, we recommend requesting removal directly through your county’s website.
| Date | Buyer | Sale Price | Title Company |
|---|---|---|---|
| $295,000 | None Available | ||
| $176,000 | None Available | ||
| -- | None Available |
We collect this data history from publicly available records. To have your information removed, we recommend requesting removal directly through your county’s website.
| Date | Status | Borrower | Loan Amount |
|---|---|---|---|
| Open | $772,500 | ||
| Closed | $226,400 | ||
| Previous Owner | $178,500 | ||
| Previous Owner | $132,000 |
We collect this data history from publicly available records. To have your information removed, we recommend requesting removal directly through your county’s website.
| Date | Event | Price | List to Sale | Price per Sq Ft |
|---|---|---|---|---|
| 02/21/2017 02/21/17 | Sold | $176,000 | 0.0% | $194 / Sq Ft |
| 01/22/2017 01/22/17 | Pending | -- | -- | -- |
| 12/09/2016 12/09/16 | For Sale | $176,000 | -- | $194 / Sq Ft |
We collect this data history from publicly available records. To have your information removed, we recommend requesting removal directly through your county’s website.
| Year | Tax Paid | Tax Assessment Tax Assessment Total Assessment is a certain percentage of the fair market value that is determined by local assessors to be the total taxable value of land and additions on the property. | Land | Improvement |
|---|---|---|---|---|
| 2025 | $2,969 | $433,600 | $34,500 | $399,100 |
| 2024 | $3,207 | $130,500 | $30,600 | $99,900 |
| 2023 | $2,939 | $132,500 | $30,600 | $101,900 |
| 2022 | $2,708 | $122,000 | $30,600 | $91,400 |
| 2021 | $2,828 | $123,800 | $30,600 | $93,200 |
| 2020 | $2,828 | $123,800 | $30,600 | $93,200 |
| 2019 | $2,828 | $123,800 | $30,600 | $93,200 |
| 2018 | $3,188 | $140,000 | $30,600 | $109,400 |
| 2017 | $3,221 | $141,500 | $30,600 | $110,900 |
| 2016 | $2,973 | $126,700 | $30,200 | $96,500 |
| 2014 | $3,033 | $129,400 | $28,800 | $100,600 |
| 2013 | -- | $130,900 | $31,100 | $99,800 |
E
Seller's Agent in 2017
Elena Levin
REALHome Services and Solution
Buyer's Agent in 2017
Audrey Lemmons
Coldwell Banker Realty
(219) 921-4599
63 Total Sales
Source: Northwest Indiana Association of REALTORS®
MLS Number: 405895
Disclaimer: Certain information contained herein is derived from information provided by parties other than Homes.com. All information provided is deemed reliable, but is not guaranteed to be accurate and should be independently verified.
All data is obtained from various sources and may not have been verified by broker or MLS GRID. Supplied Open House Information is subject to change without notice. All information should be independently reviewed and verified for accuracy. Properties may or may not be listed by the office/agent presenting the information. Some IDX listings have been excluded from this website. Copyright 2026 Multiple Listing Service of the Northwest Indiana Realtors Association Multiple Listing Service (NIRA MLS). All rights reserved. IDX information is provided exclusively for personal, non-commercial use, and may not be used for any purpose other than to identify prospective properties consumers may be interested in purchasing. Information is deemed reliable but not guaranteed.
Listings courtesy of Northwest Indiana Association of REALTORS® as distributed by MLS GRID.
Based on information submitted to the MLS GRID
Ask me questions while you tour the home.