
Jose Rojas
William Raveis R.E. & Home Services
(781) 404-3627
69 Total Sales
1 in Harbor View-Orient Heights
$855,000 Price
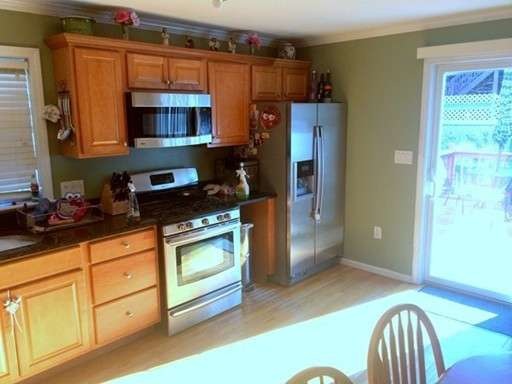
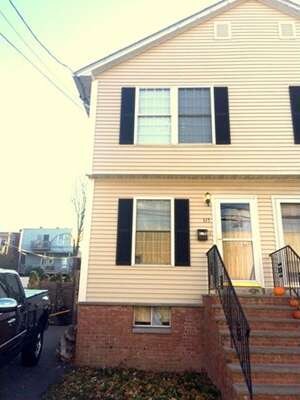
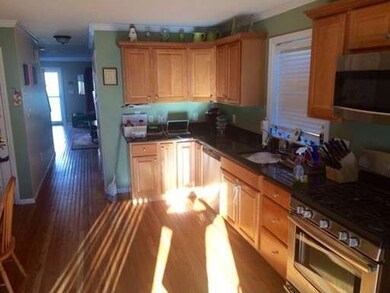
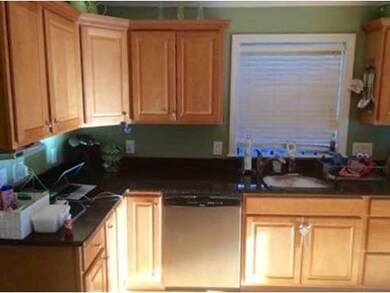
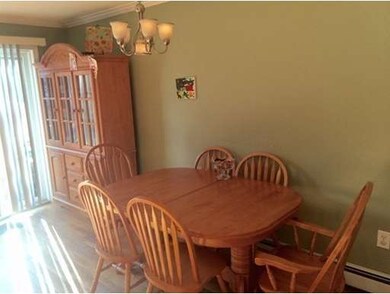
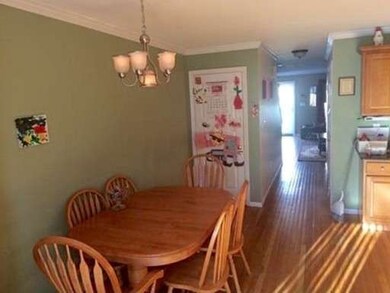
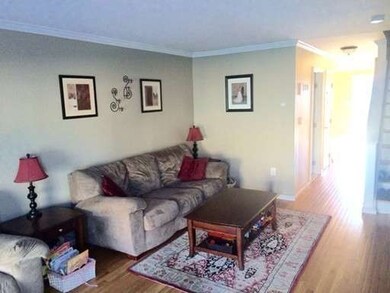
No Condo Fee!! Wonderful 3 level townhouse with 3 bed/ 3.5 bath. Great IN-LAW potential!! Large Newer kitchen with Granite counter tops and Energy Star stainless steel appliances. Fenced in private backyard with deck off of kitchen 2 car pkg. Hardwood floors throughout only 2 bedrooms carpet. The finished basement includes 1 bedroom ( which is 3rd bed in unit) and 3/4 bath with separate entrance, currently being used as a family room/ playroom. Washer and Dryer included. Laundry on 1st floor. Close to the T, shops, and highway. Dry basement. This home has not experienced any water!! Days on market reflect longer than true actual days on market considering the unfortunate storms and constant cancellations of showings, just as other properties are experiencing the same. Please check back in for open house dates and times to be posted soon! Thank you!
Last Agent to Sell the Property
Realty Consultants of Cape Cod Listed on: 01/15/2015
Last Buyer's Agent
Theresa Todisco
Century 21 North East License #448552764
Home Type
Condominium
Year Built
2003
Lot Details
2,178 Sq Ft Lot
Jose Rojas
William Raveis R.E. & Home Services
(781) 404-3627
69 Total Sales
1 in Harbor View-Orient Heights
$855,000 Price
Lina Kriva Homes International
Keller Williams Realty Boston-Metro | Back Bay
(857) 214-8673
26 Total Sales
2 in Harbor View-Orient Heights
$100K - $2.6M Price Range
Richard Hornblower
Coldwell Banker Realty - Boston
(339) 666-1029
78 Total Sales
1 in Harbor View-Orient Heights
$622,000 Price
David Cody
Orchard Park Realty
(774) 458-9462
11 Total Sales
2 in Harbor View-Orient Heights
$970K - $1.1M Price Range
Patricia Hall
Conway - Hingham
(351) 666-4698
38 Total Sales
1 in Harbor View-Orient Heights
$540,000 Price
Nicole Bettano
Real Broker MA, LLC
(781) 755-3931
69 Total Sales
4 in Harbor View-Orient Heights
$615K - $830K Price Range
We collect this data history from publicly available records. To have your information removed, we recommend requesting removal directly through your county’s website.
| Year | Tax Paid | Tax Assessment Tax Assessment Total Assessment is a certain percentage of the fair market value that is determined by local assessors to be the total taxable value of land and additions on the property. | Land | Improvement |
|---|---|---|---|---|
| 2025 | $482 | $23,260 | $0 | $0 |
| 2024 | $452 | $22,020 | $0 | $0 |
| 2023 | $400 | $19,880 | $0 | $0 |
| 2022 | $373 | $18,780 | $0 | $0 |
| 2021 | $353 | $17,980 | $0 | $0 |
| 2020 | $335 | $17,260 | $0 | $0 |
| 2019 | $433 | $15,900 | $0 | $0 |
| 2018 | $525 | $16,940 | $0 | $0 |
| 2015 | $525 | $0 | $0 | $0 |
| 2014 | $528 | $17,020 | $2,500 | $14,520 |
| 2013 | -- | $17,700 | $3,000 | $14,700 |
TM
Seller's Agent in 2015
Trisha Morrissey
Realty Consultants of Cape Cod
(617) 877-8817
3 Total Sales
TT
Buyer's Agent in 2015
Theresa Todisco
Century 21 North East
Source: MLS Property Information Network (MLS PIN)
MLS Number: 71784505
Disclaimer: Certain information contained herein is derived from information provided by parties other than Homes.com. All information provided is deemed reliable, but is not guaranteed to be accurate and should be independently verified.
The property listing data and information, or the Images, set forth herein were provided to MLS Property Information Network, Inc. from third party sources, including sellers, lessors and public records, and were compiled by MLS Property Information Network, Inc. The property listing data and information, and the Images, are for the personal, non-commercial use of consumers having a good faith interest in purchasing or leasing listed properties of the type displayed to them and may not be used for any purpose other than to identify prospective properties which such consumers may have a good faith interest in purchasing or leasing. MLS Property Information Network, Inc. and its subscribers disclaim any and all representations and warranties as to the accuracy of the property listing data and information, or as to the accuracy of any of the Images, set forth herein.
Ask me questions while you tour the home.