
Jeannie Smith
Southern Signature Properties
(336) 770-2243
63 Total Sales
1 in Elkin
$395,000 Price

Estimated Value: $400,000 - $487,660
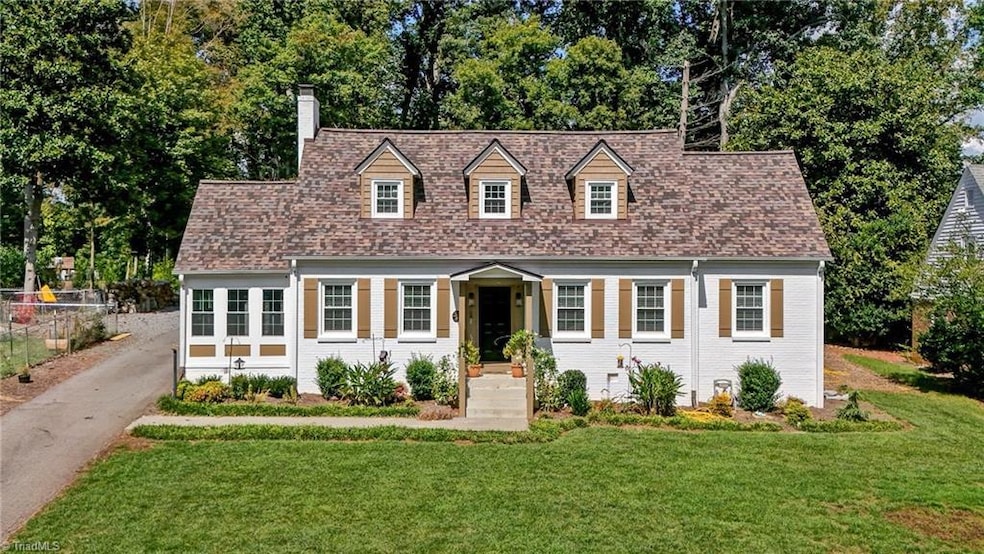
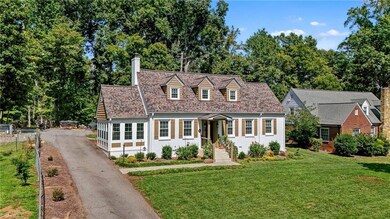
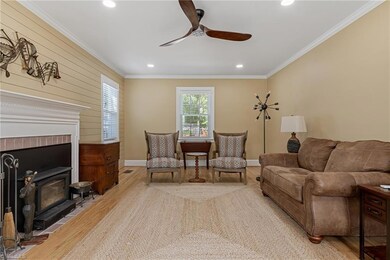
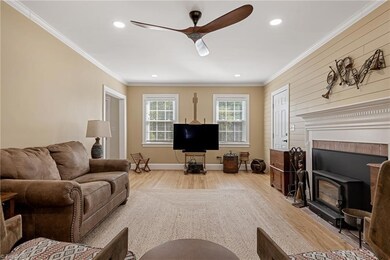
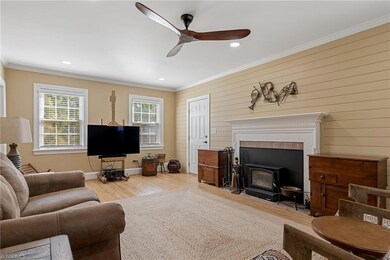
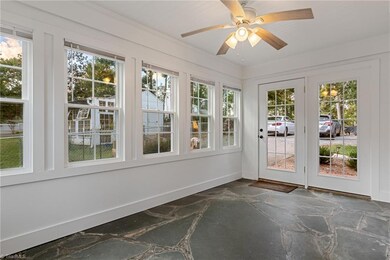
Welcome to 115 Argonne Street! Located in the highly sought after Dutchman Creek Area!! This Beautiful home features 3 Bedrooms 2 1/2 Baths offering ample space for comfort and relaxation. Enjoy the Open Kitchen/ Dining Room area with Granite Countertops, and Bosch Appliances perfect for the culinary enthusiasts. The Primary Ensuite on the main floor ensures convenience, while the large Laundry Room adds practicality. Step into the bright Sunroom, an ideal spot for unwinding, or challenge friends on your very own Pickleball Court. With Hardwood flooring throughout, this home exudes elegance and warmth. A Generac system provides peace of mind during power outages. Conveniently located near Hugh Chatham Hospital, shopping and dining, this property perfectly blends comfort and accessibility. Don't miss your opportunity to call this gorgeous house your home!!
We collect this data history from publicly available records. To have your information removed, we recommend requesting removal directly through your county’s website.
Jeannie Smith
Southern Signature Properties
(336) 770-2243
63 Total Sales
1 in Elkin
$395,000 Price
Teresa Martin
Land Pro Real Estate, Inc
(336) 962-4731
79 Total Sales
1 in Elkin
$112,000 Price
Michael Speelman
Keller Williams Realty Elite
(239) 510-8174
46 Total Sales
2 in Elkin
$169K - $325K Price Range
Laura Craven
R&B Legacy Group
(615) 639-5677
88 Total Sales
1 in Elkin
$130,000 Price
Magnolia Chavez de Moya
Magnolia Tree Realty
(336) 537-5497
168 Total Sales
2 in Elkin
$147K - $285K Price Range
Beth Bare
Realty One Group Results
(336) 438-2860
118 Total Sales
2 in Elkin
$203K - $289K Price Range
We collect this data history from publicly available records. To have your information removed, we recommend requesting removal directly through your county’s website.
| Date | Buyer | Sale Price | Title Company |
|---|---|---|---|
| $420,500 | None Listed On Document | ||
| $390,000 | -- | ||
| $353,000 | Johnson Richard David | ||
| $290,500 | None Listed On Document | ||
| $120,000 | None Available | ||
| -- | -- |
We collect this data history from publicly available records. To have your information removed, we recommend requesting removal directly through your county’s website.
| Date | Status | Borrower | Loan Amount |
|---|---|---|---|
| Open | $342,287 | ||
| Previous Owner | $324,000 | ||
| Previous Owner | $346,606 | ||
| Previous Owner | $200,000 | ||
| Previous Owner | $180,000 | ||
| Previous Owner | $124,000 | ||
| Previous Owner | $115,000 |
We collect this data history from publicly available records. To have your information removed, we recommend requesting removal directly through your county’s website.
| Date | Event | Price | List to Sale | Price per Sq Ft | Prior Sale |
|---|---|---|---|---|---|
| 12/13/2024 12/13/24 | Sold | $420,500 | +5.1% | $202 / Sq Ft | |
| 11/13/2024 11/13/24 | Pending | -- | -- | -- | |
| 11/07/2024 11/07/24 | Price Changed | $400,000 | -5.9% | $192 / Sq Ft | |
| 10/25/2024 10/25/24 | For Sale | $425,000 | +20.4% | $204 / Sq Ft | |
| 02/23/2022 02/23/22 | Sold | $353,000 | -3.3% | $179 / Sq Ft | View Prior Sale |
| 01/08/2022 01/08/22 | Pending | -- | -- | -- | |
| 01/03/2022 01/03/22 | For Sale | $365,000 | +3.4% | $186 / Sq Ft | |
| 12/29/2021 12/29/21 | Off Market | $353,000 | -- | -- | |
| 12/16/2021 12/16/21 | Price Changed | $365,000 | -2.7% | $186 / Sq Ft | |
| 12/04/2021 12/04/21 | For Sale | $375,000 | +29.1% | $191 / Sq Ft | |
| 04/20/2021 04/20/21 | Sold | $290,500 | +142.1% | $171 / Sq Ft | View Prior Sale |
| 12/22/2020 12/22/20 | Sold | $120,000 | -19.5% | $71 / Sq Ft | View Prior Sale |
| 12/03/2020 12/03/20 | Pending | -- | -- | -- | |
| 11/20/2020 11/20/20 | For Sale | $149,000 | -- | $88 / Sq Ft |
We collect this data history from publicly available records. To have your information removed, we recommend requesting removal directly through your county’s website.
| Year | Tax Paid | Tax Assessment Tax Assessment Total Assessment is a certain percentage of the fair market value that is determined by local assessors to be the total taxable value of land and additions on the property. | Land | Improvement |
|---|---|---|---|---|
| 2025 | $2,616 | $406,740 | $37,000 | $369,740 |
| 2024 | $1,796 | $257,540 | $37,000 | $220,540 |
| 2023 | $1,422 | $257,540 | $37,000 | $220,540 |
| 2022 | $1,667 | $249,760 | $37,000 | $212,760 |
| 2021 | $870 | $241,370 | $37,000 | $204,370 |
| 2020 | $1,071 | $143,710 | $37,000 | $106,710 |
| 2019 | $1,068 | $143,710 | $37,000 | $106,710 |
| 2018 | $1,051 | $143,710 | $0 | $0 |
| 2017 | $1,065 | $143,710 | $0 | $0 |
| 2016 | $1,051 | $143,710 | $0 | $0 |
| 2013 | -- | $141,170 | $0 | $0 |
Seller's Agent in 2024
Stephanie Hefner
eXp Realty
(828) 639-1822
156 Total Sales
S
Buyer's Agent in 2024
SUMMER ABSHER
Realty One Group Results
(336) 566-1490
21 Total Sales
N
Buyer's Agent in 2022
Non Member
NC_CanopyMLS
R
Seller's Agent in 2021
Ricky Roberts
Cornerstone Realty and Appraisal
(336) 468-1500
45 Total Sales
C
Buyer's Agent in 2021
Clarence Harris
R&B Legacy Group
(336) 466-8112
25 Total Sales
Seller's Agent in 2020
Gambill Aldridge
Basin Creek Realty
(336) 366-0782
151 Total Sales
Source: Triad MLS
MLS Number: 1161194
APN: 4951-11-66-8796
Disclaimer: Certain information contained herein is derived from information provided by parties other than Homes.com. All information provided is deemed reliable, but is not guaranteed to be accurate and should be independently verified.
Copyright 2026 Triad MLS, Inc. All rights reserved. IDX information is provided exclusively for personal, non-commercial use, and may not be used for any purpose other than to identify prospective properties consumers may be interested in purchasing. Information is deemed reliable but not guaranteed. This site will be monitored for ‘scraping’ and any use of search facilities of data on the site other than by potential buyers/sellers is prohibited. All Sale data is for informational purposes only and is not an indication of a market analysis or appraisal. Properties marked with the Triad MLS, Inc. icon are provided courtesy of the Triad MLS, Inc.’s, Internet Data Exchange Database. Data cannot be redistributed and cannot be used for any reason other than provided in the contract.
Ask me questions while you tour the home.