
Patrick Deighan
CENTURY 21 New Millennium
(667) 230-5196
102 Total Sales
2 in Saint Leonard
$489K - $571K Price Range

Estimated Value: $551,196
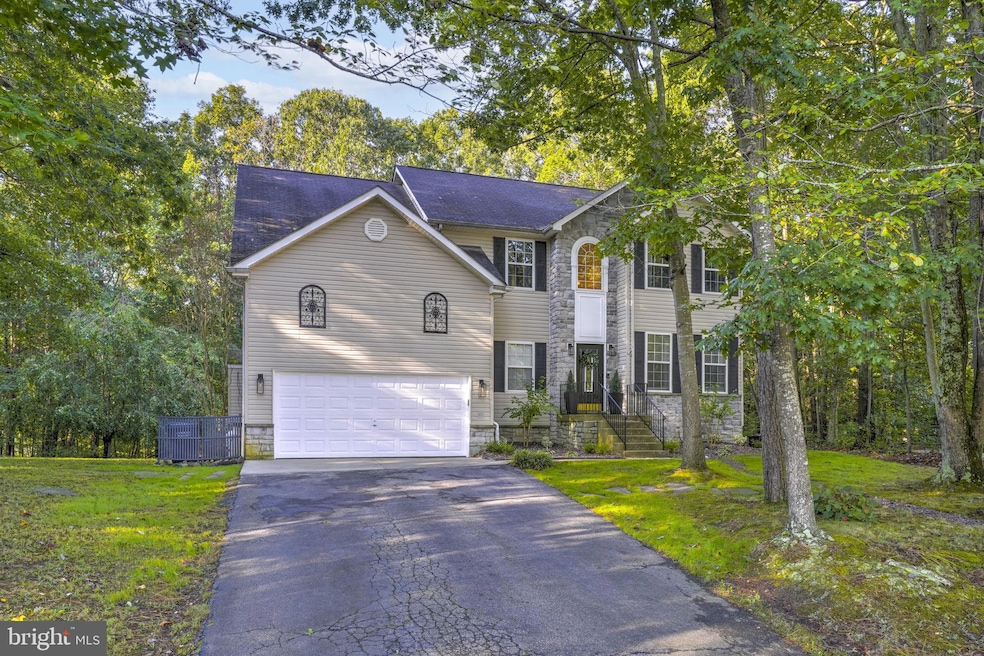
Discover the allure of 115 Austyn Court, a beautifully updated colonial nestled on a serene, tree-lined cul-de-sac. This model-home-quality residence seamlessly blends classic charm with modern upgrades, making it perfect for family living and entertaining. The newly renovated kitchen (2025) features high-quality appliances, including a double oven, making it ideal for hosting gatherings. The open-concept layout flows seamlessly, balancing spacious living areas with cozy, inviting vibes. Gather around the gas fireplace in the family room, a warm haven during the winter months. A new roof will be installed soon. The primary suite offers a generous walk-in closet and a stunningly updated bathroom. Large windows throughout flood the home with natural light, accentuating the fresh hardwood flooring. Step outside to an expansive deck overlooking a private, secluded backyard—perfect for entertaining, dining, or enjoying your morning coffee. The landscaping is well-designed and low-maintenance with durable river rock, stepping stones, and a dry river bed. Pet owners will appreciate the invisible fence. Surrounded by lush greenery and vibrant cherry blossoms in spring, Austyn Court offers tranquility with convenience. Just minutes from Route 4, enjoy easy access to the Chesapeake Bay, marinas, restaurants, concerts, ball fields, shopping, and more—all within 15 minutes. Recent updates include HVAC (2019), water heater (2024), and kitchen (2025), ensuring modern comfort and efficiency.
Last Agent to Sell the Property
(410) 280-5600 GPoudrier@TTRSIR.com TTR Sotheby's International Realty Brokerage Phone: 4102805600 Listed on: 10/03/2025
We collect this data history from publicly available records. To have your information removed, we recommend requesting removal directly through your county’s website.
Patrick Deighan
CENTURY 21 New Millennium
(667) 230-5196
102 Total Sales
2 in Saint Leonard
$489K - $571K Price Range
Tim Dudley
Dudley Pro Homes
(240) 557-2762
22 Total Sales
1 in Saint Leonard
$515,000 Price
Mr. Sean Fernando
KW Metro Center
(240) 806-1113
34 Total Sales
1 in Saint Leonard
$561,000 Price
Vicki Alvey
RE/MAX One
(240) 434-0684
54 Total Sales
1 in Saint Leonard
$320,000 Price
Zachary Wyvill
RE/MAX United Real Estate
(301) 889-9645
41 Total Sales
1 in Saint Leonard
$545,000 Price
Gail Nyman
RE/MAX United Real Estate
(240) 624-9222
267 Total Sales
8 in Saint Leonard
$327K - $1.5M Price Range
We collect this data history from publicly available records. To have your information removed, we recommend requesting removal directly through your county’s website.
| Date | Buyer | Sale Price | Title Company |
|---|---|---|---|
| $540,000 | Eagle Title | ||
| Oleksik Emily A | $310,000 | Dream Title & Escrow Llc | |
| Williams Stacy L | $219,608 | -- |
We collect this data history from publicly available records. To have your information removed, we recommend requesting removal directly through your county’s website.
| Date | Status | Borrower | Loan Amount |
|---|---|---|---|
| Open | $513,000 | ||
| Previous Owner | Delong Emily A | $35,046 | |
| Previous Owner | Delong Emily A | $356,695 | |
| Previous Owner | Oleksik Emily A | $361,177 | |
| Previous Owner | Williams Stacy I | $468,180 | |
| Previous Owner | Williams Stacy L | $442,487 | |
| Previous Owner | Williams Stacy L | $396,000 |
We collect this data history from publicly available records. To have your information removed, we recommend requesting removal directly through your county’s website.
| Date | Event | Price | List to Sale | Price per Sq Ft | Prior Sale |
|---|---|---|---|---|---|
| 12/29/2025 12/29/25 | Sold | $540,000 | 0.0% | $199 / Sq Ft | |
| 11/12/2025 11/12/25 | Price Changed | $540,000 | -2.7% | $199 / Sq Ft | |
| 11/07/2025 11/07/25 | Price Changed | $555,000 | +2.8% | $204 / Sq Ft | |
| 10/15/2025 10/15/25 | Price Changed | $540,000 | -1.8% | $199 / Sq Ft | |
| 10/08/2025 10/08/25 | Price Changed | $550,000 | -0.9% | $203 / Sq Ft | |
| 10/03/2025 10/03/25 | For Sale | $555,000 | +79.0% | $204 / Sq Ft | |
| 05/13/2019 05/13/19 | Sold | $310,000 | 0.0% | $114 / Sq Ft | View Prior Sale |
| 03/19/2019 03/19/19 | Pending | -- | -- | -- | |
| 03/17/2019 03/17/19 | Off Market | $310,000 | -- | -- | |
| 01/15/2019 01/15/19 | For Sale | $325,000 | -- | $120 / Sq Ft |
We collect this data history from publicly available records. To have your information removed, we recommend requesting removal directly through your county’s website.
| Year | Tax Paid | Tax Assessment Tax Assessment Total Assessment is a certain percentage of the fair market value that is determined by local assessors to be the total taxable value of land and additions on the property. | Land | Improvement |
|---|---|---|---|---|
| 2026 | $4,796 | $458,200 | $113,000 | $345,200 |
| 2025 | $4,796 | $429,500 | $0 | $0 |
| 2024 | $4,482 | $400,800 | $0 | $0 |
| 2023 | $4,020 | $372,100 | $113,000 | $259,100 |
| 2022 | $3,913 | $362,033 | $0 | $0 |
| 2021 | $7,825 | $351,967 | $0 | $0 |
| 2020 | $3,714 | $341,900 | $113,000 | $228,900 |
| 2019 | $3,553 | $338,667 | $0 | $0 |
| 2018 | $3,519 | $335,433 | $0 | $0 |
| 2017 | $3,584 | $332,200 | $0 | $0 |
| 2016 | -- | $325,300 | $0 | $0 |
| 2015 | $3,849 | $318,400 | $0 | $0 |
| 2014 | $3,849 | $311,500 | $0 | $0 |
Seller's Agent in 2025
Gil Poudrier
TTR Sotheby's International Realty
(301) 775-1439
1 in this area
79 Total Sales
Buyer's Agent in 2025
Tannar Jones
Samson Properties
6 in this area
31 Total Sales
Seller's Agent in 2019
James Schaecher
Keller Williams Flagship
(301) 928-4246
1 in this area
263 Total Sales
Seller Co-Listing Agent in 2019
Dana McConville
Keller Williams Flagship
(410) 507-1456
87 Total Sales
Buyer's Agent in 2019
Terrence Simmons
Bennett Realty Solutions
(240) 583-1849
1 Total Sale
Source: Bright MLS
MLS Number: MDCA2023128
APN: 01-231952
Disclaimer: Certain information contained herein is derived from information provided by parties other than Homes.com. All information provided is deemed reliable, but is not guaranteed to be accurate and should be independently verified.
The data relating to real estate for sale on this website appears in part through the BRIGHT Internet Data Exchange program, a voluntary cooperative exchange of property listing data between licensed real estate brokerage firms, and is provided by BRIGHT through a licensing agreement.
Listing information is from various brokers who participate in the Bright MLS IDX program and not all listings may be visible on the site.
The property information being provided on or through the website is for the personal, non-commercial use of consumers and such information may not be used for any purpose other than to identify prospective properties consumers may be interested in purchasing.
Some properties which appear for sale on the website may no longer be available because they are for instance, under contract, sold or are no longer being offered for sale.
Property information displayed is deemed reliable but is not guaranteed.
Copyright 2026 Bright MLS, Inc.
Ask me questions while you tour the home.