
Jennifer Waldrop
EXP Realty, LLC
(888) 477-4928
36 Total Sales
1 in Centerville
$480,000 Price

Estimated Value: $281,381
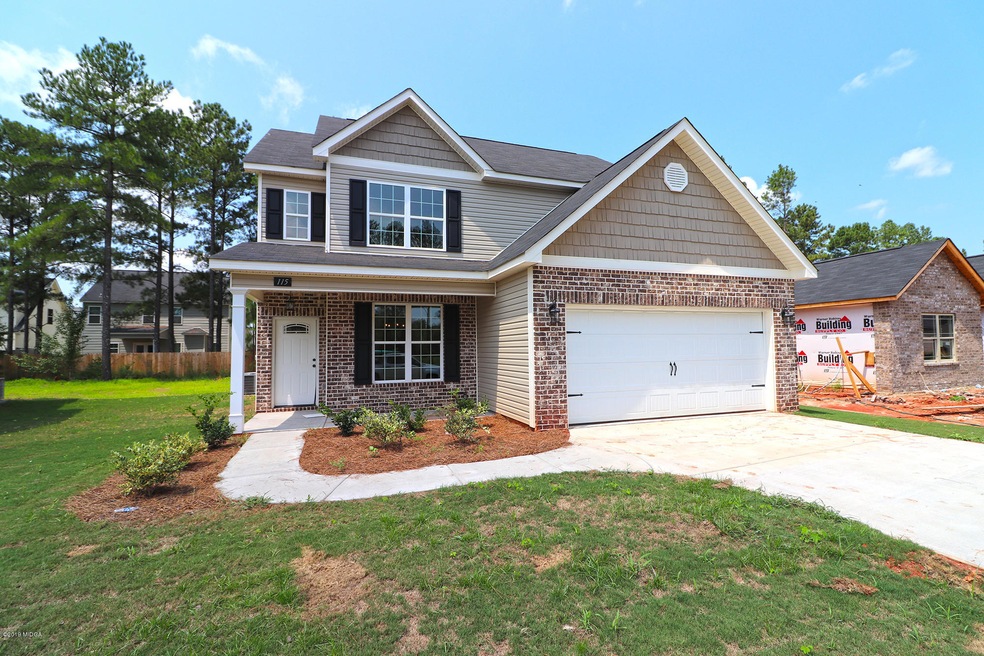
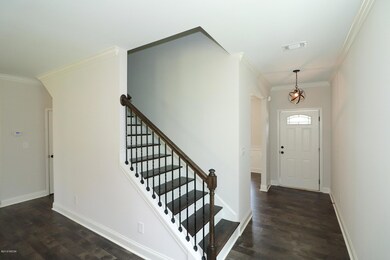
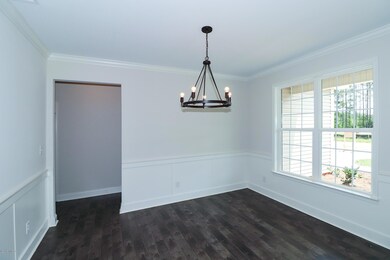
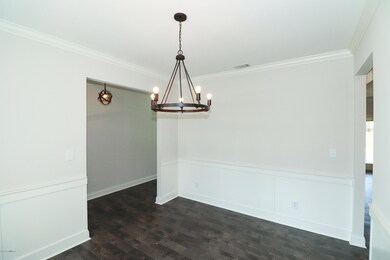
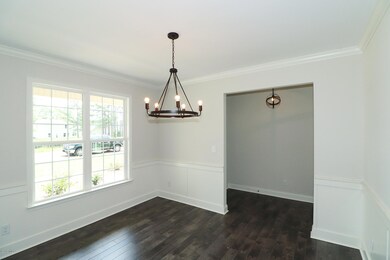
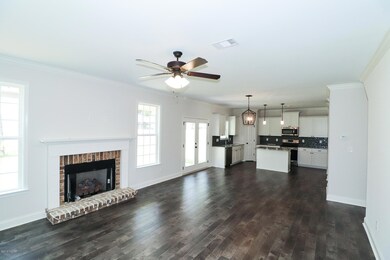
New construction, 4 bedrooms or optional master sitting area, 2.5 baths, study/dinning room off foyer, open spacious floor plan, granite tops, hardwood floors, tile, nicely appointed.
Last Agent to Sell the Property
Southern Classic Realtors License #381853 Listed on: 08/15/2019
We collect this data history from publicly available records. To have your information removed, we recommend requesting removal directly through your county’s website.
Jennifer Waldrop
EXP Realty, LLC
(888) 477-4928
36 Total Sales
1 in Centerville
$480,000 Price
Hilary Evans
Robins Realty Group
(478) 400-7554
124 Total Sales
1 in Centerville
$250,000 Price
Taylor Liszewski
LANDMARK REALTY
(478) 292-6881
42 Total Sales
1 in Centerville
$229,000 Price
Jillinda Falen
LANDMARK REALTY
(478) 666-6488
186 Total Sales
9 in Centerville
$80K - $420K Price Range
Becky Smart
LANDMARK REALTY
(478) 245-5142
92 Total Sales
15 in Centerville
$135K - $240K Price Range
Leslie Huggins
EXP REALTY ASSOCIATES
(478) 330-4937
69 Total Sales
11 in Centerville
$40K - $360K Price Range
We collect this data history from publicly available records. To have your information removed, we recommend requesting removal directly through your county’s website.
| Date | Buyer | Sale Price | Title Company |
|---|---|---|---|
| $202,500 | None Listed On Document |
We collect this data history from publicly available records. To have your information removed, we recommend requesting removal directly through your county’s website.
| Date | Status | Borrower | Loan Amount |
|---|---|---|---|
| Open | $206,829 |
We collect this data history from publicly available records. To have your information removed, we recommend requesting removal directly through your county’s website.
| Date | Event | Price | List to Sale | Price per Sq Ft |
|---|---|---|---|---|
| 03/16/2020 03/16/20 | Sold | $202,450 | 0.0% | $95 / Sq Ft |
| 02/10/2020 02/10/20 | Pending | -- | -- | -- |
| 08/15/2019 08/15/19 | For Sale | $202,500 | -- | $95 / Sq Ft |
We collect this data history from publicly available records. To have your information removed, we recommend requesting removal directly through your county’s website.
| Year | Tax Paid | Tax Assessment Tax Assessment Total Assessment is a certain percentage of the fair market value that is determined by local assessors to be the total taxable value of land and additions on the property. | Land | Improvement |
|---|---|---|---|---|
| 2025 | -- | $106,360 | $12,800 | $93,560 |
| 2024 | $3,336 | $96,160 | $12,000 | $84,160 |
| 2023 | $3,202 | $91,640 | $12,000 | $79,640 |
| 2022 | $1,983 | $86,240 | $8,400 | $77,840 |
| 2021 | $1,872 | $82,080 | $8,400 | $73,680 |
| 2020 | $1,510 | $65,000 | $8,400 | $56,600 |
| 2019 | $195 | $8,400 | $8,400 | $0 |
DM
Seller's Agent in 2020
David McCrory
Southern Classic Realtors
(478) 954-1447
154 Total Sales
Buyer's Agent in 2020
Kim Hunter
Maximum One Platinum Realtors
(478) 353-5166
229 Total Sales
Source: Middle Georgia MLS
MLS Number: 151800
APN: C32-195
Disclaimer: Certain information contained herein is derived from information provided by parties other than Homes.com. All information provided is deemed reliable, but is not guaranteed to be accurate and should be independently verified.
Listings on this website come from the MGMLS IDX Compilation and may be held by
brokerage firms other than the owner of this website. The listing brokerage is identified in any listing details. Information is deemed reliable but is not guaranteed. If you believe any MGMLS Listing contains material that infringes your copyrighted work, please click here to review our DMCA policy and learn how to submit a takedown
request. ©2026 MGMLS.
Ask me questions while you tour the home.