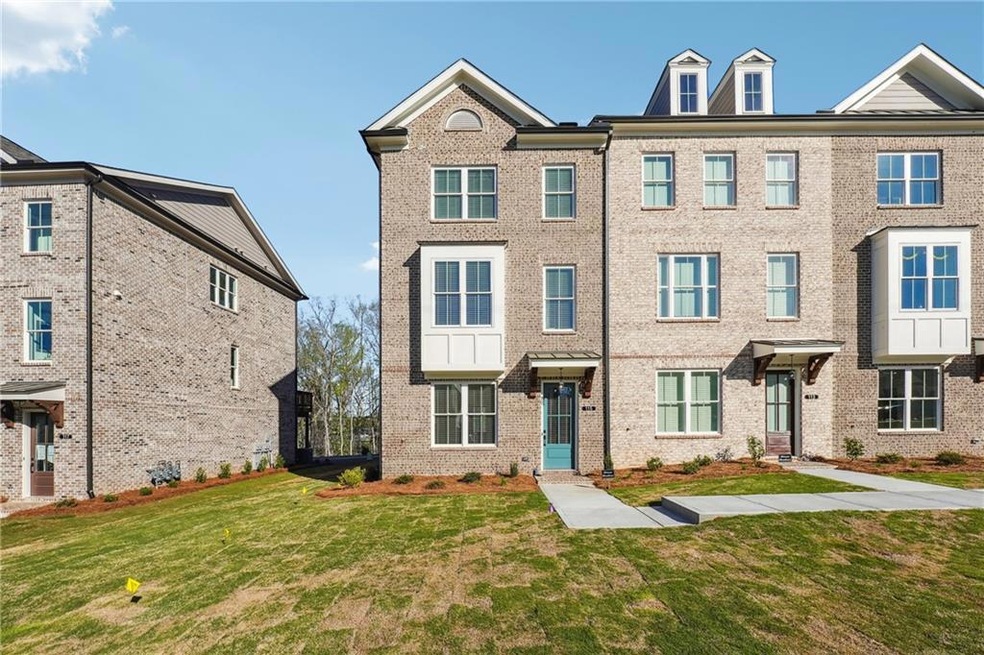
NOT LISTED FOR SALE
3 Beds
3.5 Baths
2,000 Sq Ft
4,356 Sq Ft Lot

Highlights

  • Open-Concept Dining Room
  • Deck
  • Wood Flooring
  • Cumming Elementary School Rated A-
  • Oversized primary bedroom
  • End Unit

About This Home

As of June 2024

REDUCED----BRAND NEW!!!! Never Lived in brand new end unit town home near DT Cumming. Great schools and great location. Neighborhood features Pool, Dog Park etc,,, This 3 level 3 BR and 3BA town home has all the upgrades. Ready to Move in ASAP

Last Agent to Rent the Property

Tim Tierney

RE/MAX Town and Country License #257799 Listed on: 03/27/2024

RE/MAX Town and Country

Last Renter's Agent

Tim Tierney

RE/MAX Town and Country License #257799 Listed on: 03/27/2024

RE/MAX Town and Country

Townhouse Details

Home Type

  • Townhome

Year Built

  • Built in 2024

Lot Details

  • 4,356 Sq Ft Lot
  • End Unit
  • Landscaped

Parking

  • 3 Car Garage
  • Driveway

Home Design

  • Composition Roof
  • Three Sided Brick Exterior Elevation

Interior Spaces

  • 2,000 Sq Ft Home
  • 3-Story Property
  • Roommate Plan
  • Crown Molding
  • Ceiling Fan
  • Factory Built Fireplace
  • Insulated Windows
  • Family Room with Fireplace
  • Great Room
  • Open-Concept Dining Room
  • Breakfast Room
  • Game Room
  • Wood Flooring

Kitchen

  • Eat-In Kitchen
  • Breakfast Bar
  • Dishwasher
  • ENERGY STAR Qualified Appliances

Bedrooms and Bathrooms

  • Oversized primary bedroom
  • Dual Vanity Sinks in Primary Bathroom
  • Separate Shower in Primary Bathroom

Laundry

  • Laundry Room
  • Laundry on upper level

Finished Basement

  • Garage Access
  • Natural lighting in basement

Home Security

Schools

  • Cumming Elementary School
  • Otwell Middle School
  • Forsyth Central High School

Utilities

  • Central Heating and Cooling System
  • Cable TV Available

Additional Features

  • Deck
  • Property is near schools and shops

Listing and Financial Details

  • Security Deposit $3,000
  • $45 Application Fee

Community Details

Overview

  • Property has a Home Owners Association
  • Application Fee Required
  • Brackley Subdivision

Recreation

  • Community Playground
  • Community Pool
  • Dog Park
  • Trails

Pet Policy

  • Call for details about the types of pets allowed

Security

  • Fire and Smoke Detector

Townhouse Details

Home Type

Townhome

Year Built

Built in 2024

Lot Details

4,356 Sq Ft Lot

Parking

3

Rental Info

  • Furnished: Unfurnished
  • Tenant Pays: All Utilities
  • Credit Report Required: Yes
  • Deposit: 3000
  • Per Adult Dollar: 45.00
  • Pets Allowed: Call
  • Application Fee Per Adult: Yes
  • Deposit Required: Security

Listing Details

  • Standard Status: Closed
  • Property Type: Residential Lease
  • MLS Status: Closed
  • Property Sub Type: Townhouse
  • Architectural Style: Townhouse
  • Year Built: 2024
  • Levels Stories: Three Or More
  • Above Grade Finished Sq Ft: 2000.00
  • Special Features: NewHome

Property Details

  • Property: Residential Lease

Interior Features

  • Flooring: Hardwood
  • Fireplace Features: Factory Built, Family Room
  • Number Of Fireplaces: 1
  • Appliances: Dishwasher, ENERGY STAR Qualified Appliances, Refrigerator
  • Interior Amenities: Crown Molding, Double Vanity
  • Basement: Daylight, Driveway Access, Finished
  • Kitchen Features: Breakfast Bar, Breakfast Room, Eat-in Kitchen
  • Common Walls: End Unit
  • Additional Rooms: Game Room, Great Room
  • Dining Room Features: Open Concept
  • Square Footage: 2000.00
  • Spa Features: None
  • Window Features: Insulated Windows

Beds/Baths

  • Total Bedrooms: 3
  • Bedroom Features: Oversized Master, Roommate Floor Plan
  • Lower Bedrooms: 1
  • Total Bathrooms: 4
  • Total Full Baths: 3
  • Total Half Baths: 1
  • Lower Full Bathrooms: 1
  • Main Half Bathrooms: 1
  • Master Bathroom Features: Double Vanity, Separate Tub/Shower

Exterior Features

  • Construction Materials: Brick 3 Sides
  • Roof Type: Composition
  • Patio And Porch Features: Deck
  • Pool Private: No

Garage/Parking

  • Number of Garage Spaces: 3
  • Parking Features: Driveway, Garage

Utilities

  • Security: Smoke Detector(s)
  • Cooling: Ceiling Fan(s), Central Air
  • Heating: Central
  • Laundry Features: Laundry Room, Upper Level
  • Utilities: Cable Available, Electricity Available, Natural Gas Available

Condo/Co-op/Association

  • Community Features: Dog Park, Homeowners Assoc, Near Schools, Near Shopping, Near Trails/Greenway, Playground, Pool
  • Management: Professionally Managed
  • Subdivision Complex: Brackley

Lot Info

  • Acres: 0.1000
  • Section G M D: .
  • Lot Features: Landscaped, Level
  • Lot Dimensions: 1
  • Property Attached Yn: No

MLS Schools

  • School Bus Route Elem: Yes
  • School Bus Route High: Yes
  • School Bus Route Middle: Yes
  • Elementary School: Cumming
  • High School: Forsyth Central
  • Middle School: Otwell
Create a Home Valuation Report for This Property
The Home Valuation Report is an in-depth analysis detailing your home's value as well as a comparison with similar homes in the area

Home Values in the Area

Source: Public Records

Average Home Value in this Area


Source: Public Records

Property History

We collect this data history from publicly available records. To have your information removed, we recommend requesting removal directly through your county’s website.

Date Event Price List to Sale Price per Sq Ft
06/10/2024 06/10/24 Rented $2,600 0.0% --
06/06/2024 06/06/24 Under Contract -- -- --
05/27/2024 05/27/24 Price Changed $2,600 -7.1% $1 / Sq Ft
04/29/2024 04/29/24 Price Changed $2,800 -6.7% $1 / Sq Ft
03/27/2024 03/27/24 For Rent $3,000 -- --
Source: First Multiple Listing Service (FMLS)

Agents Affiliated with this Home

  • Section Image
See All Agents

Map

Source: First Multiple Listing Service (FMLS)

MLS Number: 7359499

First Multiple Listing Service (FMLS)
Your Personal Tour Guide

Ask me questions while you tour the home.