NOT LISTED FOR SALE

Estimated Value: $654,421

5 Beds
3 Baths
3,588 Sq Ft
$182/Sq Ft Est. Value

Sale Details

Date Sold: December 30, 2025

Last sale price $642,000 $179 Per Sq Ft

Est. 2% increase in value since last sale

Current estimated payment $3,936 / mo

241 Days on Market

Highlights

  • Marina
  • Mountain View
  • Vaulted Ceiling
  • Horses Allowed On Property
  • Deck
  • Lawn

About This Home

As of December 2025

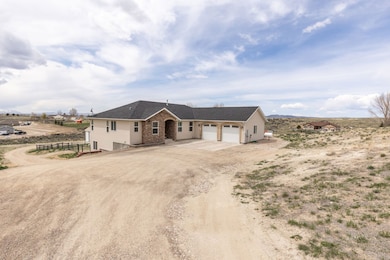
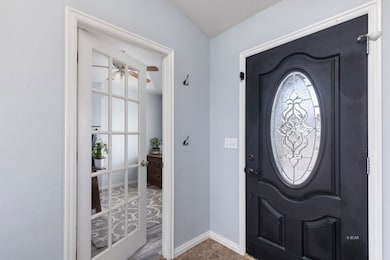
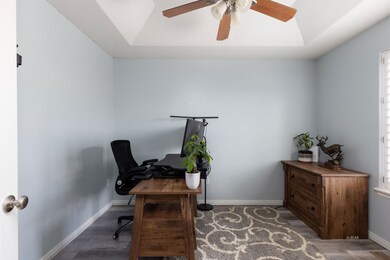
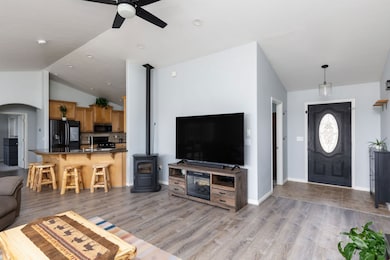
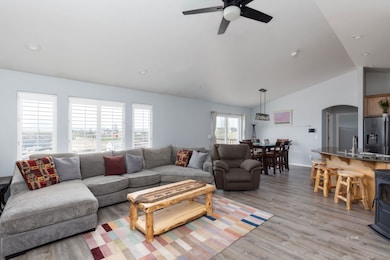
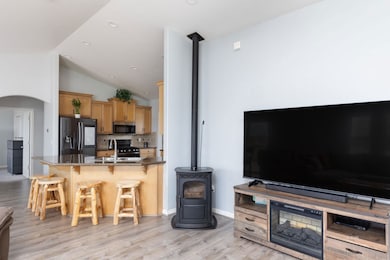
Welcome to this stunning 5-bedroom, 3-bathroom gem nestled in the heart of Marina Hills on 1.29 acres. This beautifully maintained home offers space, comfort and style. Perfect for growing families or anyone craving room to breathe. The main level boasts tons of natural lighting and elegance throughout the split floor plan. The large master bedroom offers space, good sized closet with an en suite bathroom with a jetted garden tub and separate walk in shower. Granite counter tops and new appliances throughout the kitchen with plenty of counter space and cabinets. The home has a walkout basement and is a perfect place for those who like to entertain. On those cold winter nights, this home offers a pellet stove on the main floor as well as the basement. This home has amazing views of the Rubies with a fully fenced back yard. There is also a 1,500 sq. ft. shop with 16' walls, and 2 14' roll up doors for convenience and its own 200-amp power service. This beautifully maintained home is a must see!

Last Agent to Sell the Property

Shannon Backherms

Keller Williams VIP Brokerage Phone: (775) 934-0862 License #S.0183043 Listed on: 04/02/2025

Keller Williams VIP

Last Buyer's Agent

Shannon Backherms

Keller Williams VIP Brokerage Phone: (775) 934-0862 License #S.0183043 Listed on: 04/02/2025

Keller Williams VIP
Create a Home Valuation Report for This Property
The Home Valuation Report is an in-depth analysis detailing your home's value as well as a comparison with similar homes in the area

Home Details

Home Type

  • Single Family

Est. Annual Taxes

  • $3,385

Year Built

  • Built in 2010

Lot Details

  • 1.29 Acre Lot
  • Dog Run
  • Property is Fully Fenced
  • Natural State Vegetation
  • Lawn
  • Zoning described as AR

HOA Fees

  • $83 Monthly HOA Fees

Parking

  • 2 Car Garage

Home Design

  • Asphalt Roof
  • Vinyl Siding
  • Stone

Interior Spaces

  • 3,588 Sq Ft Home
  • Wet Bar
  • Vaulted Ceiling
  • Ceiling Fan
  • Window Treatments
  • Home Office
  • Mountain Views
  • Basement Fills Entire Space Under The House
  • Washer and Dryer Hookup

Kitchen

  • Dishwasher
  • Disposal

Flooring

  • Carpet
  • Tile
  • Vinyl

Bedrooms and Bathrooms

  • 5 Bedrooms
  • Walk-In Closet
  • 3 Full Bathrooms
  • Soaking Tub

Outdoor Features

  • Deck
  • Open Patio
  • Rain Gutters

Horse Facilities and Amenities

  • Horses Allowed On Property

Utilities

  • Forced Air Heating and Cooling System
  • Heating System Uses Propane
  • Propane Water Heater
  • Water Purifier
  • Water Softener

Listing and Financial Details

  • Assessor Parcel Number 052-006-005

Community Details

Overview

  • Association fees include clubhouse, golf, playground, road maintenance
  • Spring Creek 102 Subdivision

Recreation

  • Marina

Home Details

Home Type

Single Family

Est. Annual Taxes

$3,385

Year Built

Built in 2010

Lot Details

1.29 Acres

HOA Fees

$83 per month

Parking

2

Listing Details

  • Property Sub Type: Single Family Residence
  • Prop. Type: Residential
  • Horses: Yes
  • Lot Size Acres: 1.29
  • Subdivision Name: Spring Creek 102
  • Architectural Style: Ranch
  • Garage Yn: Yes
  • Year Built: 2010
  • Property Sub Type Additional: Single Family Residence
  • Attribution Contact: (775) 934-0862
  • Special Features: VirtualTour
  • Stories: 0

Interior Features

  • Appliances: Some Propane Appliances, Dishwasher, Disposal, Oven, Propane Water Heater, Range, Water Softener, Water Purifier
  • Has Basement: Full
  • Basement YN: Yes
  • Full Bathrooms: 3
  • Total Bedrooms: 5
  • Flooring: Carpet, Tile, Vinyl
  • Interior Amenities: Wet Bar, Ceiling Fan(s), Home Office, Vaulted Ceiling(s), Walk-In Closet(s), Window Treatments
  • Living Area: 3588.0
  • Dining Room Type: Den, Office
  • Window Features: Window Coverings

Exterior Features

  • Fencing: Full
  • Lot Features: Lawn
  • View: Mountain(s)
  • View: Yes
  • Construction Type: Stone, Vinyl Siding
  • Exterior Features: Deck, Dog Run, Fully Fenced, Rain Gutters
  • Foundation Details: Poured
  • Patio And Porch Features: Deck, Open
  • Roof: Asphalt

Garage/Parking

  • Covered Parking Spaces: 2.0
  • Garage Spaces: 2.0

Utilities

  • Laundry Features: Washer Hookup, Dryer Hookup
  • Cooling: Central Air
  • Cooling Y N: Yes
  • Heating: Forced Air, Propane
  • Heating Yn: Yes

Condo/Co-op/Association

  • Amenities: Marina
  • Association Fee: 83.0
  • Association Fee Frequency: Monthly

Fee Information

  • Association Fee Includes: Clubhouse, Golf, Playground, Road Maintenance

Lot Info

  • Horse Amenities: Horses Allowed
  • Parcel #: 052-006-005
  • Zoning Description: AR

Tax Info

  • Tax Annual Amount: 3385.0

Ownership History

We collect this data history from publicly available records. To have your information removed, we recommend requesting removal directly through your county’s website.

Date Name Owned For Owner Type

Purchase Details

Listed on
Apr 2, 2025
Closed on
Dec 15, 2025
Sold by
Bought by
Seller's Agent
Shannon Backherms
Keller Williams VIP
Buyer's Agent
Shannon Backherms
Keller Williams VIP
List Price
$695,000
Sold Price
$642,000
Premium/Discount to List
-$53,000
-7.63%
Views
55
Current Estimated Value
$654,421

Home Financials for this Owner

Home Financials are based on the most recent Mortgage that was taken out on this home.
Estimated Appreciation
$12,421
Avg. Annual Appreciation
3.04%
Original Mortgage
$592,000
Outstanding Balance
$588,579
Interest Rate
6.24%
Mortgage Type
New Conventional
Estimated Equity
$65,842

Purchase Details

Listed on
Jan 11, 2023
Closed on
Feb 16, 2023
Sold by
Bought by
Seller's Agent
Tami Shirley
Keller Williams VIP
Buyer's Agent
Shannon Backherms
Keller Williams VIP
List Price
$645,000
Sold Price
$645,000
Views
110

Home Financials for this Owner

Home Financials are based on the most recent Mortgage that was taken out on this home.
Avg. Annual Appreciation
-0.17%
Original Mortgage
$483,750
Interest Rate
6.09%
Mortgage Type
New Conventional

Purchase Details

Closed on
May 20, 2022
Sold by
Bought by

Home Financials for this Owner

Home Financials are based on the most recent Mortgage that was taken out on this home.
Original Mortgage
$388,880
Interest Rate
5.3%
Mortgage Type
New Conventional

Purchase Details

Closed on
Jul 19, 2017
Sold by
Bought by

Home Financials for this Owner

Home Financials are based on the most recent Mortgage that was taken out on this home.
Original Mortgage
$315,000
Interest Rate
3.9%
Mortgage Type
VA

Purchase Details

Closed on
Mar 14, 2014
Sold by
Bought by

Home Financials for this Owner

Home Financials are based on the most recent Mortgage that was taken out on this home.
Original Mortgage
$259,005
Interest Rate
4.29%
Mortgage Type
New Conventional

Purchase Details

Closed on
Mar 18, 2011
Sold by
Bought by

Home Financials for this Owner

Home Financials are based on the most recent Mortgage that was taken out on this home.
Original Mortgage
$276,345
Interest Rate
5.02%
Mortgage Type
New Conventional

Purchase Details

Closed on
Jul 16, 2007
Sold by
Bought by

Purchase Details

Closed on
Feb 13, 2007
Sold by
Bought by
Source: Public Records

Purchase History

We collect this data history from publicly available records. To have your information removed, we recommend requesting removal directly through your county’s website.

Date Buyer Sale Price Title Company
$642,000 Stewart Title
$645,000 Stewart Title
$635,000 None Listed On Document
$315,000 Stewart Title Elko
-- Stewart Title Elko
$267,000 Stewart Title Elko
$38,000 Stewart Title
$8,500 Stewart Title
Source: Public Records

Mortgage History

We collect this data history from publicly available records. To have your information removed, we recommend requesting removal directly through your county’s website.

Date Status Borrower Loan Amount
Open $592,000
Previous Owner $483,750
Previous Owner $388,880
Previous Owner $360,000
Previous Owner $310,300
Previous Owner $315,000
Previous Owner $259,005
Previous Owner --
Previous Owner $276,345
Source: Public Records

Property History

We collect this data history from publicly available records. To have your information removed, we recommend requesting removal directly through your county’s website.

Date Event Price List to Sale Price per Sq Ft Prior Sale
12/30/2025 12/30/25 Sold $642,000 0.0% $179 / Sq Ft
11/29/2025 11/29/25 Pending -- -- --
11/04/2025 11/04/25 Price Changed $642,000 -3.0% $179 / Sq Ft
09/12/2025 09/12/25 Price Changed $662,000 -0.2% $185 / Sq Ft
07/29/2025 07/29/25 Price Changed $663,000 -2.2% $185 / Sq Ft
06/17/2025 06/17/25 Price Changed $678,000 -0.7% $189 / Sq Ft
06/09/2025 06/09/25 Price Changed $683,000 -1.0% $190 / Sq Ft
05/20/2025 05/20/25 Price Changed $690,000 -0.7% $192 / Sq Ft
04/02/2025 04/02/25 For Sale $695,000 +7.8% $194 / Sq Ft
03/16/2023 03/16/23 Sold $645,000 0.0% $180 / Sq Ft View Prior Sale
01/23/2023 01/23/23 Pending -- -- --
01/11/2023 01/11/23 For Sale $645,000 -- $180 / Sq Ft
Source: Elko County Association of REALTORS®

Tax History

We collect this data history from publicly available records. To have your information removed, we recommend requesting removal directly through your county’s website.

Year Tax Paid Tax Assessment Tax Assessment Total Assessment is a certain percentage of the fair market value that is determined by local assessors to be the total taxable value of land and additions on the property. Land Improvement
2025 $3,161 $137,320 $14,000 $123,320
2024 $3,161 $139,728 $14,000 $125,728
2023 $3,161 $127,013 $9,975 $117,038
2022 $2,927 $109,263 $9,975 $99,288
2021 $3,017 $106,800 $9,975 $96,825
2020 $2,929 $108,007 $9,975 $98,032
2019 $2,052 $100,681 $7,700 $92,981
2018 $2,018 $100,432 $7,700 $92,732
2017 $2,458 $98,864 $7,700 $91,164
2016 $2,355 $96,093 $7,700 $88,393
2015 $2,286 $95,919 $7,700 $88,219
2014 $2,221 $90,197 $7,700 $82,497
Source: Public Records

Agents Affiliated with this Home

  • Section Image
  • Section Image
See All Agents

Map

Source: Elko County Association of REALTORS®

MLS Number: 3626167

APN: 052-006-005

Your Personal Tour Guide

Ask me questions while you tour the home.