
Tiffany Fralick
Rise Realty
(806) 316-5696
118 Total Sales
8 in Seneca
$291K - $2M Price Range


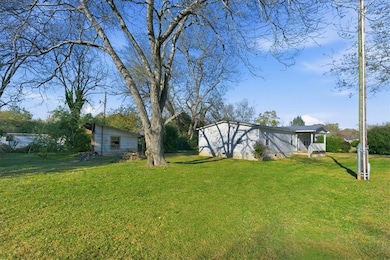
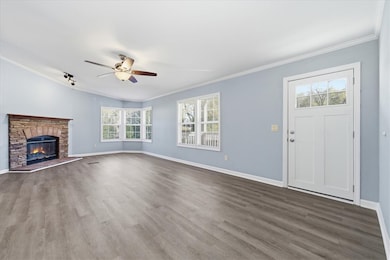
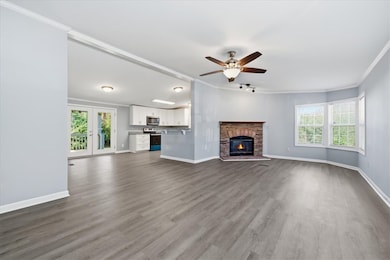

COMPLETELY RENOVATED! This beautifully updated mobile home offers a full interior makeover paired with brand-new siding, windows, exterior doors, and a new roof. Enjoy the peace of mind that comes with major upgrades already done for you. Almost every surface inside is brand new: LVP flooring, kitchen cabinets with granite countertops and brand new appliances, bathroom vanities, smooth ceilings, and paint. The new front and back decks make the perfect spots for morning coffee, grilling out, or unwinding at the end of the day. Plus, you’re just minutes from grocery stores, dining, shopping, and downtown Walhalla—keeping everyday convenience close at hand. If you’re looking for something stylish, low-maintenance, and ready to enjoy from day one, this one checks all the boxes.
Last Agent to Sell the Property
Keller Williams Seneca Brokerage Phone: (864) 280-0515 License #131841 Listed on: 11/18/2025
Last Buyer's Agent
Keller Williams Seneca Brokerage Phone: (864) 280-0515 License #131841 Listed on: 11/18/2025
We collect this data history from publicly available records. To have your information removed, we recommend requesting removal directly through your county’s website.
Tiffany Fralick
Rise Realty
(806) 316-5696
118 Total Sales
8 in Seneca
$291K - $2M Price Range
Yolanda Austin
Powdersville Realty, Inc.
(864) 385-1057
81 Total Sales
2 in Seneca
$350,000 Price Range
Nick Zappitelli
The Gallo Company
(864) 387-5331
44 Total Sales
2 in Seneca
$631K - $708K Price Range
Josephine Olson
Keller Williams Greenville Central
(864) 527-8458
180 Total Sales
4 in Seneca
$225K - $295K Price Range
Susan Kay
Bluefield Realty Group
(864) 477-1649
56 Total Sales
2 in Seneca
$250,000 Price Range
Nora Hooper
RE/MAX Executive
(864) 772-6517
106 Total Sales
5 in Seneca
$20K - $805K Price Range
We collect this data history from publicly available records. To have your information removed, we recommend requesting removal directly through your county’s website.
| Date | Type | Sale Price | Title Company |
|---|---|---|---|
| Quit Claim Deed | -- | Title Clearing Escrow Llc | |
| Warranty Deed | $51,500 | -- | |
| Quit Claim Deed | -- | -- | |
| Trustee Deed | $40,000 | None Listed On Document | |
| Interfamily Deed Transfer | -- | None Available | |
| Deed Of Distribution | -- | None Available |
We collect this data history from publicly available records. To have your information removed, we recommend requesting removal directly through your county’s website.
| Date | Event | Price | List to Sale | Price per Sq Ft | Prior Sale |
|---|---|---|---|---|---|
| 07/01/2026 07/01/26 | Sold | $209,900 | 0.0% | $144 / Sq Ft | |
| 03/18/2026 03/18/26 | Price Changed | $209,900 | -2.4% | $144 / Sq Ft | |
| 02/14/2026 02/14/26 | Price Changed | $215,000 | -4.4% | $148 / Sq Ft | |
| 12/04/2025 12/04/25 | Price Changed | $225,000 | -2.1% | $155 / Sq Ft | |
| 11/18/2025 11/18/25 | For Sale | $229,900 | +346.4% | $158 / Sq Ft | |
| 02/09/2023 02/09/23 | Sold | $51,500 | -12.7% | $34 / Sq Ft | View Prior Sale |
| 01/16/2023 01/16/23 | Pending | -- | -- | -- | |
| 01/10/2023 01/10/23 | For Sale | $59,000 | 0.0% | $39 / Sq Ft | |
| 01/09/2023 01/09/23 | Pending | -- | -- | -- | |
| 01/06/2023 01/06/23 | For Sale | $59,000 | 0.0% | $39 / Sq Ft | |
| 12/30/2022 12/30/22 | Pending | -- | -- | -- | |
| 12/30/2022 12/30/22 | For Sale | $59,000 | 0.0% | $39 / Sq Ft | |
| 10/18/2022 10/18/22 | Price Changed | $59,000 | +11.5% | $39 / Sq Ft | |
| 10/18/2022 10/18/22 | Price Changed | $52,900 | -11.7% | $35 / Sq Ft | |
| 09/01/2022 09/01/22 | Price Changed | $59,900 | +13.2% | $40 / Sq Ft | |
| 09/01/2022 09/01/22 | Pending | -- | -- | -- | |
| 08/31/2022 08/31/22 | Price Changed | $52,900 | -11.7% | $35 / Sq Ft | |
| 07/25/2022 07/25/22 | For Sale | $59,900 | -- | $40 / Sq Ft |
We collect this data history from publicly available records. To have your information removed, we recommend requesting removal directly through your county’s website.
| Year | Tax Paid | Tax Assessment Tax Assessment Total Assessment is a certain percentage of the fair market value that is determined by local assessors to be the total taxable value of land and additions on the property. | Land | Improvement |
|---|---|---|---|---|
| 2025 | $835 | $2,044 | $266 | $1,778 |
| 2024 | $835 | $2,044 | $266 | $1,778 |
| 2023 | $543 | $1,360 | $531 | $829 |
| 2022 | $451 | $1,126 | $424 | $702 |
| 2021 | $380 | $1,126 | $424 | $702 |
| 2020 | $380 | $1,126 | $424 | $702 |
| 2019 | $380 | $0 | $0 | $0 |
| 2018 | $370 | $0 | $0 | $0 |
| 2017 | -- | $0 | $0 | $0 |
| 2016 | -- | $0 | $0 | $0 |
| 2015 | -- | $0 | $0 | $0 |
| 2014 | -- | $1,200 | $322 | $878 |
| 2013 | -- | $0 | $0 | $0 |
Seller's Agent in 2026
Amanda Herring
Keller Williams Seneca
(864) 280-0515
22 Total Sales
AG
Seller's Agent in 2023
aundrea gibbs
Gibbs Realty & Auction Company
(864) 346-0853
68 Total Sales
JL
Seller Co-Listing Agent in 2023
Julie Lawrence
Gibbs Realty & Auction Company
(864) 270-5275
8 Total Sales
Source: Western Upstate Multiple Listing Service
MLS Number: 20294776
APN: 510-07-04-004
Disclaimer: Certain information contained herein is derived from information provided by parties other than Homes.com. All information provided is deemed reliable, but is not guaranteed to be accurate and should be independently verified.
The data relating to real estate for sale on this Web site comes in part from the Broker Reciprocity Program of the Western Upstate Association of REALTORS®, Inc. and the Western Upstate Multiple Listing Service, Inc
This information is deemed reliable, but not guaranteed. Neither, the Western Upstate Association of REALTORS®, Inc. or Western Upstate Multiple Listing Service of South Carolina, Inc., nor the listing broker, nor their agents or subagents are responsible for the accuracy of the information. The buyer is responsible for verifying all information. This information is provided by the Western Upstate Association of REALTORS®, Inc. and Western Upstate Multiple Listing Service of South Carolina, Inc. for use by its members and is not intended for the use for any other purpose.
Ask me questions while you tour the home.