
Amber Doucet
Real Broker, LLC
(337) 329-9289
58 Total Sales
2 in Central Lafayette Parish
$190K - $285K Price Range




Estimated Value: $222,046
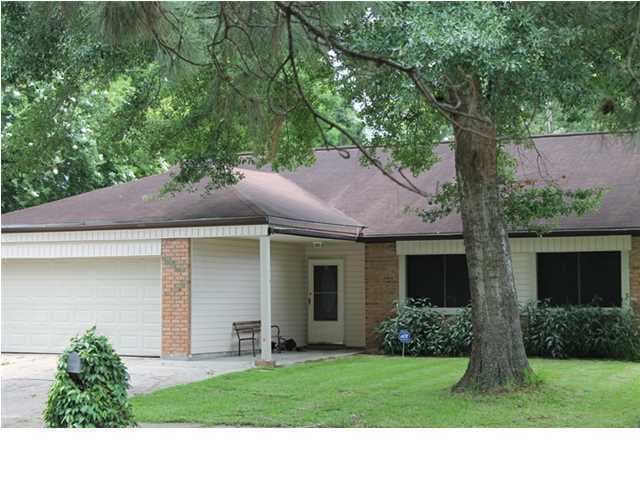
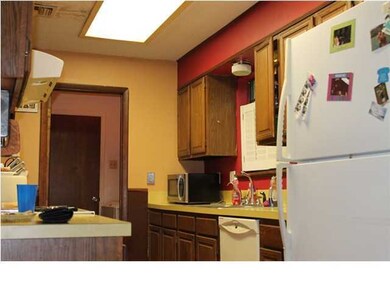
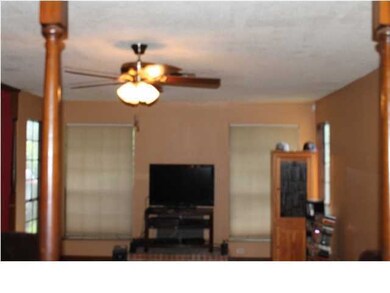
Nice three bedroom 2 bath home in Lafayette. This homes location is desirable, as it is close to many great shopping places, restaurants, hospitals and so much more. The floors are laminate wood and ceramic tile. It has two hot water heaters, a spacious 2 car garage and so much more. The washer, dryer and refrigerator remain with the home. There is also a nice shed in the backyard, ready for your storage or any plans you have for it The patio is partially covered with an extended portion. Schedule your appointment to see what this home offers.
Last Agent to Sell the Property
Helen Thibeaux
Keaty Real Estate Team Listed on: 06/18/2013
Last Buyer's Agent
Bess Stephenson
PAR Realty, LLP
We collect this data history from publicly available records. To have your information removed, we recommend requesting removal directly through your county’s website.
Amber Doucet
Real Broker, LLC
(337) 329-9289
58 Total Sales
2 in Central Lafayette Parish
$190K - $285K Price Range
Asim Baloch
Weiser Realty & Property Managment, LLC
(337) 284-9164
28 Total Sales
3 in Central Lafayette Parish
$185K - $390K Price Range
Fred Arsement
Keller Williams Realty Acadiana
(337) 267-8879
84 Total Sales
11 in Central Lafayette Parish
$160K - $950K Price Range
Viki Falgout
EXP Realty, LLC
(337) 267-8391
56 Total Sales
2 in Central Lafayette Parish
$127K - $295K Price Range
Jennifer Steen
Latter & Blum
(337) 282-7066
42 Total Sales
4 in Central Lafayette Parish
$126K - $322K Price Range
Shannon Thibodeaux
Heart & Home Real Estate, LLC
(337) 467-8283
39 Total Sales
2 in Central Lafayette Parish
$138K - $222K Price Range
We collect this data history from publicly available records. To have your information removed, we recommend requesting removal directly through your county’s website.
| Date | Buyer | Sale Price | Title Company |
|---|---|---|---|
| $85,000 | None Available |
We collect this data history from publicly available records. To have your information removed, we recommend requesting removal directly through your county’s website.
| Date | Status | Borrower | Loan Amount |
|---|---|---|---|
| Open | $108,750 |
We collect this data history from publicly available records. To have your information removed, we recommend requesting removal directly through your county’s website.
| Date | Event | Price | List to Sale | Price per Sq Ft |
|---|---|---|---|---|
| 11/07/2013 11/07/13 | Sold | -- | -- | -- |
| 10/24/2013 10/24/13 | Pending | -- | -- | -- |
| 06/18/2013 06/18/13 | For Sale | $139,000 | -- | $86 / Sq Ft |
We collect this data history from publicly available records. To have your information removed, we recommend requesting removal directly through your county’s website.
| Year | Tax Paid | Tax Assessment Tax Assessment Total Assessment is a certain percentage of the fair market value that is determined by local assessors to be the total taxable value of land and additions on the property. | Land | Improvement |
|---|---|---|---|---|
| 2025 | $1,147 | $11,029 | $2,575 | $8,454 |
| 2024 | $1,160 | $11,029 | $2,575 | $8,454 |
| 2023 | $1,160 | $10,259 | $2,575 | $7,684 |
| 2022 | $1,073 | $10,259 | $2,575 | $7,684 |
| 2021 | $1,077 | $10,259 | $2,575 | $7,684 |
| 2020 | $1,073 | $10,259 | $2,575 | $7,684 |
| 2019 | $846 | $10,259 | $2,575 | $7,684 |
| 2018 | $1,047 | $10,259 | $2,575 | $7,684 |
| 2017 | $1,046 | $10,260 | $1,800 | $8,460 |
| 2015 | $1,035 | $10,170 | $1,800 | $8,370 |
| 2013 | -- | $10,170 | $1,800 | $8,370 |
HT
Seller's Agent in 2013
Helen Thibeaux
Keaty Real Estate Team
BS
Buyer's Agent in 2013
Bess Stephenson
PAR Realty, LLP
Source: REALTOR® Association of Acadiana
MLS Number: 13245251
APN: 6041634
Disclaimer: Certain information contained herein is derived from information provided by parties other than Homes.com. All information provided is deemed reliable, but is not guaranteed to be accurate and should be independently verified.
The data relating to real estate for sale on this web site comes in part from the IDX Program of the REALTOR® Association of Acadiana’ MLS. IDX information is provided exclusively for consumers' personal, non-commercial use and may not be used for any purpose other than to identify prospective properties consumers may be interested in purchasing. Information deemed reliable, but not guaranteed accurate.
Ask me questions while you tour the home.