
Jim Bass
Real Estate Teams, LLC
(240) 693-3591
409 Total Sales
4 in Adamstown
$260K - $790K Price Range
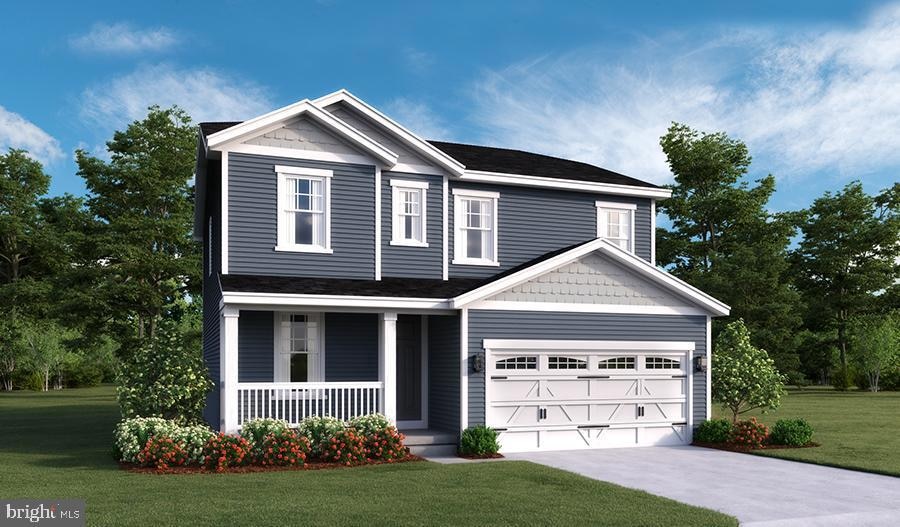
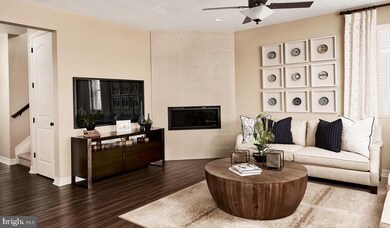
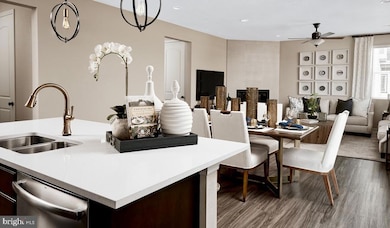
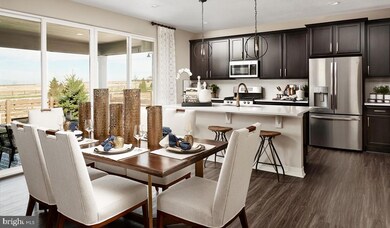
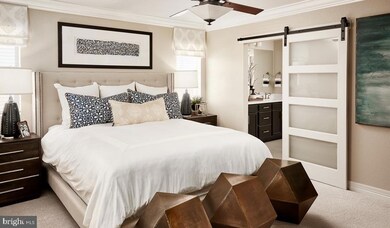
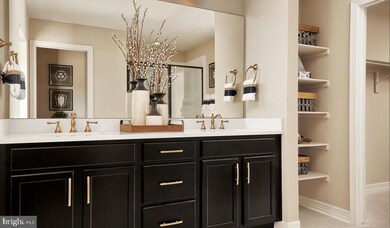
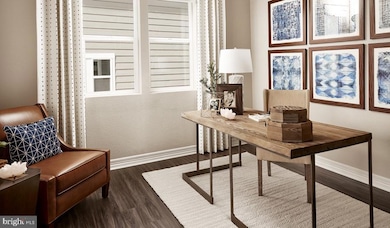
ASK ABOUT SPECIAL FINANCING! This Lapis by Richmond American will be move-in ready this summer! Included features: an inviting covered entry, a versatile flex room, a spacious great room, an elegant dining room, an impressive kitchen offering a center island and a walk-in pantry, a loft, a convenient laundry, a lavish primary suite showcasing a generous walk-in closet and a private bath with double sinks, an unfinished basement, a mudroom, 2-car garage and designer finishes throughout! Middletown Place is conveniently located just 15 minutes from Winchester and is a must see for house hunters in the Shenandoah Valley! Located directly off Valley Pike, residents will enjoy easy access to I-81 and I-66, as well as shopping and dining options throughout Frederick County. The outdoor recreation options are endless, Allegany and Blue Ridge Mountains, Shenandoah River are just a few! Model is OPEN but visitors are encouraged to call ahead to be guaranteed a dedicated appointment. Virtual appointments are available as well.
Last Agent to Sell the Property
(877) 366-2213 mdbrokers@lptrealty.com LPT Realty, LLC License #593890 Listed on: 02/16/2024
Last Buyer's Agent
(304) 262-8700 broker@weichertblueribbon.com Weichert Realtors - Blue Ribbon License #WV0030551
Jim Bass
Real Estate Teams, LLC
(240) 693-3591
409 Total Sales
4 in Adamstown
$260K - $790K Price Range
Jim Keating
Keller Williams Realty Centre
(240) 376-2694
167 Total Sales
3 in Adamstown
$485K - $1M Price Range
Tara Lowe
Samson Properties
(681) 261-0333
163 Total Sales
1 in Adamstown
$639,900 Price
Maria Mantzouranis
RE/MAX Realty Centre, Inc.
(202) 902-7962
55 Total Sales
1 in Adamstown
$665,000 Price
Buzz Mackintosh
Mackintosh, Inc.
(240) 693-3924
68 Total Sales
2 in Adamstown
$305K - $585K Price Range
Melanie Clark
Compass
(240) 558-6543
58 Total Sales
1 in Adamstown
$535,000 Price
We collect this data history from publicly available records. To have your information removed, we recommend requesting removal directly through your county’s website.
| Date | Event | Price | List to Sale | Price per Sq Ft |
|---|---|---|---|---|
| 08/26/2024 08/26/24 | Sold | $491,999 | 0.0% | $225 / Sq Ft |
| 07/25/2024 07/25/24 | Pending | -- | -- | -- |
| 07/24/2024 07/24/24 | Price Changed | $491,999 | +0.4% | $225 / Sq Ft |
| 07/11/2024 07/11/24 | Price Changed | $489,999 | -0.4% | $224 / Sq Ft |
| 06/30/2024 06/30/24 | Price Changed | $491,999 | +0.4% | $225 / Sq Ft |
| 06/19/2024 06/19/24 | Price Changed | $489,999 | -1.0% | $224 / Sq Ft |
| 06/04/2024 06/04/24 | Price Changed | $494,999 | -0.2% | $226 / Sq Ft |
| 06/04/2024 06/04/24 | For Sale | $495,999 | 0.0% | $227 / Sq Ft |
| 06/03/2024 06/03/24 | Price Changed | $495,999 | +1.2% | $227 / Sq Ft |
| 04/26/2024 04/26/24 | Pending | -- | -- | -- |
| 04/05/2024 04/05/24 | Price Changed | $489,999 | -1.1% | $224 / Sq Ft |
| 02/16/2024 02/16/24 | For Sale | $495,563 | -- | $227 / Sq Ft |
Seller's Agent in 2024
Jay Day
LPT Realty, LLC
(866) 702-9038
1,126 Total Sales
SM
Seller Co-Listing Agent in 2024
Sharon McGraw
LPT Realty, LLC
(717) 746-2010
499 Total Sales
Buyer's Agent in 2024
Tanya Vergara
Weichert Corporate
(304) 671-5581
84 Total Sales
Source: Bright MLS
MLS Number: VAFV2017160
Disclaimer: Certain information contained herein is derived from information provided by parties other than Homes.com. All information provided is deemed reliable, but is not guaranteed to be accurate and should be independently verified.
The data relating to real estate for sale on this website appears in part through the BRIGHT Internet Data Exchange program, a voluntary cooperative exchange of property listing data between licensed real estate brokerage firms, and is provided by BRIGHT through a licensing agreement.
Listing information is from various brokers who participate in the Bright MLS IDX program and not all listings may be visible on the site.
The property information being provided on or through the website is for the personal, non-commercial use of consumers and such information may not be used for any purpose other than to identify prospective properties consumers may be interested in purchasing.
Some properties which appear for sale on the website may no longer be available because they are for instance, under contract, sold or are no longer being offered for sale.
Property information displayed is deemed reliable but is not guaranteed.
Copyright 2026 Bright MLS, Inc.
Ask me questions while you tour the home.