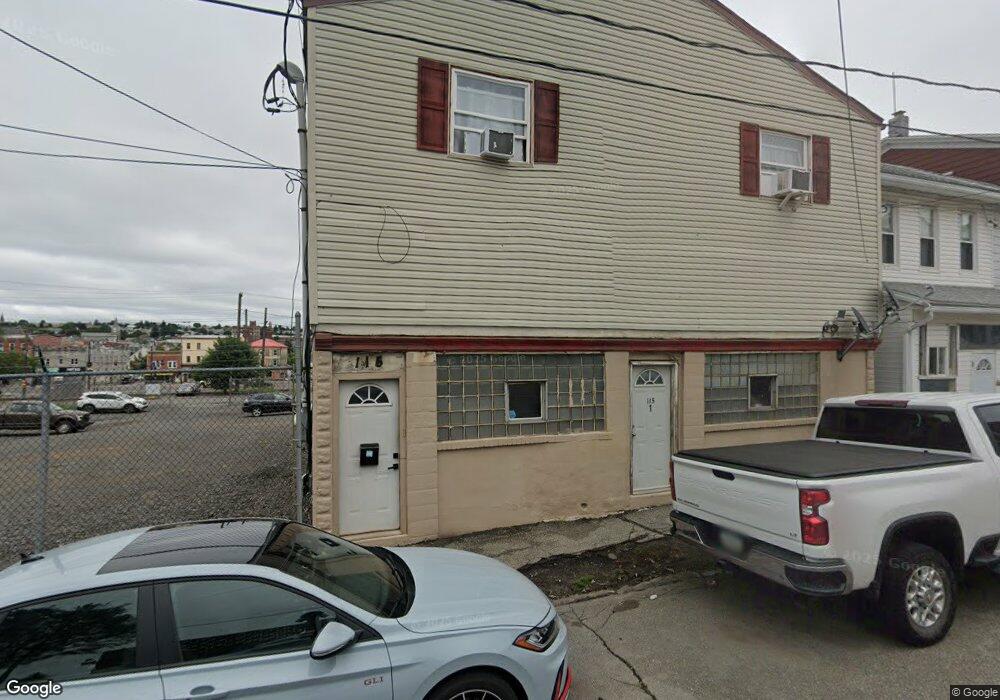
115 E Chestnut St Hazleton, PA 18201
Estimated Value: $254,000 - $347,000
Studio
--
Bath
2,970
Sq Ft
$103/Sq Ft
Est. Value
About This Home
This home is located at 115 E Chestnut St, Hazleton, PA 18201 and is currently estimated at $305,084, approximately $102 per square foot. 115 E Chestnut St is a home located in Luzerne County with nearby schools including Hazleton Area High School, Holy Family Academy, and Immanuel Christian School.
Ownership History
Date
Name
Owned For
Owner Type
Purchase Details
Closed on
Oct 17, 2022
Sold by
Esteves Jose
Bought by
Caban Edgar
Current Estimated Value
Home Financials for this Owner
Home Financials are based on the most recent Mortgage that was taken out on this home.
Original Mortgage
$255,290
Outstanding Balance
$243,850
Interest Rate
5.89%
Mortgage Type
FHA
Estimated Equity
$61,234
Purchase Details
Closed on
Feb 23, 2015
Sold by
Wesley Donald A
Bought by
Esteves Jose
Purchase Details
Closed on
Jan 18, 2013
Sold by
Price Arthur Lee
Bought by
Wesley Donald A
Purchase Details
Closed on
Jul 20, 2009
Sold by
Deutsche Bank National Trust Company
Bought by
Price Arthur Lee
Home Financials for this Owner
Home Financials are based on the most recent Mortgage that was taken out on this home.
Original Mortgage
$27,000
Interest Rate
5.17%
Mortgage Type
Stand Alone First
Create a Home Valuation Report for This Property
The Home Valuation Report is an in-depth analysis detailing your home's value as well as a comparison with similar homes in the area
Home Values in the Area
Average Home Value in this Area
Purchase History
We collect this data history from publicly available records. To have your information removed, we recommend requesting removal directly through your county’s website.
| Date | Buyer | Sale Price | Title Company |
|---|---|---|---|
| Caban Edgar | $260,000 | -- | |
| Esteves Jose | $55,000 | None Available | |
| Wesley Donald A | -- | None Available | |
| Price Arthur Lee | $30,000 | None Available |
Source: Public Records
Mortgage History
We collect this data history from publicly available records. To have your information removed, we recommend requesting removal directly through your county’s website.
| Date | Status | Borrower | Loan Amount |
|---|---|---|---|
| Open | Caban Edgar | $255,290 | |
| Previous Owner | Price Arthur Lee | $27,000 |
Source: Public Records
Tax History
| Year | Tax Paid | Tax Assessment Tax Assessment Total Assessment is a certain percentage of the fair market value that is determined by local assessors to be the total taxable value of land and additions on the property. | Land | Improvement |
|---|---|---|---|---|
| 2026 | $3,300 | $160,700 | $27,500 | $133,200 |
| 2025 | $4,616 | $160,700 | $27,500 | $133,200 |
| 2024 | $4,325 | $160,700 | $27,500 | $133,200 |
| 2023 | $4,043 | $160,700 | $27,500 | $133,200 |
| 2022 | $4,013 | $160,700 | $27,500 | $133,200 |
| 2021 | $3,921 | $160,700 | $27,500 | $133,200 |
| 2020 | $3,503 | $160,700 | $27,500 | $133,200 |
| 2019 | $3,614 | $160,700 | $27,500 | $133,200 |
| 2018 | $3,491 | $160,700 | $27,500 | $133,200 |
| 2017 | $3,218 | $160,700 | $27,500 | $133,200 |
| 2016 | $2,288 | $160,700 | $27,500 | $133,200 |
| 2015 | -- | $160,700 | $27,500 | $133,200 |
| 2014 | -- | $160,700 | $27,500 | $133,200 |
Source: Public Records
Map
Nearby Homes
- 101 S Wyoming St
- 116 S Poplar St
- 418 E Mine St
- 52 N Laurel St
- 424 E Cranberry Ave
- 137 W Birch St
- 221 S 223 S Pine St
- 181 S Lee Ct
- 116 N Laurel St
- 302 HF4 Canoe Birch
- 126 N Laurel St
- Lot 46 Mountain Laurel Dr
- 14 Nicole Ln
- 360 W Spruce St
- ER.126 W Aspen St
- 228 Wilson Dr
- 474 W Spruce St
- 83 Birch Knoll Dr
- 535 Garibaldi Ct
- 522 Seybert St
- 120 E Mine St
- 122 E Mine St
- 119 E Chestnut St
- 121 E Chestnut St
- 125 E Chestnut St
- 124 E Mine St Unit 126
- 126 E Mine St
- 123 E Chestnut St
- 105 E Chestnut St
- 104 E Mine St
- 129 E Chestnut St
- 132 E Mine St
- 133 E Chestnut St
- 124 E Chestnut St
- 134 E Mine St
- 41 S Pine St
- 137 E Chestnut St
- 157 Main St
- 138 E Mine St
- 128 E Chestnut St
Your Personal Tour Guide
Ask me questions while you tour the home.