
Kevin Pereyra
Ozana Realty Group
(929) 581-7282
50 Total Sales
1 in Maple Shade
$380,000 Price

Estimated Value: $215,261
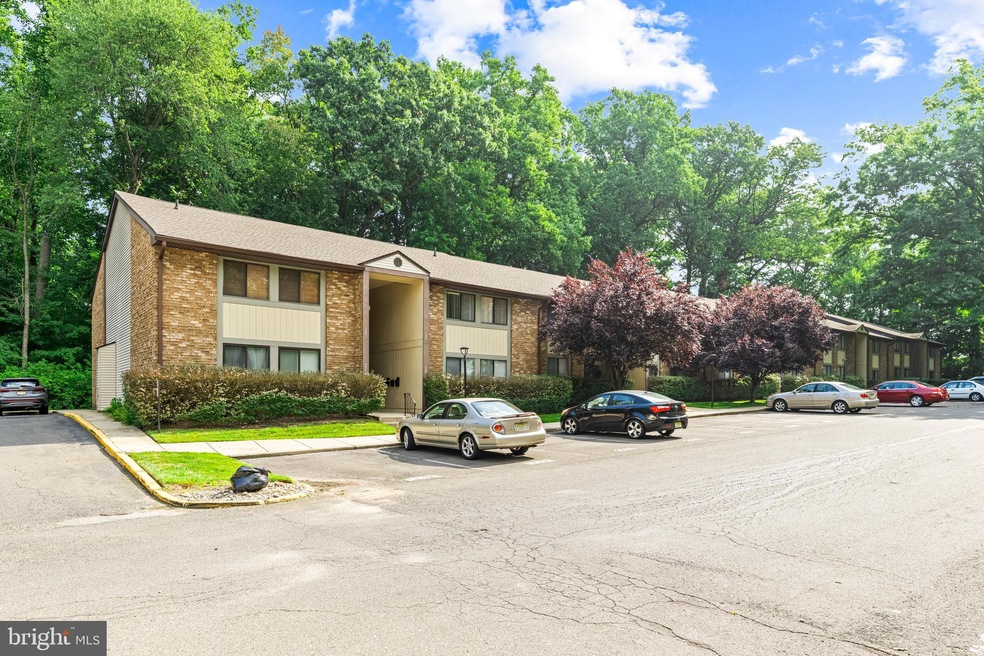
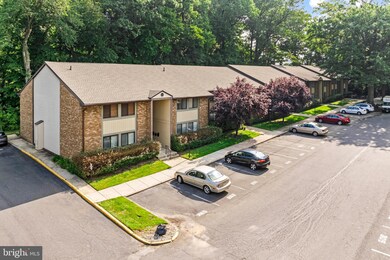
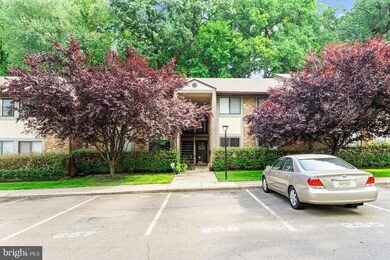
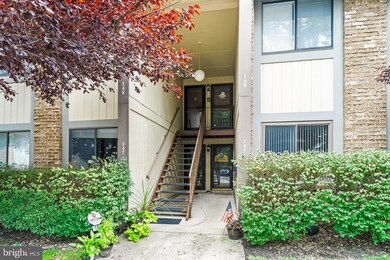
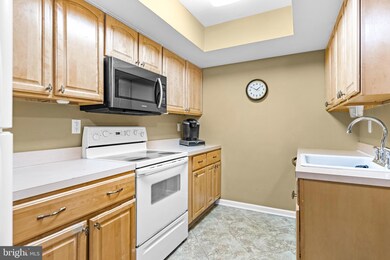
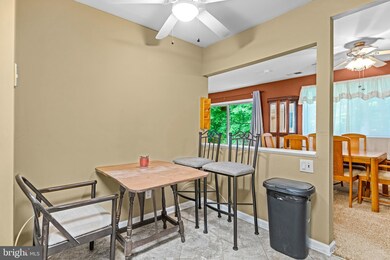
Welcome to this charming 1 bedroom unit in the sought-after Watergate community! Perfectly situated on the first floor, this well-maintained gem offers the ultimate in convenience and comfort. Step right outside your front door to your reserved parking spot—no more hunting for parking! Enjoy easy access to the community pool, just a short stroll away, and take advantage of the abundance of visitor parking for your guests. The unit backs to serene woods, providing a peaceful retreat and a touch of nature right in your backyard. Inside, you’ll find a spacious layout with plenty of storage and a cozy den that’s perfect for a home office, guest room, or personal sanctuary. The low-maintenance lifestyle here is complemented by an association fee that covers pool access, clubhouse use, and snow removal, allowing you to spend more time enjoying your home and less time managing chores. If you’re seeking a move-in-ready residence with all the amenities you need and a touch of tranquility, this is the home you’ve been waiting for. Don’t miss out—schedule your visit today!
Last Agent to Sell the Property
(856) 316-1100 klrw984@kw.com Keller Williams Realty - Moorestown License #RS355976 Listed on: 08/27/2024
Last Buyer's Agent
(844) 837-5274 bob.kalatschinow@teslarealtygroup.com Tesla Realty Group LLC License #792697
We collect this data history from publicly available records. To have your information removed, we recommend requesting removal directly through your county’s website.
Kevin Pereyra
Ozana Realty Group
(929) 581-7282
50 Total Sales
1 in Maple Shade
$380,000 Price
Frank Punzi
EXP Realty, LLC
(856) 898-3569
151 Total Sales
16 in Maple Shade
$146K - $410K Price Range
Richard Lesinski
Tesla Realty Group, LLC
(267) 682-8623
120 Total Sales
1 in Maple Shade
$196,000 Price
Anthony Wilson
Agent06 LLC
(609) 293-4329
122 Total Sales
12 in Maple Shade
$184K - $410K Price Range
Robert Greenblatt
Weichert Realtors - Moorestown
(856) 543-2574
559 Total Sales
4 in Maple Shade
$180K - $240K Price Range
Sarah Lewandowski
Compass New Jersey, LLC - Haddon Township
(856) 259-1398
104 Total Sales
1 in Maple Shade
$280,000 Price
We collect this data history from publicly available records. To have your information removed, we recommend requesting removal directly through your county’s website.
| Date | Buyer | Sale Price | Title Company |
|---|---|---|---|
| $202,000 | Your Hometown Title | ||
| $108,500 | Surety Title Co Llc | ||
| $130,000 | Affiliated Title Of South Je | ||
| $99,900 | Infinity Title |
We collect this data history from publicly available records. To have your information removed, we recommend requesting removal directly through your county’s website.
| Date | Status | Borrower | Loan Amount |
|---|---|---|---|
| Open | $191,900 | ||
| Previous Owner | $127,645 | ||
| Previous Owner | $62,000 |
We collect this data history from publicly available records. To have your information removed, we recommend requesting removal directly through your county’s website.
| Date | Event | Price | List to Sale | Price per Sq Ft | Prior Sale |
|---|---|---|---|---|---|
| 10/03/2024 10/03/24 | Sold | $202,000 | +9.2% | $178 / Sq Ft | |
| 09/07/2024 09/07/24 | Pending | -- | -- | -- | |
| 08/27/2024 08/27/24 | For Sale | $185,000 | +70.5% | $163 / Sq Ft | |
| 12/04/2017 12/04/17 | Sold | $108,500 | -4.8% | $96 / Sq Ft | View Prior Sale |
| 12/02/2017 12/02/17 | Price Changed | $114,000 | 0.0% | $100 / Sq Ft | |
| 10/05/2017 10/05/17 | Pending | -- | -- | -- | |
| 09/26/2017 09/26/17 | For Sale | $114,000 | -- | $100 / Sq Ft |
We collect this data history from publicly available records. To have your information removed, we recommend requesting removal directly through your county’s website.
| Year | Tax Paid | Tax Assessment Tax Assessment Total Assessment is a certain percentage of the fair market value that is determined by local assessors to be the total taxable value of land and additions on the property. | Land | Improvement |
|---|---|---|---|---|
| 2026 | $4,069 | $102,800 | $15,000 | $87,800 |
| 2025 | $4,069 | $102,800 | $15,000 | $87,800 |
| 2024 | $3,605 | $97,800 | $15,000 | $82,800 |
| 2023 | $3,605 | $97,800 | $15,000 | $82,800 |
| 2022 | $3,549 | $97,800 | $15,000 | $82,800 |
| 2021 | $3,515 | $97,800 | $15,000 | $82,800 |
| 2020 | $3,525 | $97,800 | $15,000 | $82,800 |
| 2019 | $3,396 | $97,800 | $15,000 | $82,800 |
| 2018 | $3,337 | $97,800 | $15,000 | $82,800 |
| 2017 | $3,048 | $97,800 | $15,000 | $82,800 |
| 2016 | $2,999 | $97,800 | $15,000 | $82,800 |
| 2015 | $2,929 | $97,800 | $15,000 | $82,800 |
| 2014 | $2,832 | $97,800 | $15,000 | $82,800 |
Seller's Agent in 2024
Sam Lepore
Keller Williams Realty - Moorestown
(856) 297-6827
633 Total Sales
Buyer's Agent in 2024
Paul Chick
Tesla Realty Group LLC
(609) 314-4038
57 Total Sales
Seller's Agent in 2017
Roxanne Ardary
Long & Foster
(609) 346-8209
4 Total Sales
Buyer's Agent in 2017
Margaret Toudy
RE/MAX
(856) 912-1012
14 Total Sales
Source: Bright MLS
MLS Number: NJBL2071834
APN: 19-00172-03-00001-0000-CU145
Disclaimer: Certain information contained herein is derived from information provided by parties other than Homes.com. All information provided is deemed reliable, but is not guaranteed to be accurate and should be independently verified.
The data relating to real estate for sale on this website appears in part through the BRIGHT Internet Data Exchange program, a voluntary cooperative exchange of property listing data between licensed real estate brokerage firms, and is provided by BRIGHT through a licensing agreement.
Listing information is from various brokers who participate in the Bright MLS IDX program and not all listings may be visible on the site.
The property information being provided on or through the website is for the personal, non-commercial use of consumers and such information may not be used for any purpose other than to identify prospective properties consumers may be interested in purchasing.
Some properties which appear for sale on the website may no longer be available because they are for instance, under contract, sold or are no longer being offered for sale.
Property information displayed is deemed reliable but is not guaranteed.
Copyright 2026 Bright MLS, Inc.
Ask me questions while you tour the home.