
Adrian Carranza
Responds Quickly
Compass RE
(267) 662-1840
92 Total Sales
1 in Yeadon
$220,000 Price
Estimated Value: $220,974
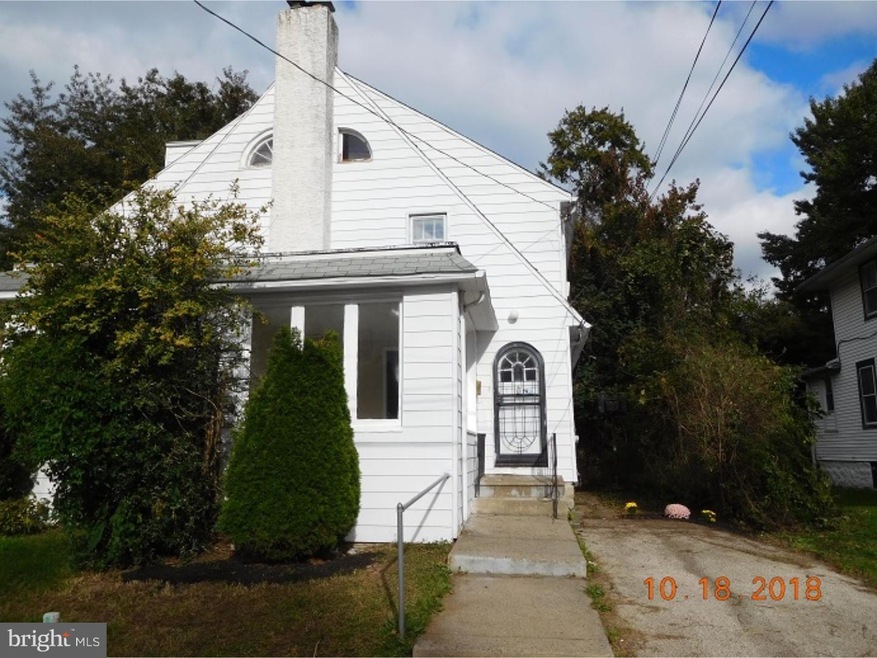
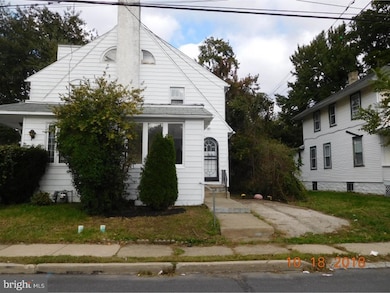
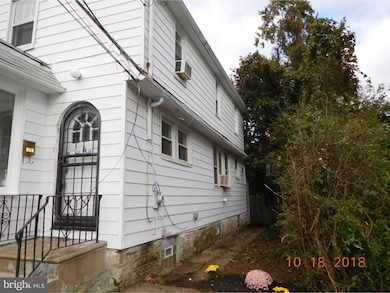
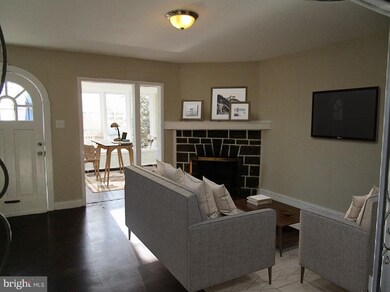
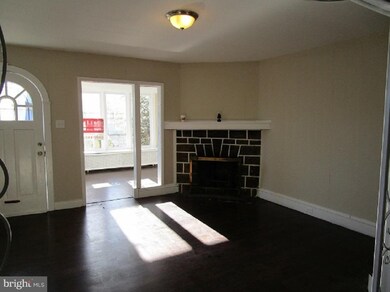
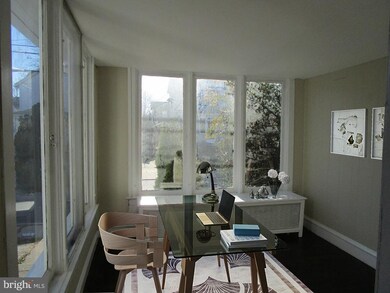
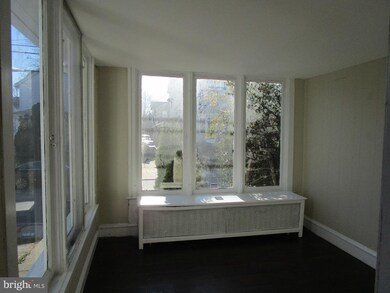
Twin S/T is located on a nice block in the Boro of Yeadon. This 2.5 story home has 3 bedrooms and 1 bath. Enter the home and into a large formal Living room with Fireplace. Off the Living room in the front of the home is an enclosed front porch/sun room, 1st floor also has a formal dining room and eat in kitchen with breakfast bar. The second floor of the home has 3 bedrooms and a updated full bath. There is an attic which is accessible from the main bedroom. The basement is full and unfinished. The home also has a driveway for off street parking, a rear yard, updated flooring and paint. To help visualize this home's floor plan and to highlight its potential, virtual furnishings may have been added to photos found in this listing.
Last Agent to Sell the Property
(215) 884-9980 chris@lerchre.com Lerch & Associates Real Estate License #RM424719 Listed on: 10/18/2018
We collect this data history from publicly available records. To have your information removed, we recommend requesting removal directly through your county’s website.
Adrian Carranza
Compass RE
(267) 662-1840
92 Total Sales
1 in Yeadon
$220,000 Price
LeeAnn Sullivan
Real of Pennsylvania
(267) 682-6933
130 Total Sales
1 in Yeadon
$275,000 Price
Lawrence Eburuoh
Nova Realty, LLC
(856) 409-7634
73 Total Sales
1 in Yeadon
$209,900 Price
Jason Ontjes
Century 21 Emerald
(610) 510-8532
55 Total Sales
1 in Yeadon
$230,000 Price
Richard Lesinski
Tesla Realty Group, LLC
(267) 682-8623
120 Total Sales
1 in Yeadon
$256,000 Price
Meredith Chatot
Compass RE
(445) 455-1681
121 Total Sales
1 in Yeadon
$300,000 Price
We collect this data history from publicly available records. To have your information removed, we recommend requesting removal directly through your county’s website.
| Date | Buyer | Sale Price | Title Company |
|---|---|---|---|
| $70,000 | None Available | ||
| -- | None Available | ||
| $66,600 | -- | ||
| -- | -- |
We collect this data history from publicly available records. To have your information removed, we recommend requesting removal directly through your county’s website.
| Date | Status | Borrower | Loan Amount |
|---|---|---|---|
| Previous Owner | $109,248 | ||
| Previous Owner | $10,000 | ||
| Previous Owner | $50,000 |
We collect this data history from publicly available records. To have your information removed, we recommend requesting removal directly through your county’s website.
| Date | Event | Price | List to Sale | Price per Sq Ft |
|---|---|---|---|---|
| 03/08/2019 03/08/19 | Sold | $70,000 | -22.1% | $51 / Sq Ft |
| 02/14/2019 02/14/19 | Pending | -- | -- | -- |
| 01/10/2019 01/10/19 | Price Changed | $89,900 | -10.0% | $65 / Sq Ft |
| 12/05/2018 12/05/18 | Price Changed | $99,900 | -23.1% | $72 / Sq Ft |
| 10/18/2018 10/18/18 | For Sale | $129,900 | -- | $94 / Sq Ft |
We collect this data history from publicly available records. To have your information removed, we recommend requesting removal directly through your county’s website.
| Year | Tax Paid | Tax Assessment Tax Assessment Total Assessment is a certain percentage of the fair market value that is determined by local assessors to be the total taxable value of land and additions on the property. | Land | Improvement |
|---|---|---|---|---|
| 2026 | $4,590 | $98,570 | $26,470 | $72,100 |
| 2025 | $4,209 | $98,570 | $26,470 | $72,100 |
| 2024 | $4,209 | $98,570 | $26,470 | $72,100 |
| 2023 | $3,823 | $98,570 | $26,470 | $72,100 |
| 2022 | $3,645 | $98,570 | $26,470 | $72,100 |
| 2021 | $5,512 | $98,570 | $26,470 | $72,100 |
| 2020 | $3,772 | $60,400 | $23,430 | $36,970 |
| 2019 | $3,706 | $60,400 | $23,430 | $36,970 |
| 2018 | $3,654 | $60,400 | $0 | $0 |
| 2017 | $3,578 | $60,400 | $0 | $0 |
| 2016 | $331 | $60,400 | $0 | $0 |
| 2015 | $331 | $60,400 | $0 | $0 |
| 2014 | $331 | $60,400 | $0 | $0 |
Seller's Agent in 2019
Chris Lerch
Lerch & Associates Real Estate
(215) 778-6802
98 Total Sales
Buyer's Agent in 2019
Jerry Grantland
Micozzie Real Estate
(610) 580-4184
7 Total Sales
Source: Bright MLS
MLS Number: 1009975962
APN: 48-00-02630-00
Disclaimer: Certain information contained herein is derived from information provided by parties other than Homes.com. All information provided is deemed reliable, but is not guaranteed to be accurate and should be independently verified.
The data relating to real estate for sale on this website appears in part through the BRIGHT Internet Data Exchange program, a voluntary cooperative exchange of property listing data between licensed real estate brokerage firms, and is provided by BRIGHT through a licensing agreement.
Listing information is from various brokers who participate in the Bright MLS IDX program and not all listings may be visible on the site.
The property information being provided on or through the website is for the personal, non-commercial use of consumers and such information may not be used for any purpose other than to identify prospective properties consumers may be interested in purchasing.
Some properties which appear for sale on the website may no longer be available because they are for instance, under contract, sold or are no longer being offered for sale.
Property information displayed is deemed reliable but is not guaranteed.
Copyright 2026 Bright MLS, Inc.
Ask me questions while you tour the home.