
Seller's Agent in 2024
Jennifer Gray
BHHS Verani Londonderry
(603) 493-6277
14 Total Sales

Estimated Value: $372,000 - $409,313
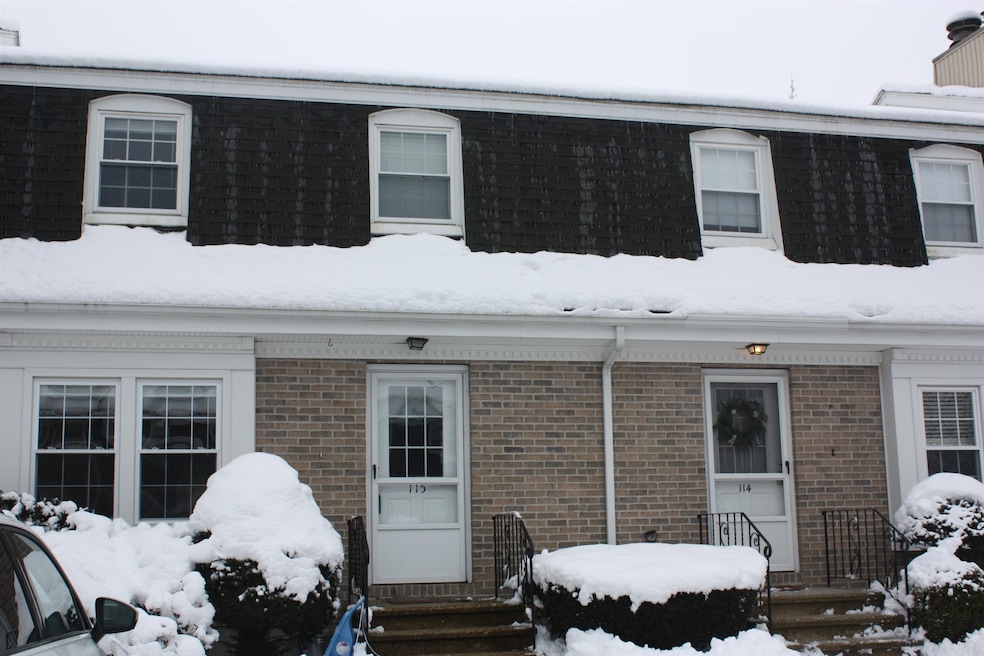
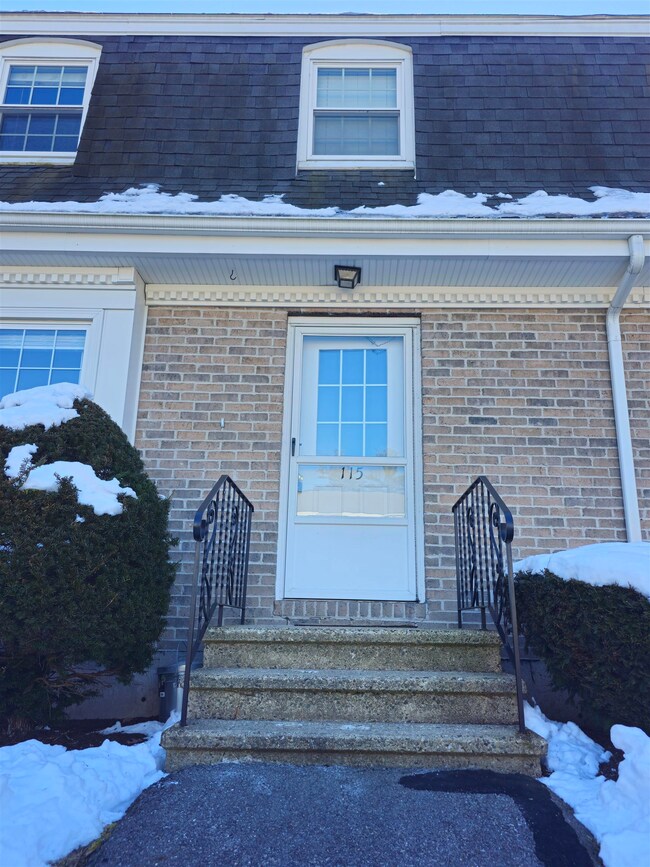
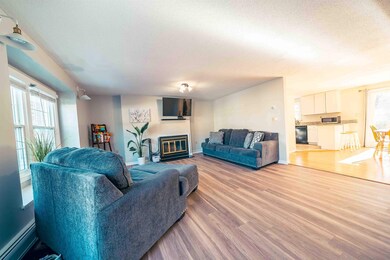
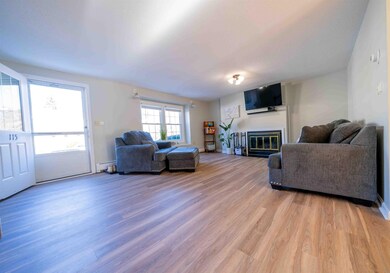
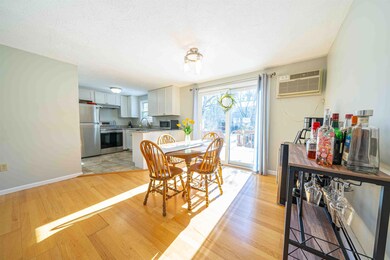
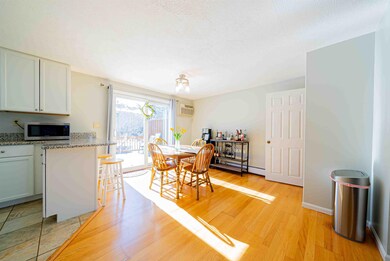
Walk into the spacious living room with newer plank flooring, wood burning fireplace, and inviting windows to create your home oasis. The newer kitchen will be a delight to cook your evening meals while chatting with friends and family in the open dining room. Need more space? No problem. The basement is partially finished with not one, but two finished bonus rooms. But wait....there's more! Three comfortable sized bedrooms on the second floor. The master bedroom has a spacious walk in closet. The community offers plenty of space to walk your pets, a clubhouse with a work out room, indoor/outdoor pools, tennis and basketball courts, and a playground. What's not not love about this home. The community is located not far from I93.
Last Agent to Sell the Property
BHHS Verani Londonderry Brokerage Phone: 603-493-6277 License #067808 Listed on: 02/01/2024
We collect this data history from publicly available records. To have your information removed, we recommend requesting removal directly through your county’s website.
We collect this data history from publicly available records. To have your information removed, we recommend requesting removal directly through your county’s website.
| Date | Buyer | Sale Price | Title Company |
|---|---|---|---|
| -- | -- | ||
| -- | -- | ||
| $174,900 | -- | ||
| $163,000 | -- | ||
| $88,000 | -- |
We collect this data history from publicly available records. To have your information removed, we recommend requesting removal directly through your county’s website.
| Date | Status | Borrower | Loan Amount |
|---|---|---|---|
| Open | $357,200 | ||
| Closed | $217,198 |
We collect this data history from publicly available records. To have your information removed, we recommend requesting removal directly through your county’s website.
| Date | Event | Price | List to Sale | Price per Sq Ft | Prior Sale |
|---|---|---|---|---|---|
| 05/30/2024 05/30/24 | Sold | $376,000 | +4.4% | $285 / Sq Ft | |
| 02/26/2024 02/26/24 | Pending | -- | -- | -- | |
| 02/23/2024 02/23/24 | For Sale | $360,000 | 0.0% | $273 / Sq Ft | |
| 02/13/2024 02/13/24 | Pending | -- | -- | -- | |
| 02/01/2024 02/01/24 | For Sale | $360,000 | +51.3% | $273 / Sq Ft | |
| 12/18/2020 12/18/20 | Sold | $238,000 | -0.8% | $180 / Sq Ft | View Prior Sale |
| 11/16/2020 11/16/20 | Pending | -- | -- | -- | |
| 11/09/2020 11/09/20 | For Sale | $239,900 | -- | $182 / Sq Ft |
We collect this data history from publicly available records. To have your information removed, we recommend requesting removal directly through your county’s website.
| Year | Tax Paid | Tax Assessment Tax Assessment Total Assessment is a certain percentage of the fair market value that is determined by local assessors to be the total taxable value of land and additions on the property. | Land | Improvement |
|---|---|---|---|---|
| 2025 | $5,149 | $319,000 | $0 | $319,000 |
| 2024 | $5,149 | $319,000 | $0 | $319,000 |
| 2023 | $4,922 | $314,500 | $0 | $314,500 |
| 2022 | $4,548 | $246,100 | $0 | $246,100 |
| 2021 | $4,523 | $246,100 | $0 | $246,100 |
| 2020 | $4,295 | $213,600 | $0 | $213,600 |
| 2019 | $4,142 | $213,600 | $0 | $213,600 |
| 2018 | $3,498 | $161,400 | $0 | $161,400 |
| 2017 | $3,488 | $161,400 | $0 | $161,400 |
| 2016 | $3,470 | $161,400 | $0 | $161,400 |
| 2015 | $3,393 | $161,400 | $0 | $161,400 |
| 2014 | $3,404 | $161,400 | $0 | $161,400 |
| 2011 | -- | $179,500 | $0 | $179,500 |
Seller's Agent in 2024
Jennifer Gray
BHHS Verani Londonderry
(603) 493-6277
14 Total Sales
Buyer's Agent in 2024
Kim Spanos
RE/MAX
(603) 235-2598
71 Total Sales
C
Seller's Agent in 2020
Charlotte Gassman
Team Gassman Real Estate LLC
Buyer's Agent in 2020
Sherry Bourque
RE/MAX
(978) 852-4147
220 Total Sales
Source: PrimeMLS
MLS Number: 4983702
APN: LOND-000012-000000-000056C-000115
Disclaimer: Certain information contained herein is derived from information provided by parties other than Homes.com. All information provided is deemed reliable, but is not guaranteed to be accurate and should be independently verified.
Copyright 2026 PrimeMLS, Inc. All rights reserved. This information is deemed reliable, but not guaranteed. The data relating to real estate displayed on this display comes in part from the IDX Program of PrimeMLS. The information being provided is for consumers’ personal, non-commercial use and may not be used for any purpose other than to identify prospective properties consumers may be interested in purchasing.
Ask me questions while you tour the home.