
Kevin Cribbs
Houses and Then Some Realty
(864) 252-1970
34 Total Sales
1 in Powdersville
$153,425 Price

Estimated Value: $253,000 - $316,223
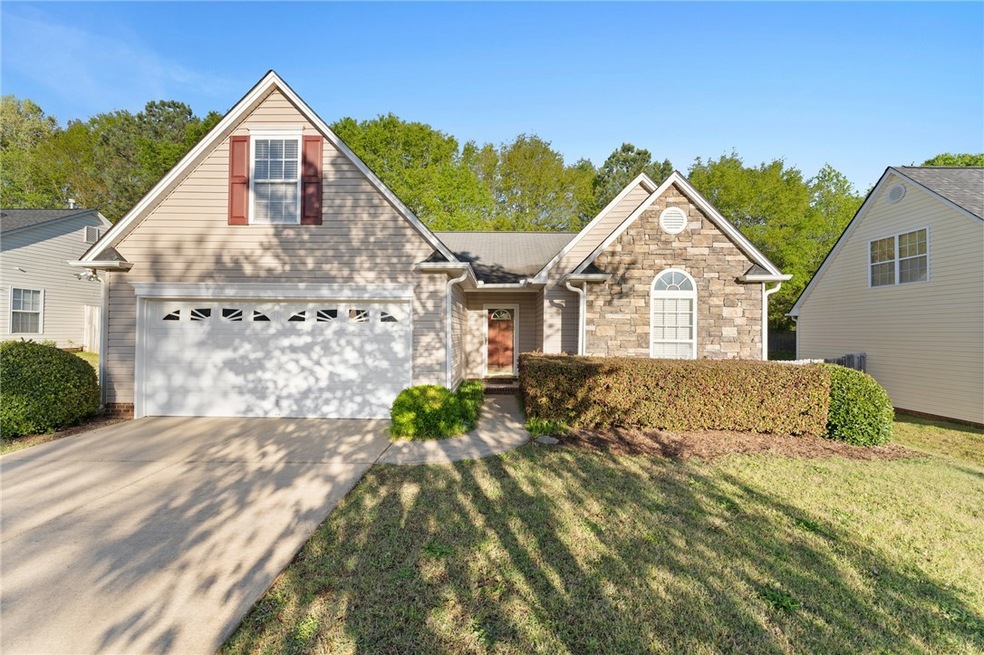
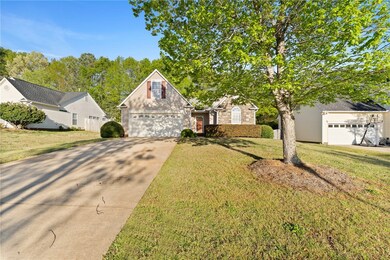
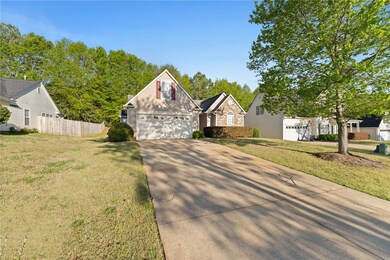
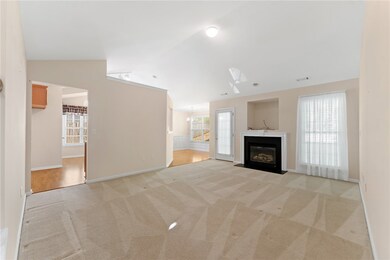
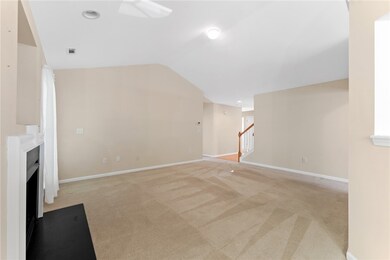
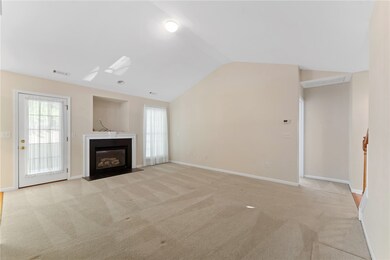
Welcome home to this well maintained 3 bed/2 bath home located in Hickory Run. As you step inside, you'll be welcomed in by the open entryway leading to a spacious living area featuring vaulted ceilings and a gas log fireplace. The adjacent kitchen overlooks the living room and dining room and features hardwood floors and a cozy breakfast nook. Off the kitchen, you'll find a walk-in laundry room and mudroom, making laundry day a breeze. The bedrooms are located to the right of the entrance. The master bedroom boasts a spacious walk-in closet and an ensuite bathroom with a double vanity, separate garden tub, and a walk-in shower, providing the perfect oasis for relaxation. Upstairs, you'll find a large bonus room that offers privacy and could easily be converted into a 4th bedroom. This home is located in a prime location, offering easy access to shopping, dining, and entertainment. Don't wait, give us a call to schedule your private showing today!
Last Agent to Sell the Property
Western Upstate Keller William Listed on: 04/19/2023
Last Buyer's Agent
Pat Kennedy
LPT Realty, LLC. License #41022
We collect this data history from publicly available records. To have your information removed, we recommend requesting removal directly through your county’s website.
Kevin Cribbs
Houses and Then Some Realty
(864) 252-1970
34 Total Sales
1 in Powdersville
$153,425 Price
Kim Dobson
Casey Group Real Estate, LLC
(833) 697-3935
47 Total Sales
2 in Powdersville
$350K - $529K Price Range
Parker Quigley
Parker Quigley Properties LLC
(866) 346-6094
115 Total Sales
3 in Powdersville
$1.3M - $1.4M Price Range
Gabrielle Fanelli
The Property Lounge
(843) 350-5298
214 Total Sales
5 in Powdersville
$170K - $330K Price Range
Bruce Bachtel
Bluefield Realty Group
(864) 387-4255
181 Total Sales
7 in Powdersville
$120K - $564K Price Range
Lisa Alexander
Del-Co Realty Group, Inc.
(864) 999-4346
124 Total Sales
2 in Powdersville
$277K - $280K Price Range
We collect this data history from publicly available records. To have your information removed, we recommend requesting removal directly through your county’s website.
| Date | Buyer | Sale Price | Title Company |
|---|---|---|---|
| $279,500 | None Listed On Document |
We collect this data history from publicly available records. To have your information removed, we recommend requesting removal directly through your county’s website.
| Date | Status | Borrower | Loan Amount |
|---|---|---|---|
| Open | $223,600 |
We collect this data history from publicly available records. To have your information removed, we recommend requesting removal directly through your county’s website.
| Date | Event | Price | List to Sale | Price per Sq Ft |
|---|---|---|---|---|
| 05/19/2023 05/19/23 | Sold | $279,500 | +2.6% | $169 / Sq Ft |
| 04/22/2023 04/22/23 | Pending | -- | -- | -- |
| 04/19/2023 04/19/23 | For Sale | $272,500 | -- | $165 / Sq Ft |
We collect this data history from publicly available records. To have your information removed, we recommend requesting removal directly through your county’s website.
| Year | Tax Paid | Tax Assessment Tax Assessment Total Assessment is a certain percentage of the fair market value that is determined by local assessors to be the total taxable value of land and additions on the property. | Land | Improvement |
|---|---|---|---|---|
| 2025 | $1,722 | $11,150 | $1,860 | $9,290 |
| 2024 | $1,722 | $27,880 | $4,650 | $23,230 |
| 2023 | $5,779 | $7,600 | $1,860 | $5,740 |
| 2022 | $603 | $7,600 | $1,860 | $5,740 |
| 2021 | $506 | $5,690 | $1,000 | $4,690 |
| 2020 | $517 | $5,690 | $1,000 | $4,690 |
| 2019 | $517 | $5,690 | $1,000 | $4,690 |
| 2018 | $486 | $5,690 | $1,000 | $4,690 |
| 2017 | -- | $5,690 | $1,000 | $4,690 |
| 2016 | $456 | $5,160 | $680 | $4,480 |
| 2015 | $485 | $5,160 | $680 | $4,480 |
| 2014 | $482 | $5,160 | $680 | $4,480 |
M&
Seller's Agent in 2023
Melody Bell & Associates
Western Upstate Keller William
(864) 353-7355
381 Total Sales
PK
Buyer's Agent in 2023
Pat Kennedy
LPT Realty, LLC.
Source: Western Upstate Multiple Listing Service
MLS Number: 20261465
APN: 187-06-01-058
Disclaimer: Certain information contained herein is derived from information provided by parties other than Homes.com. All information provided is deemed reliable, but is not guaranteed to be accurate and should be independently verified.
The data relating to real estate for sale on this Web site comes in part from the Broker Reciprocity Program of the Western Upstate Association of REALTORS®, Inc. and the Western Upstate Multiple Listing Service, Inc
This information is deemed reliable, but not guaranteed. Neither, the Western Upstate Association of REALTORS®, Inc. or Western Upstate Multiple Listing Service of South Carolina, Inc., nor the listing broker, nor their agents or subagents are responsible for the accuracy of the information. The buyer is responsible for verifying all information. This information is provided by the Western Upstate Association of REALTORS®, Inc. and Western Upstate Multiple Listing Service of South Carolina, Inc. for use by its members and is not intended for the use for any other purpose.
Ask me questions while you tour the home.